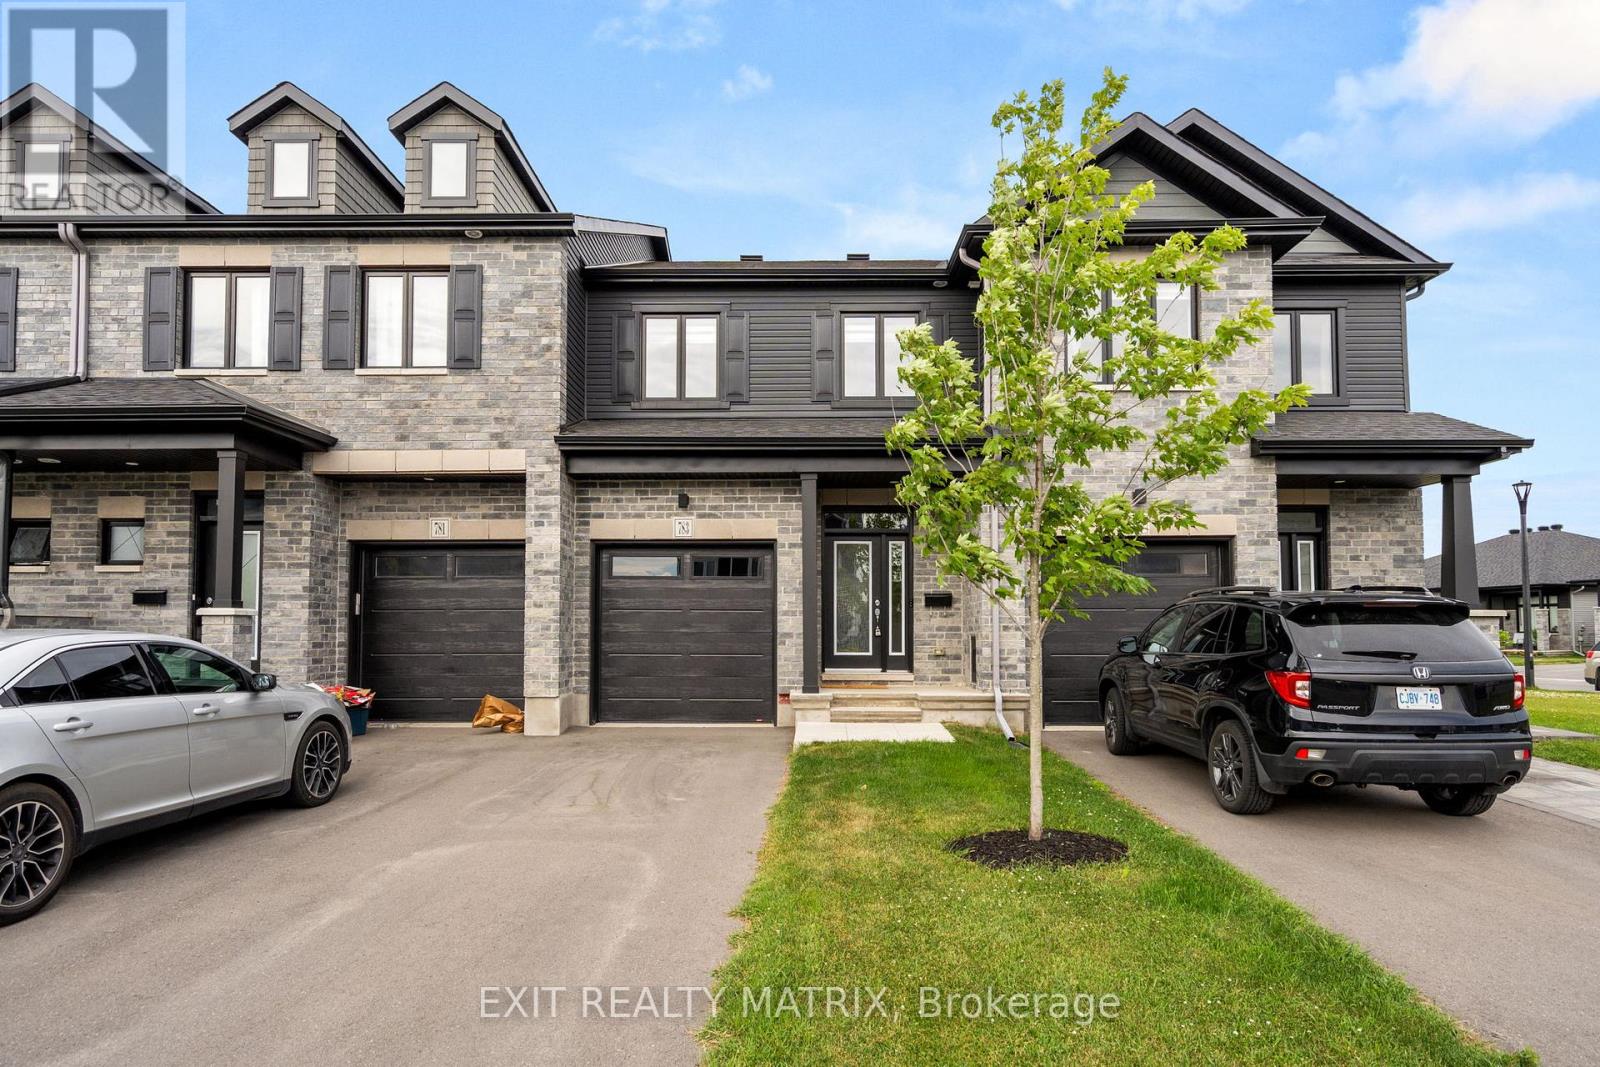
Welcome to this show-stopping freehold townhouse in the heart of Embrun! Built in 2022 by Valecraft, this extensively upgraded home offers over 2,100 sq ft of modern, stylish living space -perfect for today's lifestyle. The sun-filled, open-concept layout is anchored by a chefs dream kitchen, complete with granite countertops, breakfast bar, walk-in pantry with motion-sensor lighting, under-cabinet lighting & stainless-steel appliances. High-end upgrades throughout include hardwood stairs, pot lights, open staircase, HRV system, multiple walk-in closets, eavestroughs, doorbell camera, and a fully fenced backyard. The spacious primary suite features blackout blinds, a large walk-in closet, and a luxurious 5-piece ensuite with double sinks and a soaker tub. The finished lower level adds even more living space with a cozy gas fireplace, perfect for movie nights or entertaining. Enjoy being steps from parks, trails, a scenic pond, the Russell Sports Dome, and Embrun's charming Notre Dame core. This turn-key home checks all the boxes. Move in and enjoy! (id:51018)
| MLS® Number | X12256574 |
| Property Type | Single Family |
| Community Name | 602 - Embrun |
| Equipment Type | Water Heater |
| Parking Space Total | 3 |
| Rental Equipment Type | Water Heater |
| Bathroom Total | 3 |
| Bedrooms Above Ground | 3 |
| Bedrooms Total | 3 |
| Age | 0 To 5 Years |
| Amenities | Fireplace(s) |
| Appliances | Blinds, Dishwasher, Dryer, Hood Fan, Humidifier, Microwave, Stove, Washer, Refrigerator |
| Basement Development | Finished |
| Basement Type | N/a (finished) |
| Construction Style Attachment | Attached |
| Cooling Type | Central Air Conditioning |
| Exterior Finish | Brick, Vinyl Siding |
| Fireplace Present | Yes |
| Foundation Type | Poured Concrete |
| Half Bath Total | 1 |
| Heating Fuel | Natural Gas |
| Heating Type | Forced Air |
| Stories Total | 2 |
| Size Interior | 1500 - 2000 Sqft |
| Type | Row / Townhouse |
| Utility Water | Municipal Water |
| Attached Garage | |
| Garage |
| Acreage | No |
| Sewer | Sanitary Sewer |
| Size Depth | 103 Ft |
| Size Frontage | 19 Ft ,8 In |
| Size Irregular | 19.7 X 10³ Ft |
| Size Total Text | 19.7 X 10³ Ft |
| Level | Type | Length | Width | Dimensions |
|---|---|---|---|---|
| Second Level | Laundry Room | 1.46 m | 1.5 m | 1.46 m x 1.5 m |
| Second Level | Primary Bedroom | 3.14 m | 5.25 m | 3.14 m x 5.25 m |
| Second Level | Bathroom | 2.3 m | 3.42 m | 2.3 m x 3.42 m |
| Second Level | Bedroom 2 | 2.74 m | 3.49 m | 2.74 m x 3.49 m |
| Second Level | Bedroom 3 | 2.7 m | 3.49 m | 2.7 m x 3.49 m |
| Second Level | Bathroom | 1.46 m | 2.76 m | 1.46 m x 2.76 m |
| Basement | Family Room | 5.54 m | 7.72 m | 5.54 m x 7.72 m |
| Ground Level | Dining Room | 2.95 m | 4.74 m | 2.95 m x 4.74 m |
| Ground Level | Family Room | 2.95 m | 4.73 m | 2.95 m x 4.73 m |
| Ground Level | Eating Area | 2.95 m | 2.49 m | 2.95 m x 2.49 m |
| Ground Level | Kitchen | 2.95 m | 4.14 m | 2.95 m x 4.14 m |
https://www.realtor.ca/real-estate/28545688/783-namur-street-russell-602-embrun
Contact us for more information

The trademarks REALTOR®, REALTORS®, and the REALTOR® logo are controlled by The Canadian Real Estate Association (CREA) and identify real estate professionals who are members of CREA. The trademarks MLS®, Multiple Listing Service® and the associated logos are owned by The Canadian Real Estate Association (CREA) and identify the quality of services provided by real estate professionals who are members of CREA. The trademark DDF® is owned by The Canadian Real Estate Association (CREA) and identifies CREA's Data Distribution Facility (DDF®)

A password will be e-mailed to you