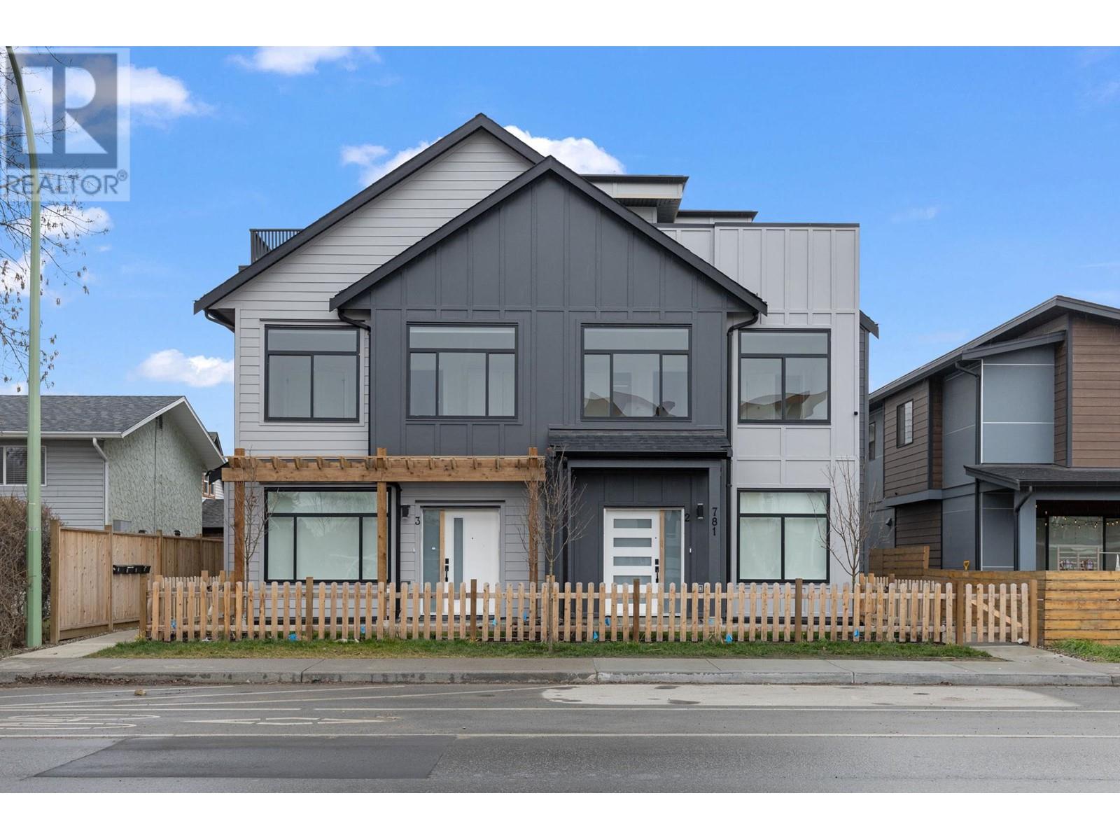
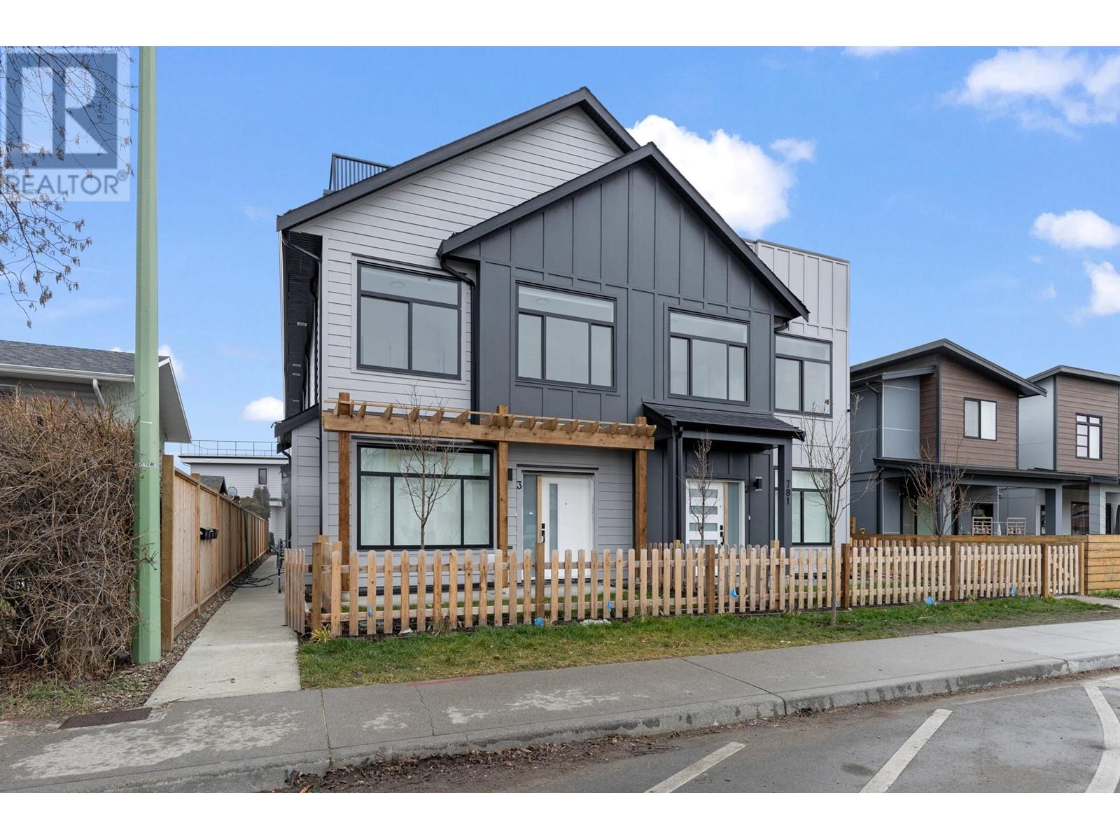
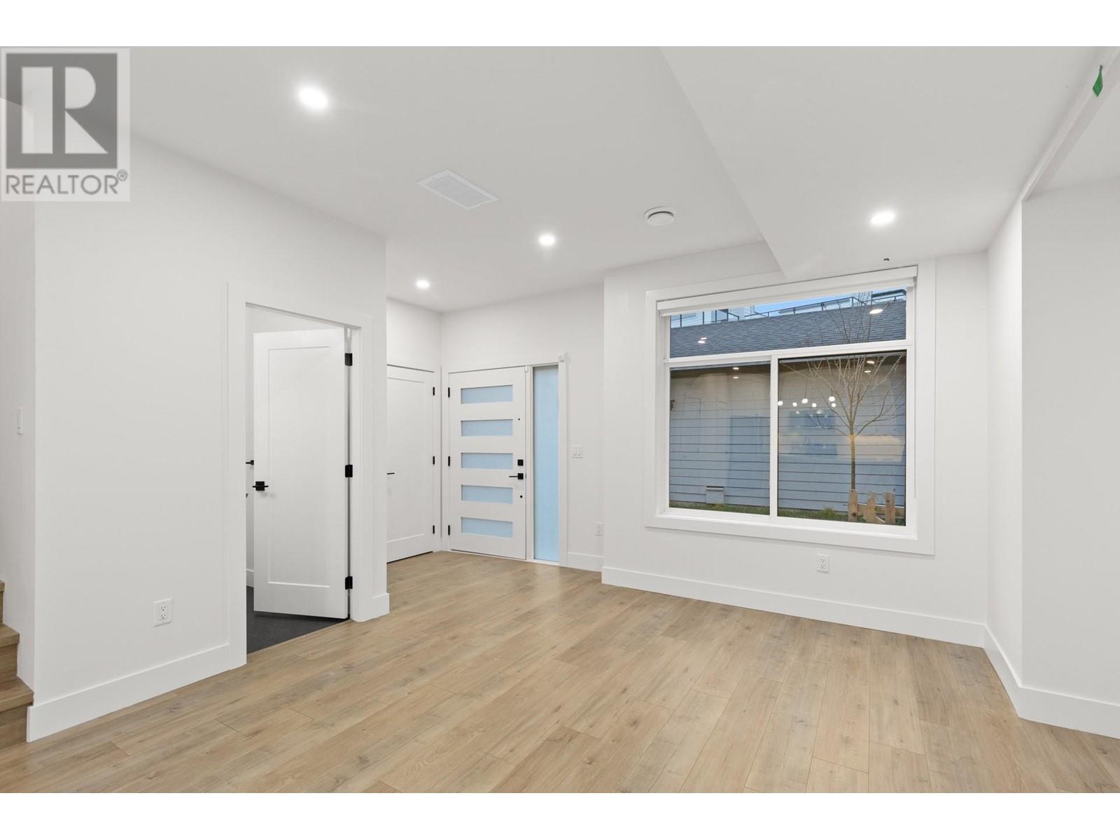
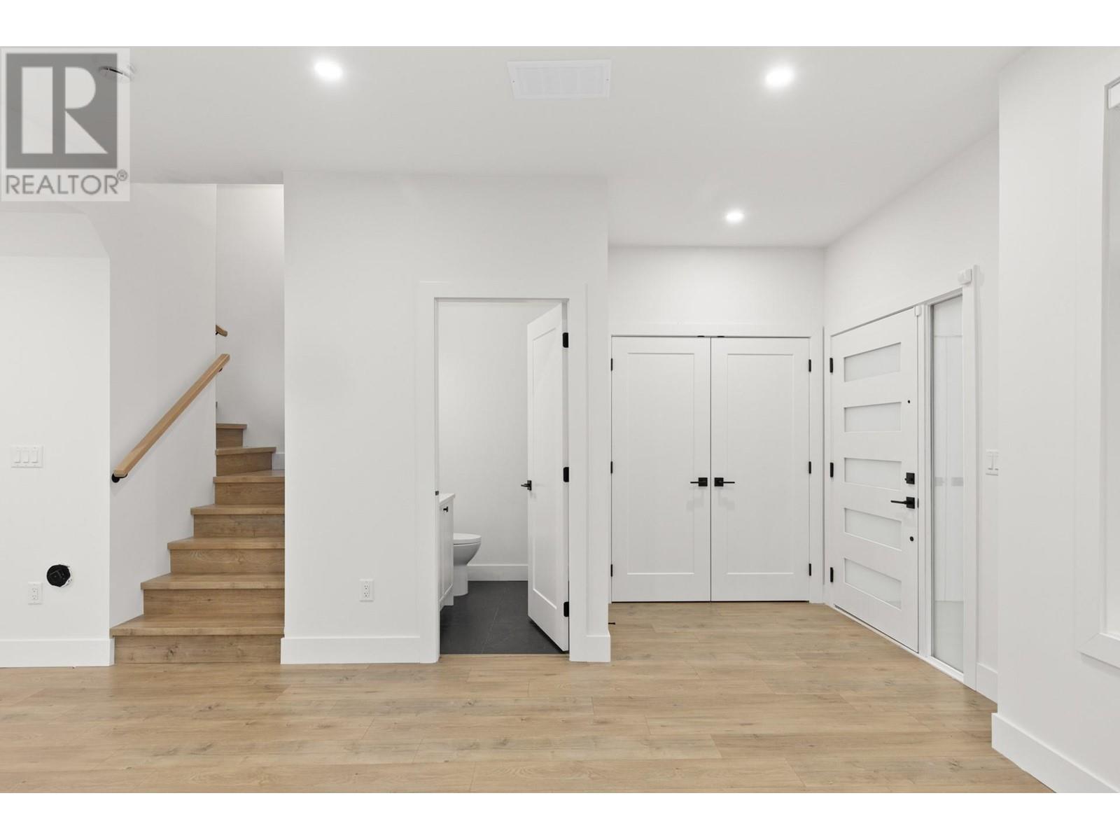

**Brand-New Four-Plex – All 4 Units Available!** Discover modern living in the heart of South Pandosy! These brand-new 3-bedroom, 3-bathroom units offer stylish design and unbeatable convenience—just steps from shops, restaurants, Okanagan College, top schools, and Okanagan Lake. Inside, enjoy a sleek kitchen with quartz counters, Samsung stainless steel appliances (including a gas range), main-floor laundry, and a full pantry. The primary suite boasts a walk-in closet and ensuite, while a PRIVATE ROOFTOP TERRACE with mountain views and a gas BBQ hookup is perfect for entertaining. Roller shades, a fenced patio, a detached garage, and ample parking complete this exceptional home. 2-5-10 New Home Warranty included. ~~ All 4 units available—secure yours today! (id:51018)
| MLS® Number | 10344499 |
| Property Type | Single Family |
| Neigbourhood | Kelowna South |
| Community Name | Raymer Road |
| Amenities Near By | Public Transit, Recreation, Schools, Shopping |
| Community Features | Family Oriented |
| Features | Central Island, Balcony |
| Parking Space Total | 1 |
| View Type | View (panoramic) |
| Bathroom Total | 3 |
| Bedrooms Total | 3 |
| Appliances | Refrigerator, Cooktop - Gas, Hot Water Instant, Microwave, Washer & Dryer |
| Architectural Style | Split Level Entry |
| Constructed Date | 2025 |
| Construction Style Split Level | Other |
| Cooling Type | Central Air Conditioning |
| Exterior Finish | Wood Siding |
| Fire Protection | Smoke Detector Only |
| Flooring Type | Tile, Vinyl |
| Half Bath Total | 1 |
| Heating Type | Forced Air |
| Roof Material | Asphalt Shingle,other |
| Roof Style | Unknown,unknown |
| Stories Total | 3 |
| Size Interior | 1200 Sqft |
| Type | Fourplex |
| Utility Water | Municipal Water |
| Detached Garage | 1 |
| Street |
| Access Type | Easy Access |
| Acreage | No |
| Fence Type | Fence |
| Land Amenities | Public Transit, Recreation, Schools, Shopping |
| Sewer | Municipal Sewage System |
| Size Total Text | Under 1 Acre |
| Zoning Type | Unknown |
| Level | Type | Length | Width | Dimensions |
|---|---|---|---|---|
| Second Level | Full Bathroom | 5'7'' x 8'7'' | ||
| Second Level | Full Bathroom | 8'4'' x 4'11'' | ||
| Second Level | Bedroom | 8'3'' x 12'8'' | ||
| Second Level | Primary Bedroom | 12'9'' x 8'7'' | ||
| Second Level | Foyer | 3'5'' x 13'3'' | ||
| Second Level | Bedroom | 9'11'' x 8'5'' | ||
| Third Level | Other | 18'11'' x 31'3'' | ||
| Main Level | Partial Bathroom | 6'3'' x 5'2'' | ||
| Main Level | Utility Room | 6'3'' x 6'9'' | ||
| Main Level | Laundry Room | 6'3'' x 8'7'' | ||
| Main Level | Kitchen | 12' x 8'8'' | ||
| Main Level | Dining Room | 12' x 12'11'' | ||
| Main Level | Living Room | 17'5'' x 9'5'' |
https://www.realtor.ca/real-estate/28203698/781-raymer-avenue-unit-2-kelowna-kelowna-south
Contact us for more information

The trademarks REALTOR®, REALTORS®, and the REALTOR® logo are controlled by The Canadian Real Estate Association (CREA) and identify real estate professionals who are members of CREA. The trademarks MLS®, Multiple Listing Service® and the associated logos are owned by The Canadian Real Estate Association (CREA) and identify the quality of services provided by real estate professionals who are members of CREA. The trademark DDF® is owned by The Canadian Real Estate Association (CREA) and identifies CREA's Data Distribution Facility (DDF®)

A password will be e-mailed to you