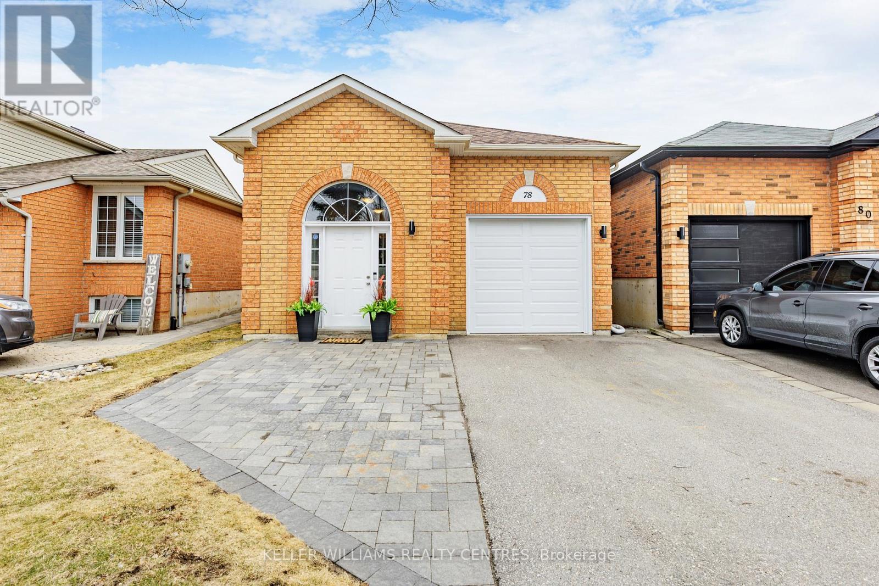
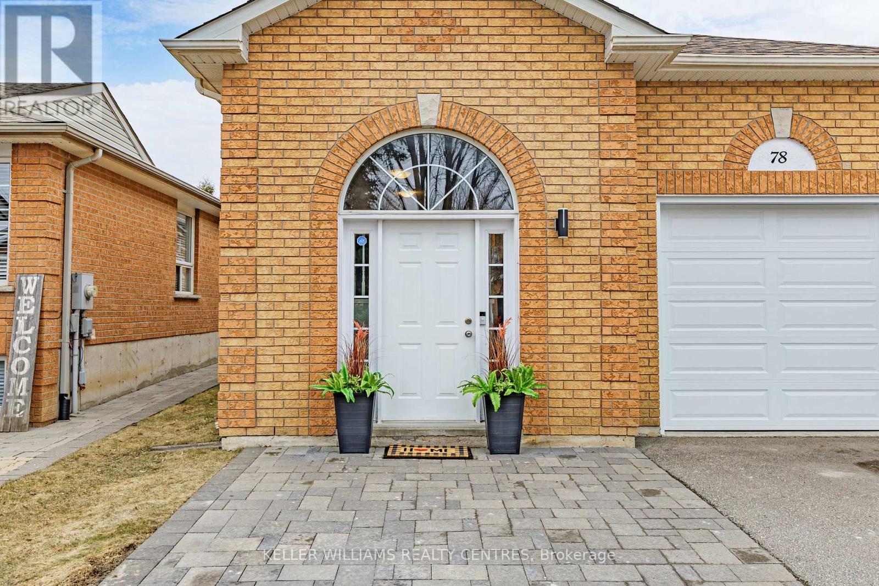
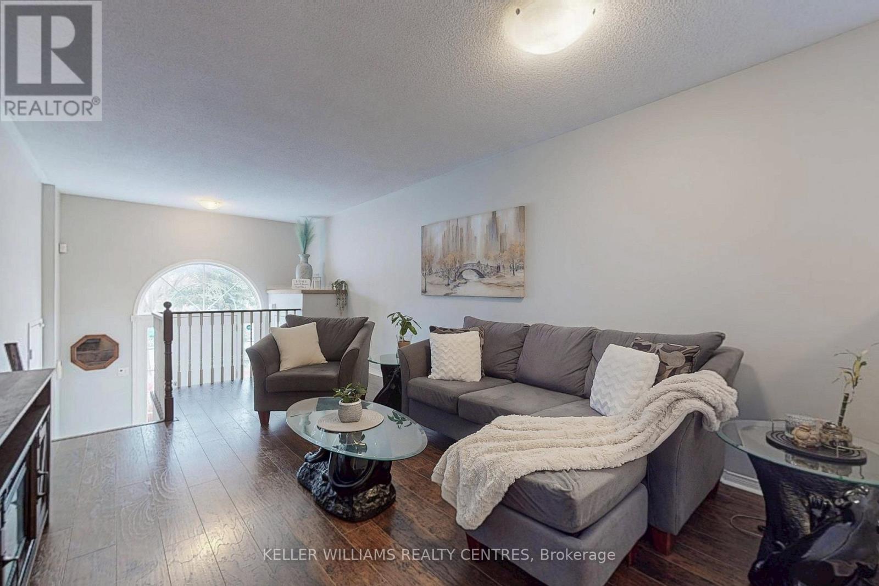
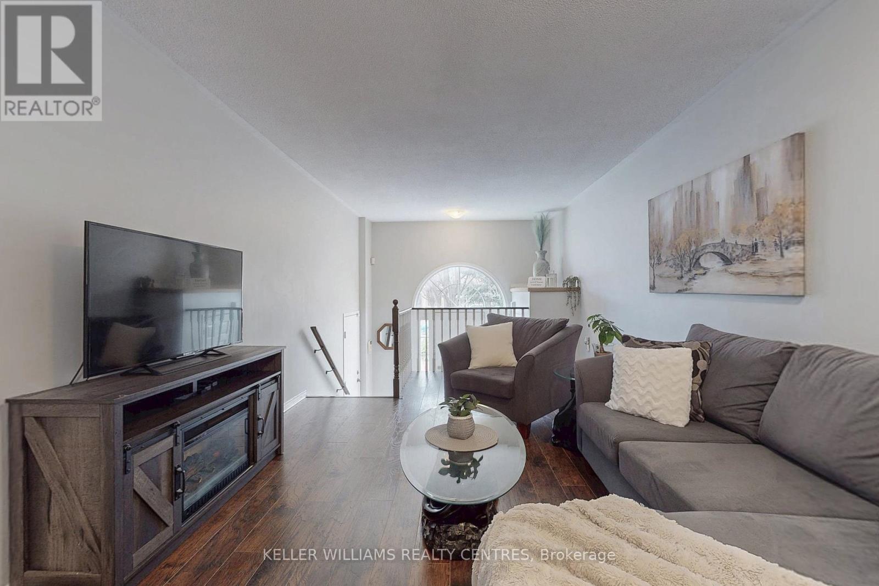
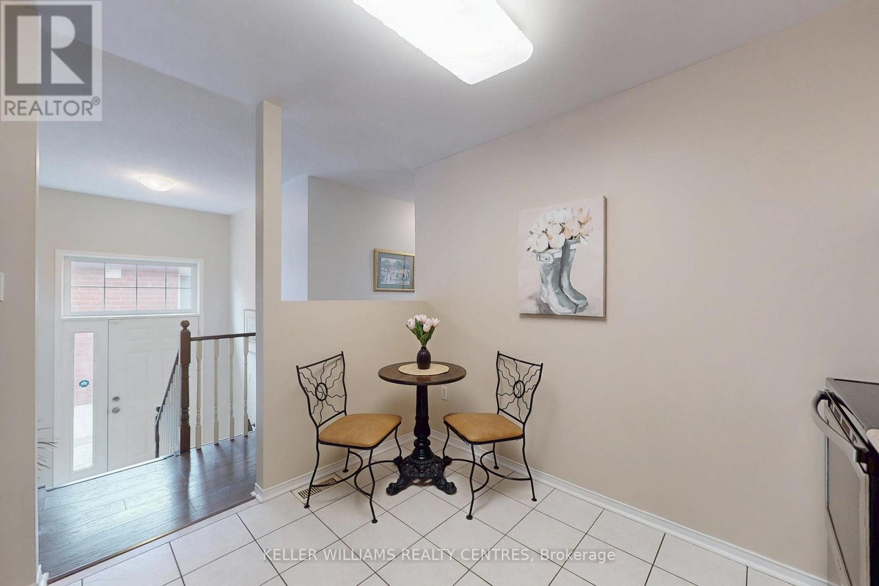
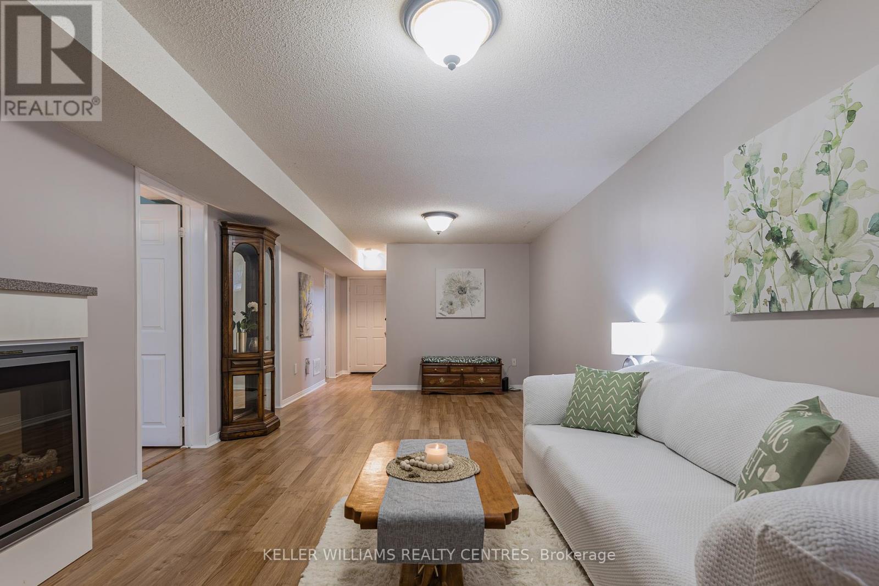
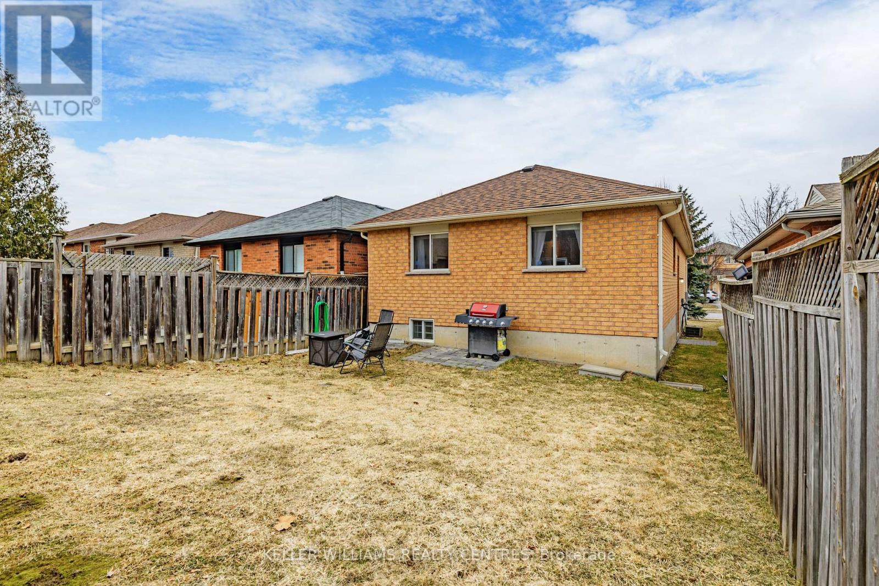
Location, Location, Location!!! First Time Offered By Original Owner, This 3+1 Bedroom Raised Bungalow Is In A Much Sought After Neighbourhood! Featuring An All Brick Exterior, Newer Shingles & Garage Door (2022), 2nd Side Entrance To Basement & Kitchen Plumbing Rough In, Perfect Opportunity For An In-law Suite! This Property Is Just Steps From The New Mulock Park 16-Acre Green Oasis Being Developed By The Town Of Newmarket. Ideally Situated In A Central Location To All Shopping, Hospital, Restaurants, Public Transit. Also Easy Access To Either Hwy 404 or 400. This Home Is Move In Ready & Looking For It's Next Family! (id:51018)
3:00 pm
Ends at:5:00 pm
| MLS® Number | N12146802 |
| Property Type | Single Family |
| Community Name | Summerhill Estates |
| Amenities Near By | Schools, Public Transit, Place Of Worship, Park, Hospital |
| Community Features | Community Centre |
| Parking Space Total | 3 |
| Bathroom Total | 2 |
| Bedrooms Above Ground | 3 |
| Bedrooms Below Ground | 1 |
| Bedrooms Total | 4 |
| Age | 16 To 30 Years |
| Appliances | Blinds, Dishwasher, Dryer, Stove, Washer, Refrigerator |
| Architectural Style | Raised Bungalow |
| Basement Development | Finished |
| Basement Features | Walk-up |
| Basement Type | N/a (finished) |
| Construction Style Attachment | Detached |
| Cooling Type | Central Air Conditioning |
| Exterior Finish | Brick |
| Flooring Type | Tile, Laminate, Concrete |
| Foundation Type | Block |
| Heating Fuel | Natural Gas |
| Heating Type | Forced Air |
| Stories Total | 1 |
| Size Interior | 700 - 1100 Sqft |
| Type | House |
| Utility Water | Municipal Water |
| Attached Garage | |
| Garage |
| Acreage | No |
| Land Amenities | Schools, Public Transit, Place Of Worship, Park, Hospital |
| Sewer | Sanitary Sewer |
| Size Depth | 111 Ft ,10 In |
| Size Frontage | 29 Ft ,6 In |
| Size Irregular | 29.5 X 111.9 Ft |
| Size Total Text | 29.5 X 111.9 Ft|under 1/2 Acre |
| Level | Type | Length | Width | Dimensions |
|---|---|---|---|---|
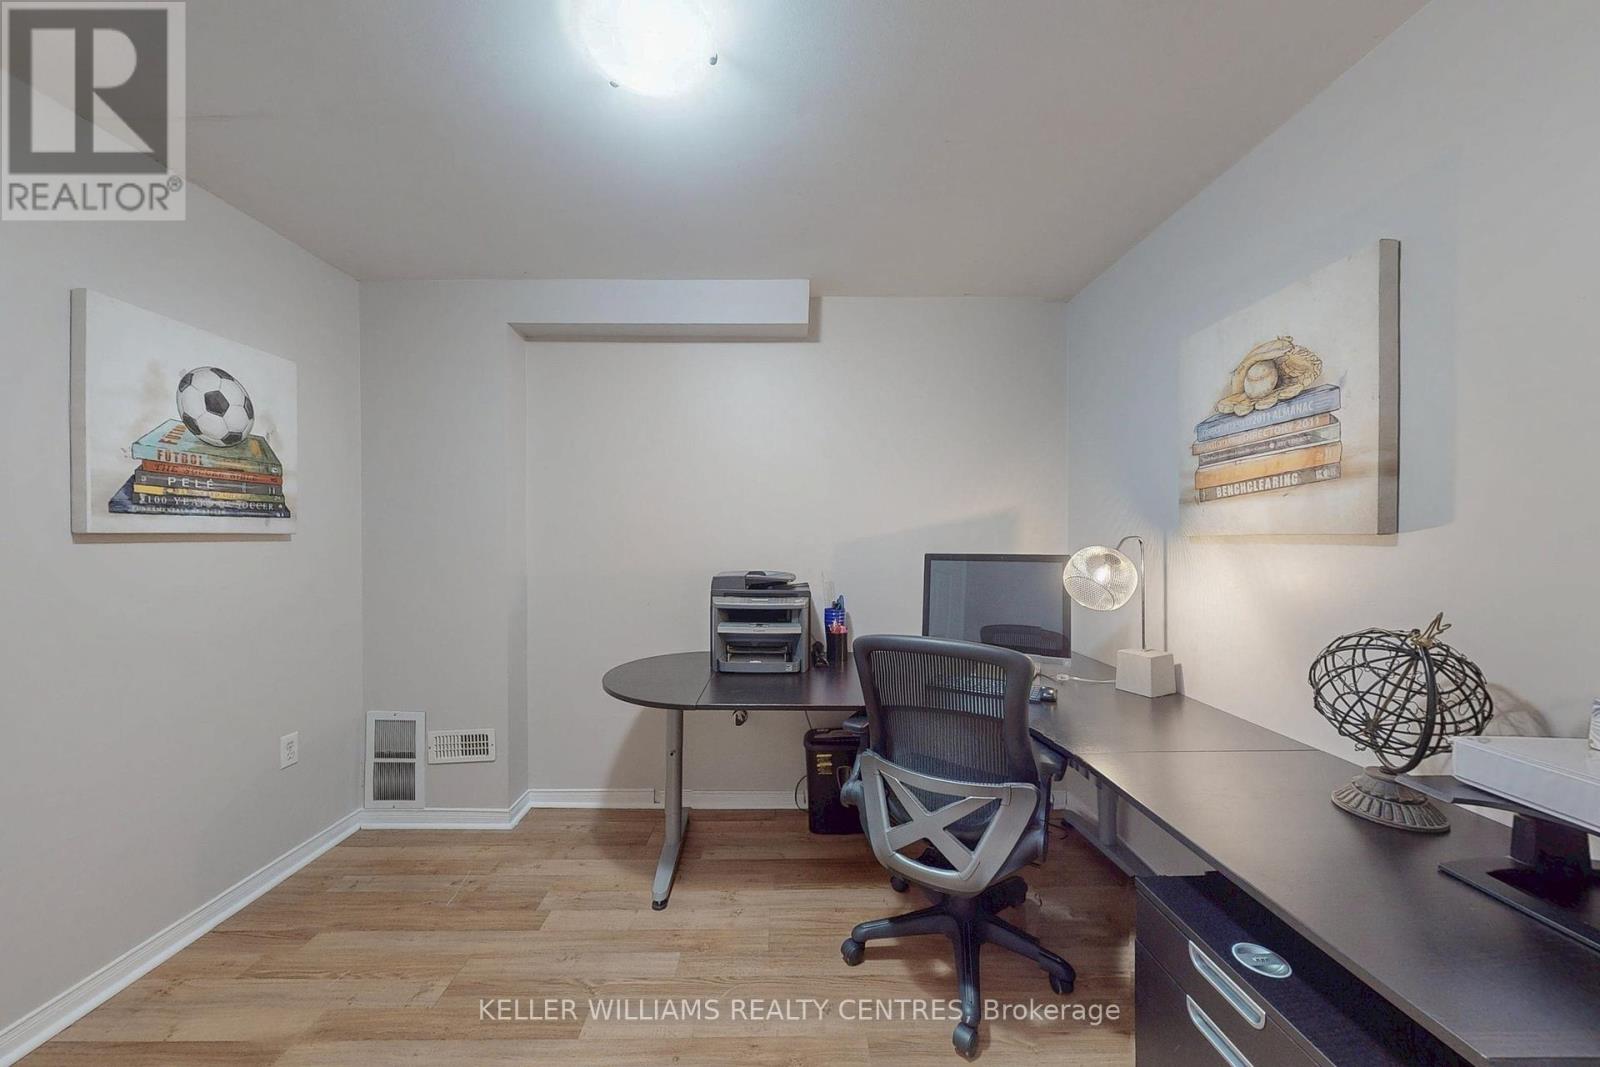
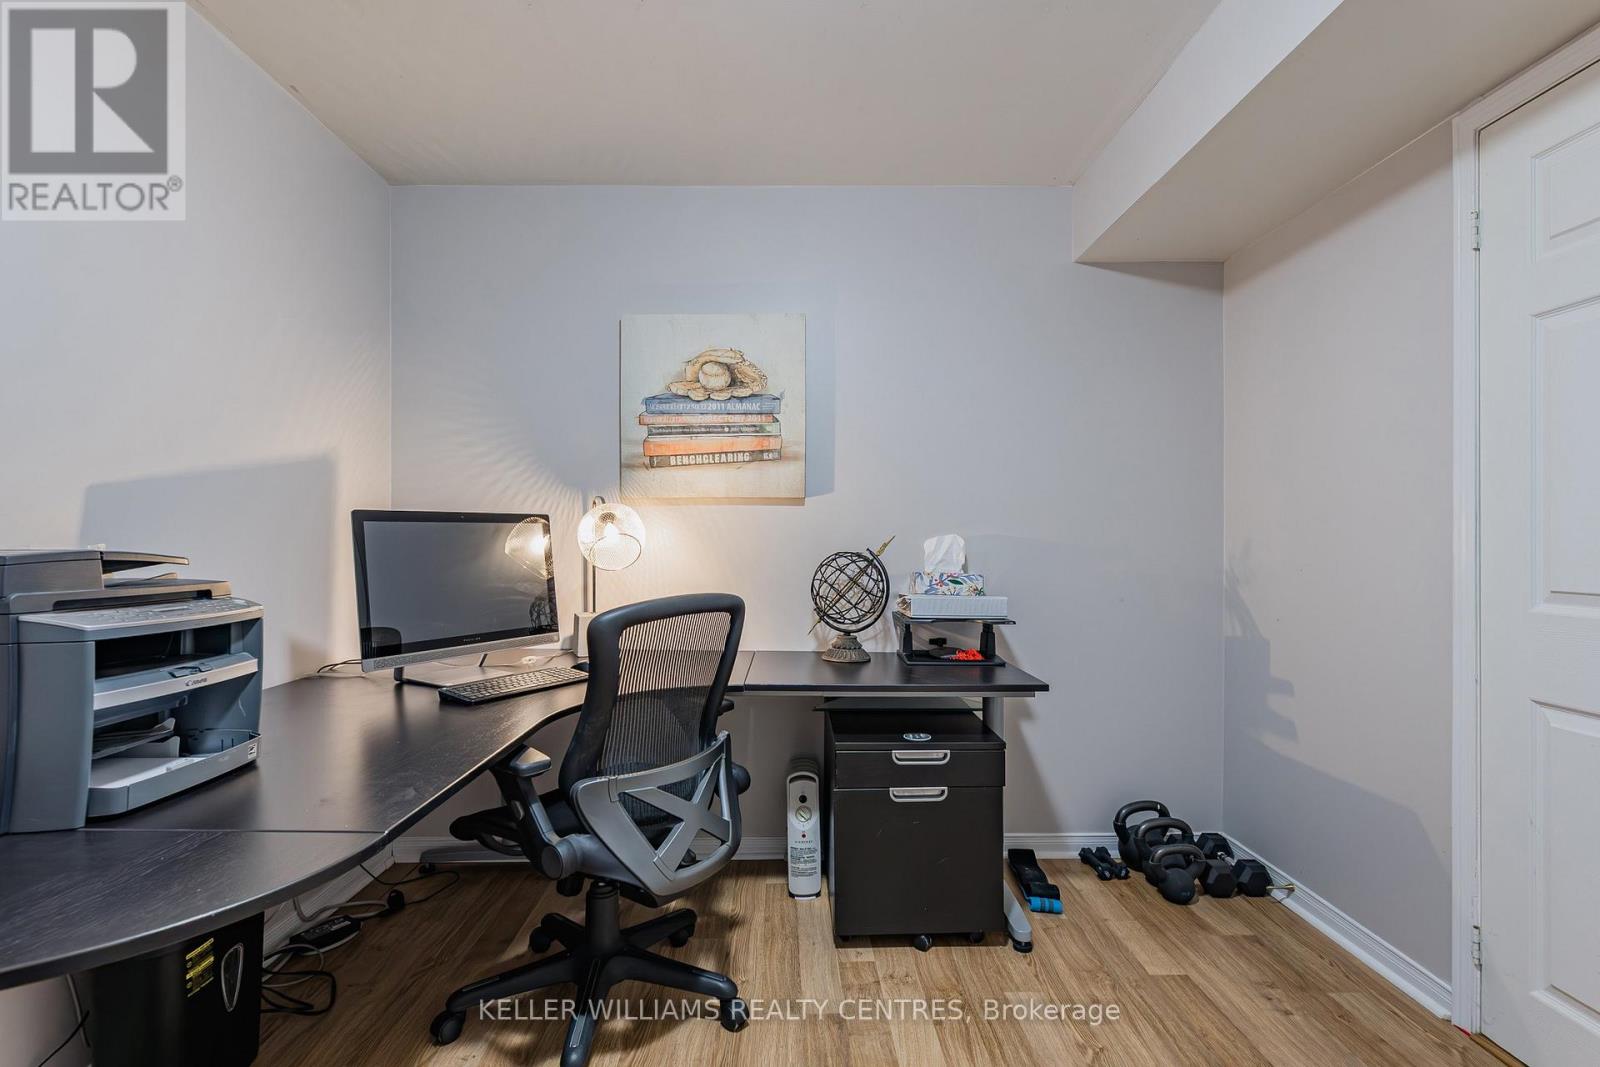
| Basement | Office | 3.02 m | 2.86 m | 3.02 m x 2.86 m |
| Basement | Bathroom | 2.84 m | 1.64 m | 2.84 m x 1.64 m |
| Basement | Laundry Room | 5.6 m | 3.27 m | 5.6 m x 3.27 m |
| Basement | Recreational, Games Room | 7.21 m | 3.37 m | 7.21 m x 3.37 m |
| Basement | Bedroom 4 | 3.93 m | 2.85 m | 3.93 m x 2.85 m |
| Main Level | Foyer | 2.68 m | 1.59 m | 2.68 m x 1.59 m |
| Main Level | Living Room | 5.56 m | 3.4 m | 5.56 m x 3.4 m |
| Main Level | Kitchen | 3.18 m | 3.01 m | 3.18 m x 3.01 m |
| Main Level | Foyer | 2.52 m | 2.06 m | 2.52 m x 2.06 m |
| Main Level | Bathroom | 2.17 m | 1.5 m | 2.17 m x 1.5 m |
| Main Level | Primary Bedroom | 4.36 m | 3.02 m | 4.36 m x 3.02 m |
| Main Level | Bedroom 2 | 3.45 m | 3.25 m | 3.45 m x 3.25 m |
| Main Level | Bedroom 3 | 3.22 m | 2.42 m | 3.22 m x 2.42 m |
| Cable | Available |
| Sewer | Installed |
Contact us for more information

The trademarks REALTOR®, REALTORS®, and the REALTOR® logo are controlled by The Canadian Real Estate Association (CREA) and identify real estate professionals who are members of CREA. The trademarks MLS®, Multiple Listing Service® and the associated logos are owned by The Canadian Real Estate Association (CREA) and identify the quality of services provided by real estate professionals who are members of CREA. The trademark DDF® is owned by The Canadian Real Estate Association (CREA) and identifies CREA's Data Distribution Facility (DDF®)

A password will be e-mailed to you