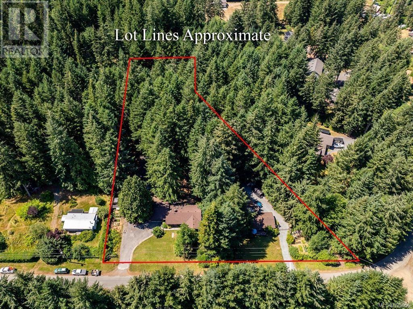
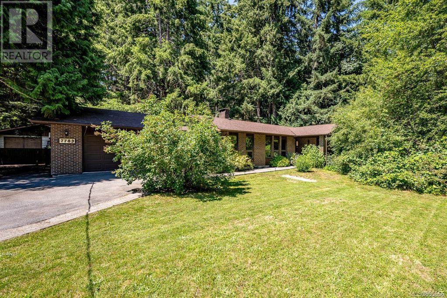
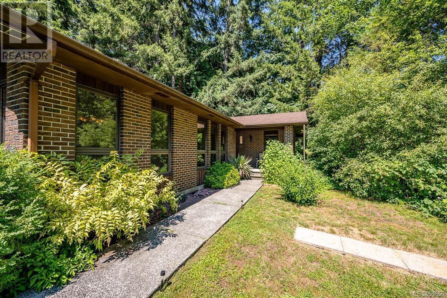
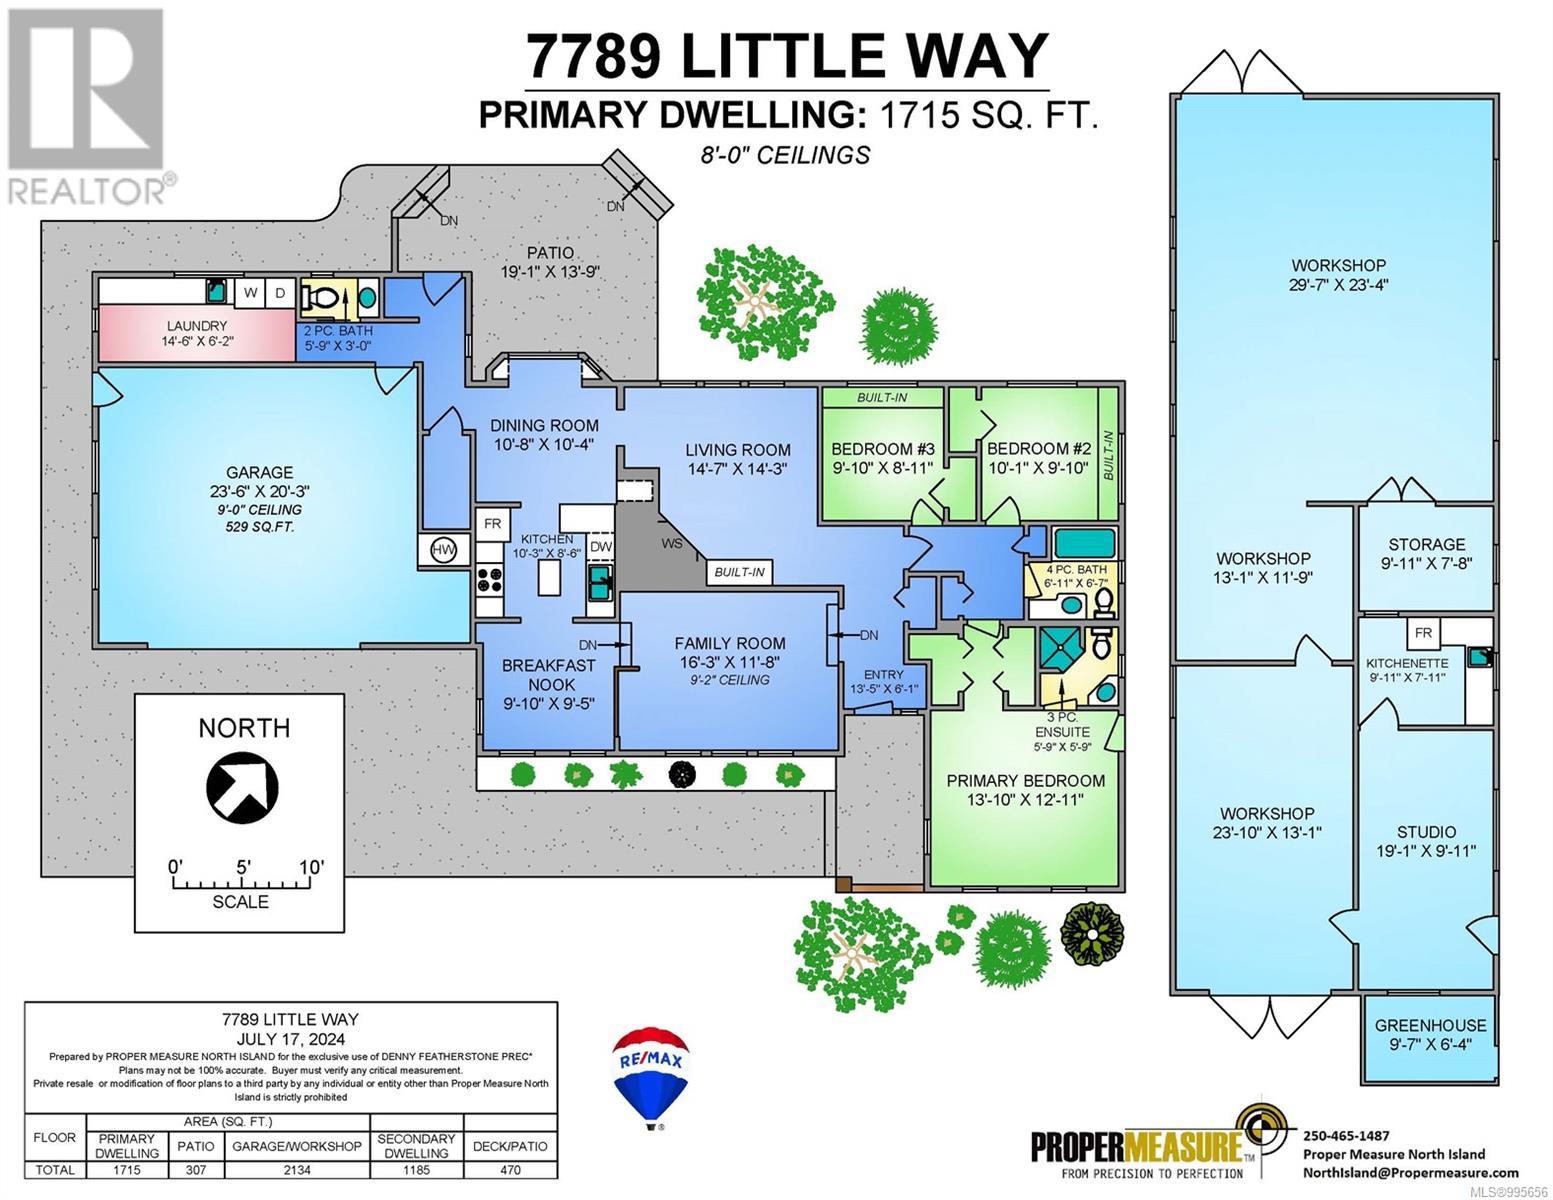
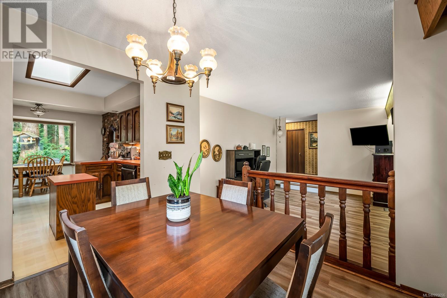
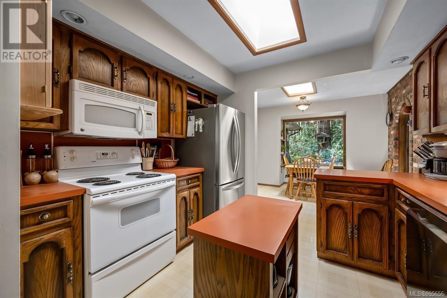
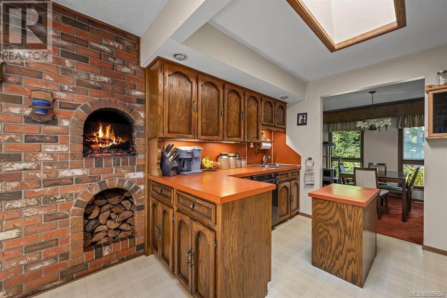
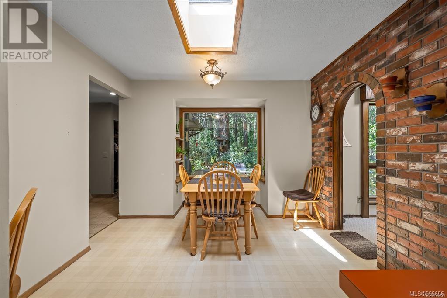
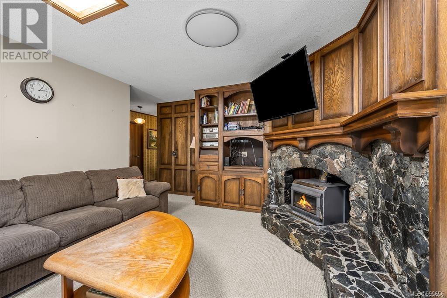
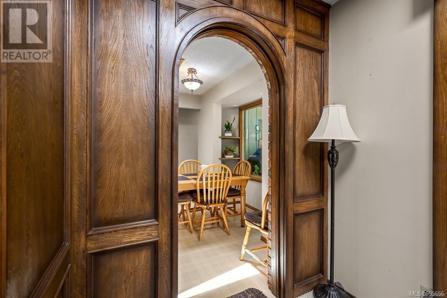
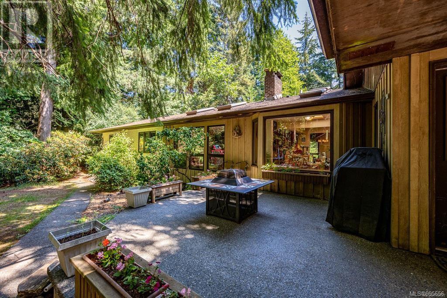
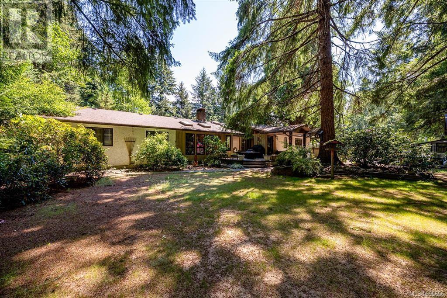
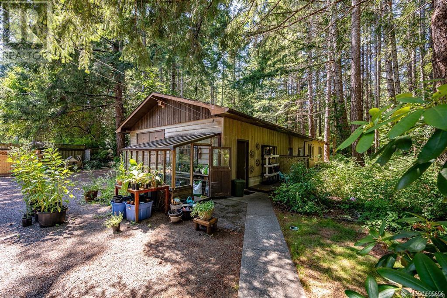
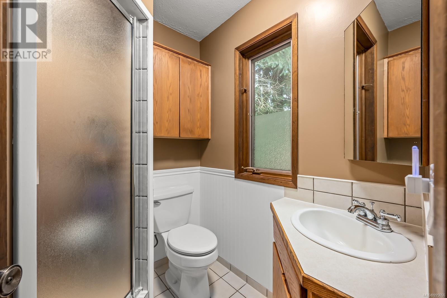

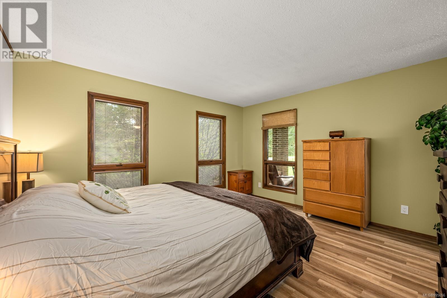

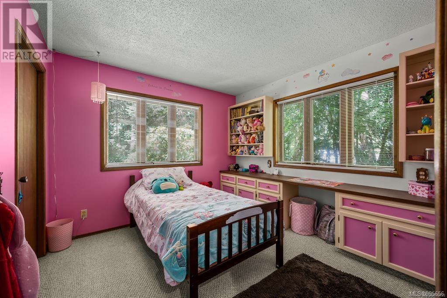
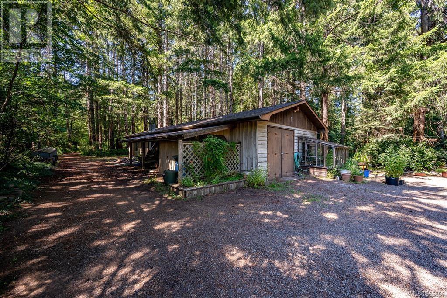
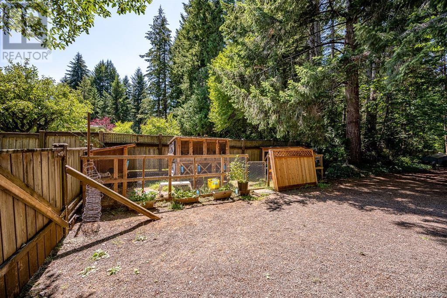
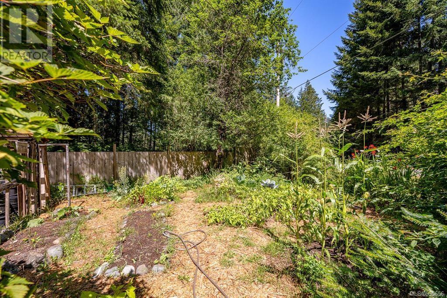
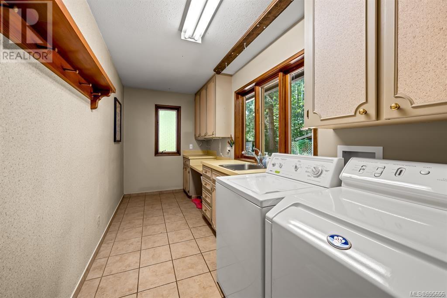
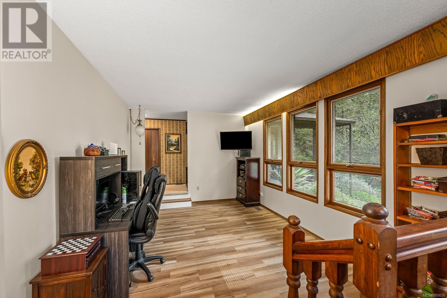
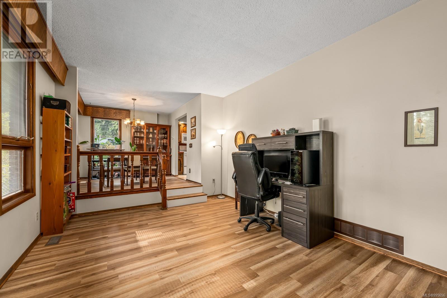

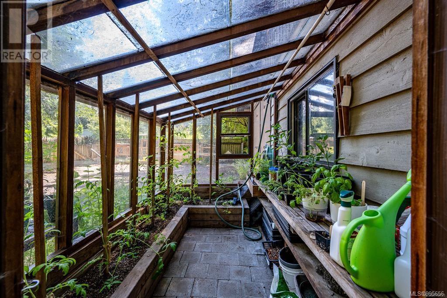

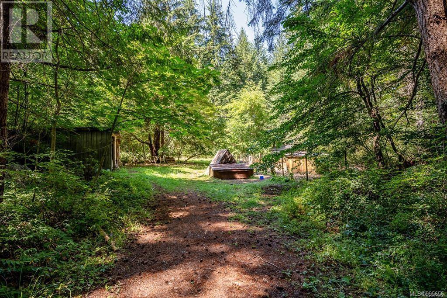


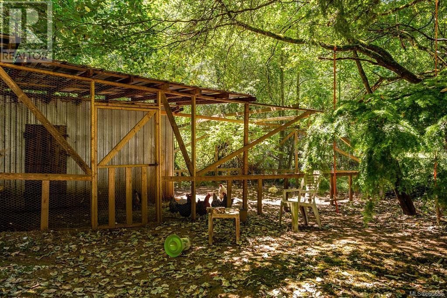
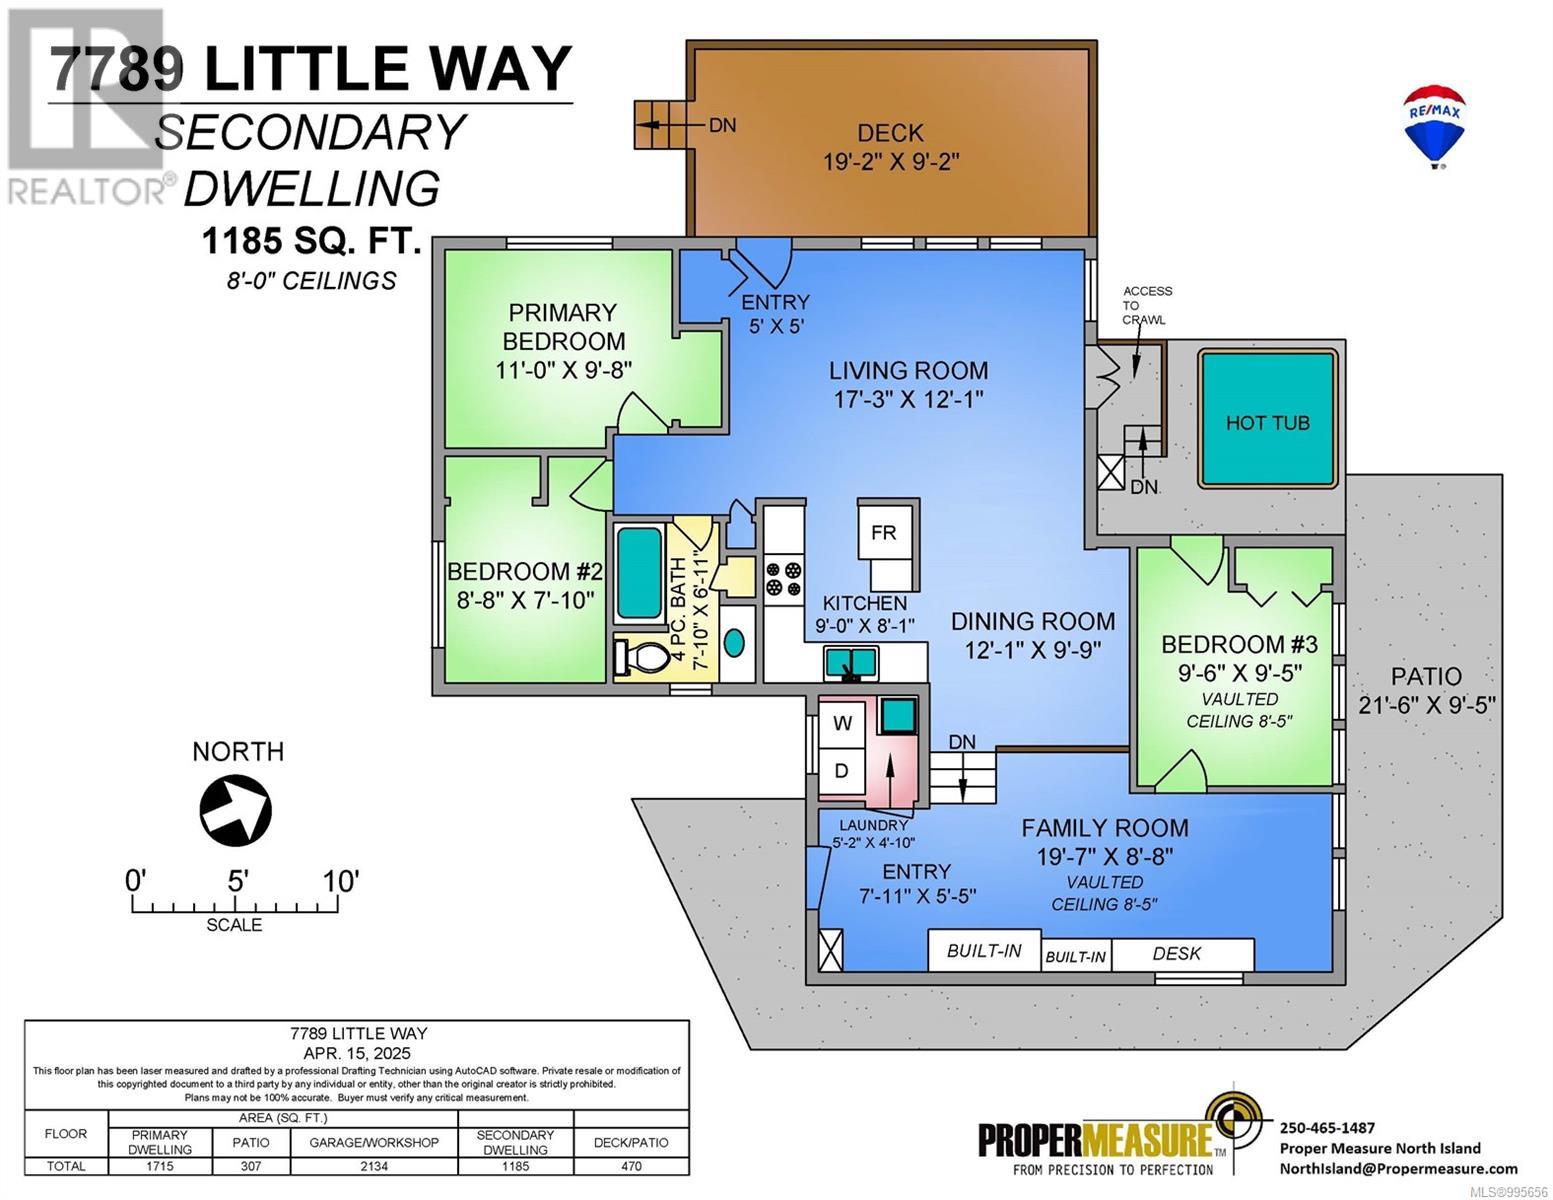
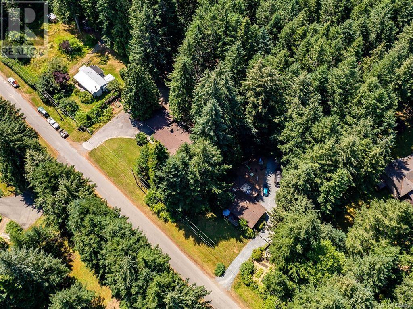
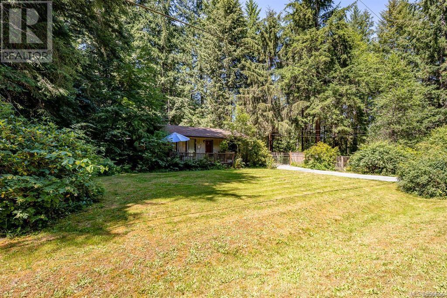
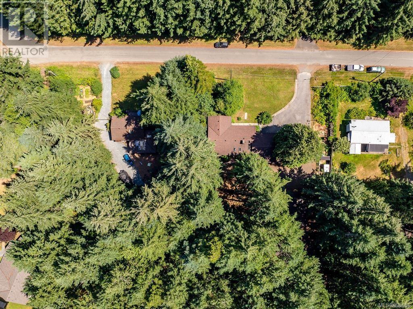
Looking for privacy, space, and income potential all wrapped up in a beachside location? This unique property in the sought-after Ships Point area could be the perfect match. Nestled on a peaceful, forested acreage, this offering includes two separate homes and a large shop - all just minutes from some of the finest beaches the area has to offer. The main home is a well laid out 1,700 sqft rancher featuring 3 bedrooms, 3 bathrooms, and two generous living areas that offer comfort and flexibility for family life. A heat pump ensures year-round efficiency, and the private back deck leads directly to a spacious multi-bay shop with ample storage, workspace, and endless possibilities. Tucked away from the main home and separated by mature forest, the second home - a 3 bedroom, 1 bath rancher - offers fantastic potential as a rental suite or multi-generational living space. With a little work, this secondary dwelling could become a valuable income stream or a cozy guesthouse. The property also features multiple outbuildings for equipment storage. A rare blend of privacy, space, and potential - all within minutes of the beach! Book your showing today and start imagining the possibilities. (id:51018)
| MLS® Number | 995656 |
| Property Type | Single Family |
| Neigbourhood | Union Bay/Fanny Bay |
| Features | Private Setting, Wooded Area, Other |
| Parking Space Total | 10 |
| Plan | Vip23165 |
| Structure | Barn, Shed, Workshop, Patio(s) |
| Bathroom Total | 3 |
| Bedrooms Total | 6 |
| Appliances | Refrigerator, Stove, Washer, Dryer |
| Constructed Date | 1978 |
| Cooling Type | Air Conditioned |
| Fireplace Present | Yes |
| Fireplace Total | 1 |
| Heating Fuel | Electric, Wood |
| Heating Type | Heat Pump |
| Size Interior | 1715 Sqft |
| Total Finished Area | 1715 Sqft |
| Type | House |
| Access Type | Road Access |
| Acreage | Yes |
| Size Irregular | 1.73 |
| Size Total | 1.73 Ac |
| Size Total Text | 1.73 Ac |
| Zoning Description | Cr-1 |
| Zoning Type | Residential |
| Level | Type | Length | Width | Dimensions |
|---|---|---|---|---|
| Main Level | Patio | 21'6 x 9'5 | ||
| Main Level | Laundry Room | 5'2 x 4'10 | ||
| Main Level | Laundry Room | 14'6 x 6'2 | ||
| Main Level | Bathroom | 3 ft | Measurements not available x 3 ft | |
| Main Level | Bathroom | 6'11 x 6'7 | ||
| Main Level | Primary Bedroom | 13'10 x 12'11 | ||
| Main Level | Bedroom | 10'1 x 9'10 | ||
| Main Level | Bedroom | 9'10 x 8'11 | ||
| Main Level | Living Room | 14'7 x 14'3 | ||
| Main Level | Dining Room | 10'8 x 10'4 | ||
| Main Level | Kitchen | 10'3 x 8'6 | ||
| Main Level | Eating Area | 9'10 x 9'5 | ||
| Main Level | Family Room | 16'3 x 11'8 | ||
| Main Level | Entrance | 13'5 x 6'1 | ||
| Auxiliary Building | Primary Bedroom | 11'9 x 9'8 | ||
| Auxiliary Building | Bedroom | 8'8 x 7'10 | ||
| Auxiliary Building | Bathroom | 7'10 x 6'11 | ||
| Auxiliary Building | Living Room | 17'3 x 12'1 | ||
| Auxiliary Building | Bedroom | 9'6 x 9'5 | ||
| Auxiliary Building | Kitchen | 9 ft | 9 ft x Measurements not available | |
| Auxiliary Building | Dining Room | 12'1 x 9'9 | ||
| Auxiliary Building | Living Room | 19'7 x 8'8 | ||
| Auxiliary Building | Other | 7'11 x 5'5 |
https://www.realtor.ca/real-estate/28177719/7789-little-way-fanny-bay-union-bayfanny-bay
Contact us for more information

The trademarks REALTOR®, REALTORS®, and the REALTOR® logo are controlled by The Canadian Real Estate Association (CREA) and identify real estate professionals who are members of CREA. The trademarks MLS®, Multiple Listing Service® and the associated logos are owned by The Canadian Real Estate Association (CREA) and identify the quality of services provided by real estate professionals who are members of CREA. The trademark DDF® is owned by The Canadian Real Estate Association (CREA) and identifies CREA's Data Distribution Facility (DDF®)

A password will be e-mailed to you