Maintenance, Insurance, Ground Maintenance, Other, See Remarks, Sewer, Waste Removal, Water
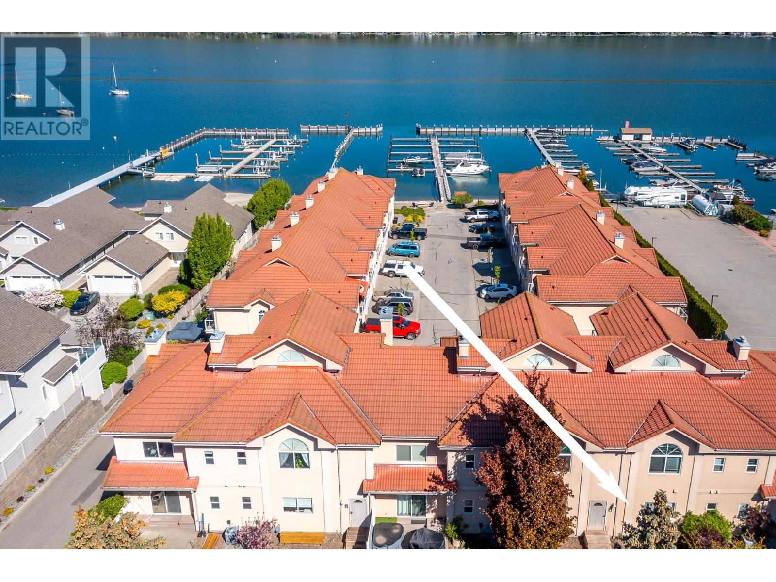
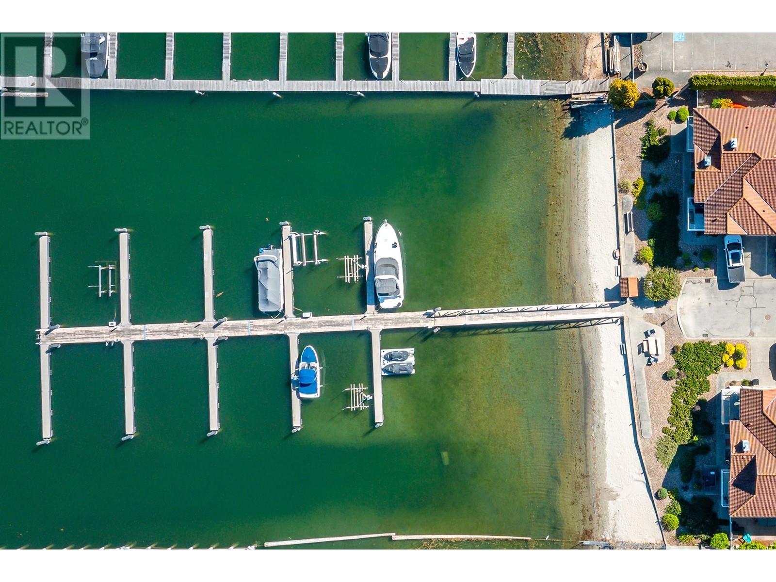
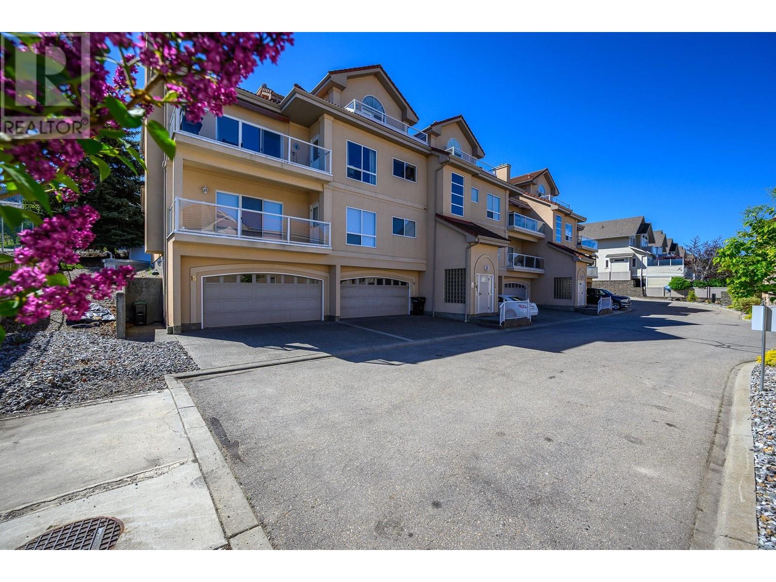
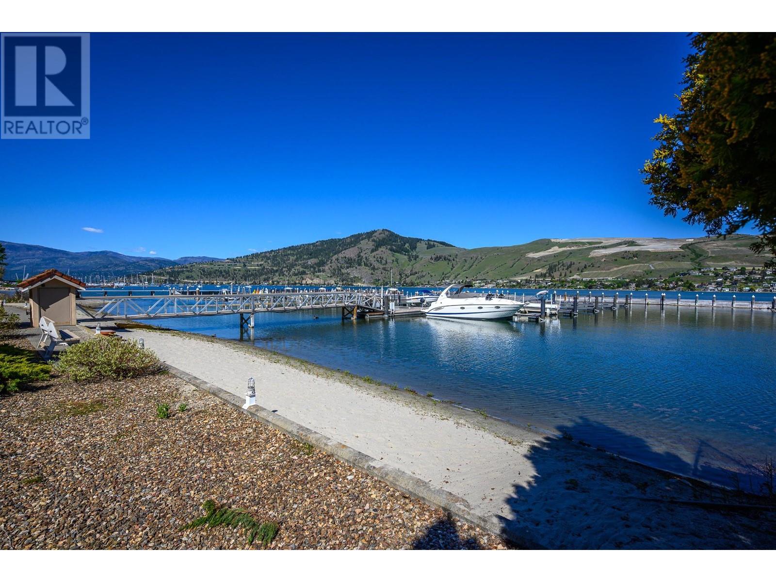
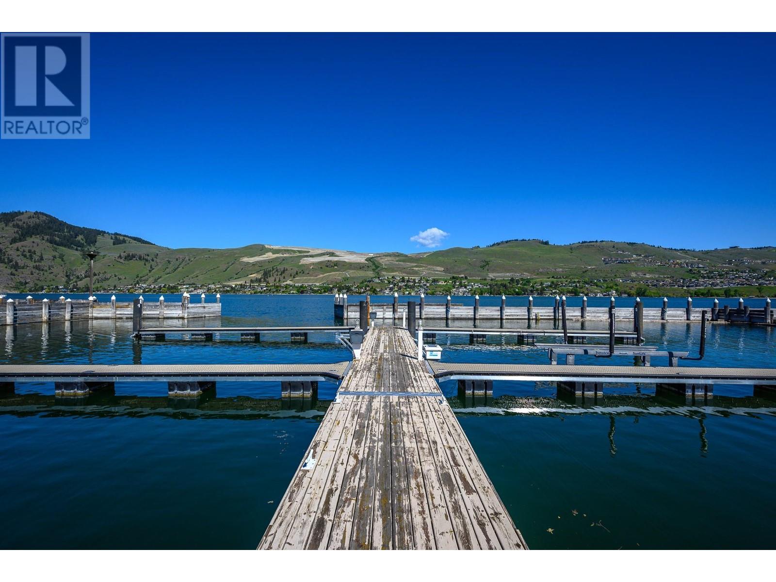
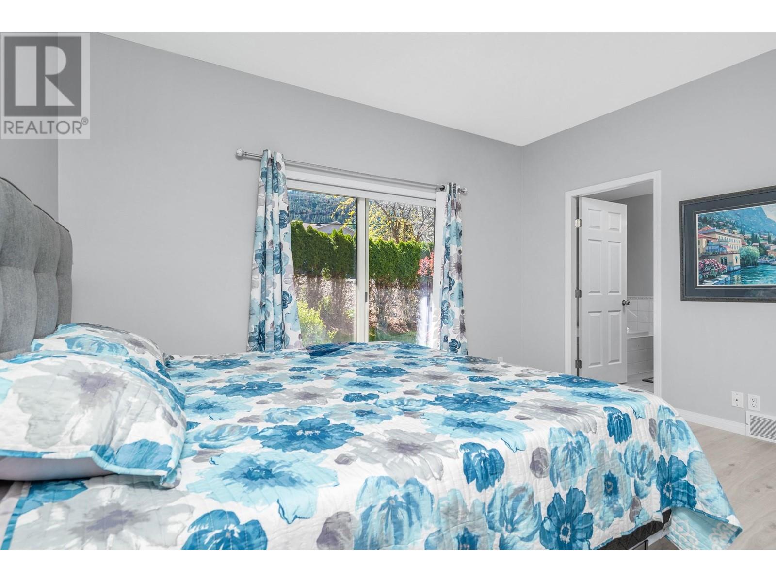
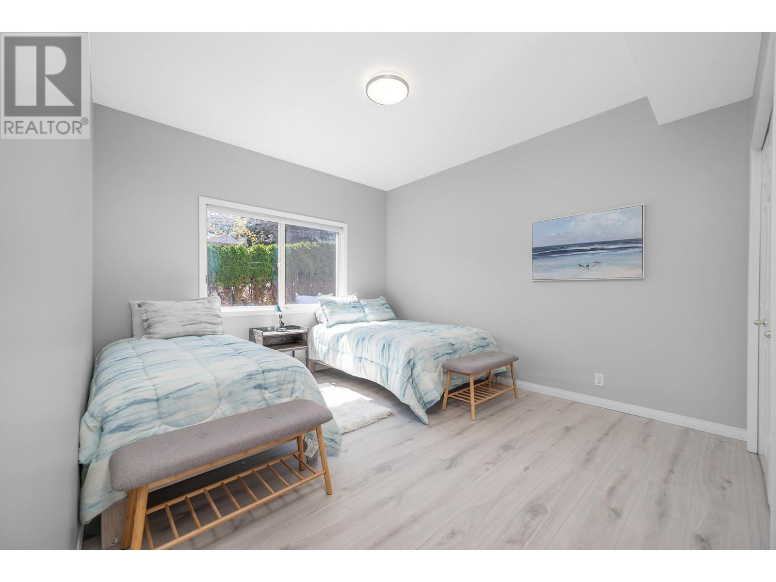
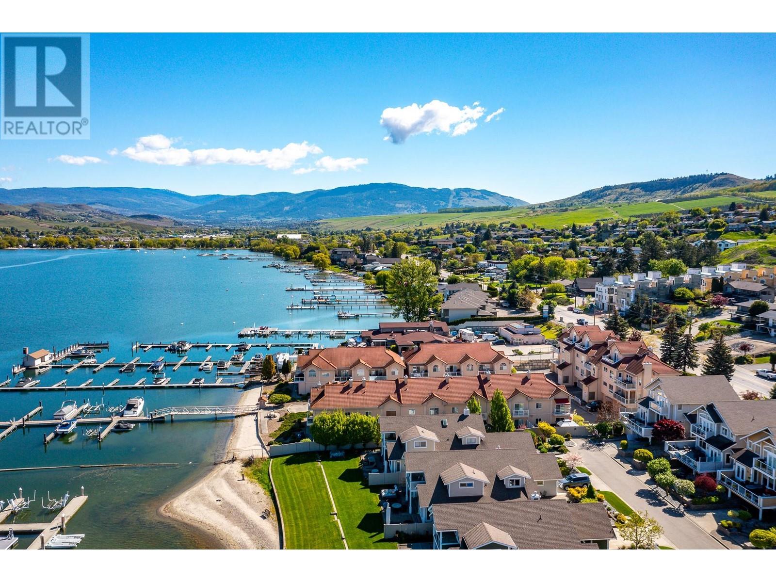
$371.28 MonthlyWhere can you possibly find lakefront living, a 176' sandy beach, a 33' boat slip, a generous size 2 bedroom and 2 bath apartment with a double garage, and massive storage? For under $800K? Welcome to Silverton on the Lake - a well-built strata from 1996 of just 18 units. All new appliances. New flooring and paint. New HWT. Distinctive terracotta roof that will last for a life time. A beautiful east facing deck and a secluded west facing patio accessible from the primary bedroom or through the common hallway gives you private space when you're not on the water! And there's even a side gate that will give you a short cut to 1516 Pub and Grill! (id:51018)
3:00 pm
Ends at:5:00 pm
| MLS® Number | 10345723 |
| Property Type | Single Family |
| Neigbourhood | Okanagan Landing |
| Community Name | Silverton on the Lake |
| Amenities Near By | Golf Nearby, Airport, Recreation, Schools, Shopping |
| Community Features | Family Oriented, Rentals Allowed |
| Features | Corner Site, One Balcony |
| Parking Space Total | 4 |
| Structure | Dock |
| View Type | Lake View, View (panoramic) |
| Water Front Type | Waterfront On Lake |
| Bathroom Total | 2 |
| Bedrooms Total | 2 |
| Appliances | Refrigerator, Dishwasher, Dryer, Range - Electric, Microwave, Washer |
| Architectural Style | Contemporary |
| Constructed Date | 1996 |
| Construction Style Attachment | Attached |
| Cooling Type | Central Air Conditioning |
| Exterior Finish | Stucco |
| Fireplace Fuel | Gas |
| Fireplace Present | Yes |
| Fireplace Type | Unknown |
| Flooring Type | Laminate |
| Heating Type | Forced Air, See Remarks |
| Roof Material | Tile |
| Roof Style | Unknown |
| Stories Total | 1 |
| Size Interior | 1438 Sqft |
| Type | Row / Townhouse |
| Utility Water | Municipal Water |
| Attached Garage | 2 |
| Acreage | No |
| Land Amenities | Golf Nearby, Airport, Recreation, Schools, Shopping |
| Landscape Features | Landscaped |
| Sewer | Municipal Sewage System |
| Size Total Text | Under 1 Acre |
| Zoning Type | Residential |
| Level | Type | Length | Width | Dimensions |
|---|---|---|---|---|
| Main Level | Primary Bedroom | 12'8'' x 17'4'' | ||
| Main Level | Living Room | 12'2'' x 18'1'' | ||
| Main Level | Kitchen | 11'11'' x 10'9'' | ||
| Main Level | Dining Room | 9'8'' x 10'6'' | ||
| Main Level | Bedroom | 15'2'' x 11'7'' | ||
| Main Level | 4pc Ensuite Bath | 11'4'' x 6'11'' | ||
| Main Level | 4pc Bathroom | 11'4'' x 5'5'' |
Contact us for more information

The trademarks REALTOR®, REALTORS®, and the REALTOR® logo are controlled by The Canadian Real Estate Association (CREA) and identify real estate professionals who are members of CREA. The trademarks MLS®, Multiple Listing Service® and the associated logos are owned by The Canadian Real Estate Association (CREA) and identify the quality of services provided by real estate professionals who are members of CREA. The trademark DDF® is owned by The Canadian Real Estate Association (CREA) and identifies CREA's Data Distribution Facility (DDF®)

A password will be e-mailed to you