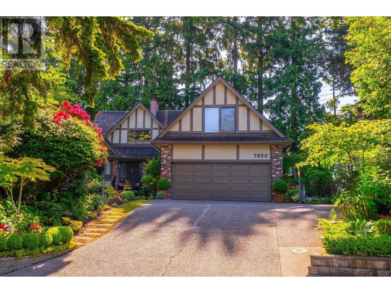
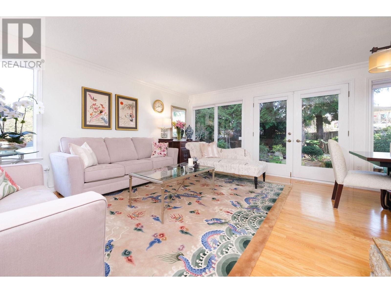

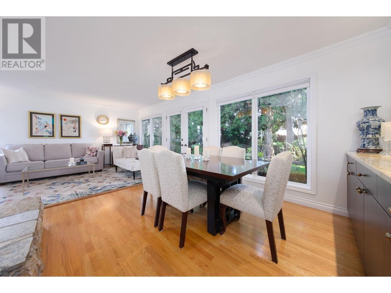
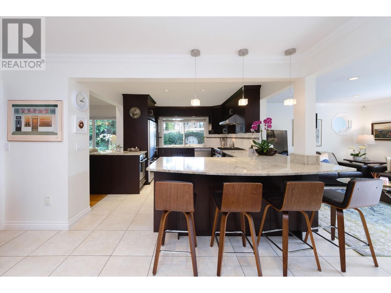
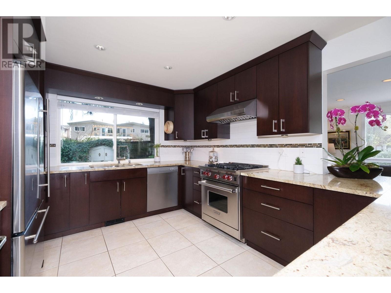

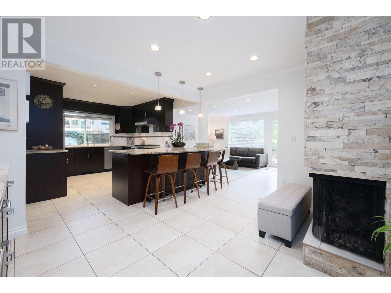

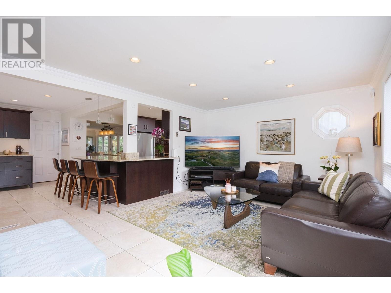
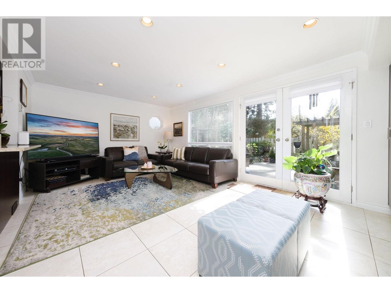
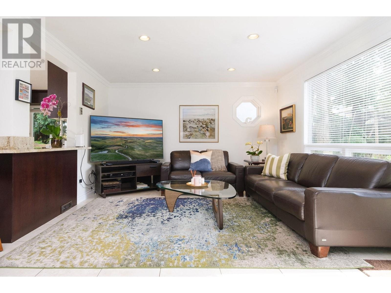
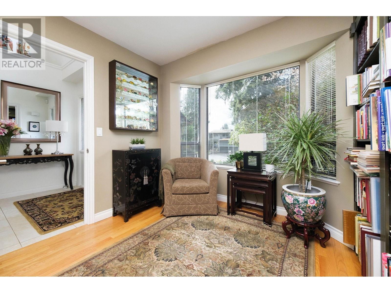

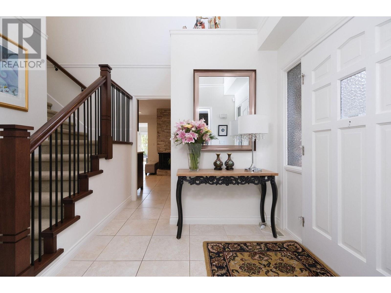
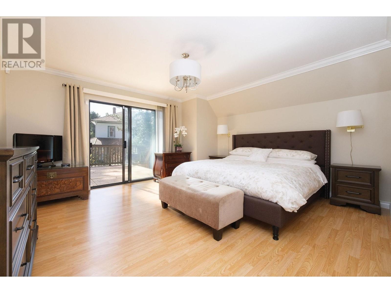


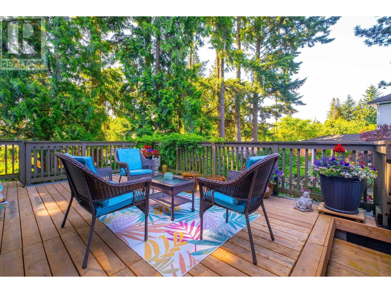
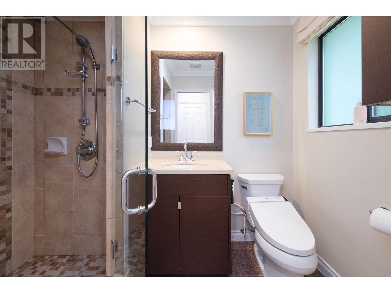
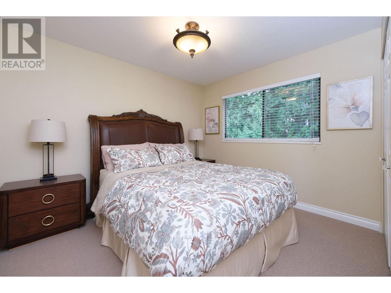
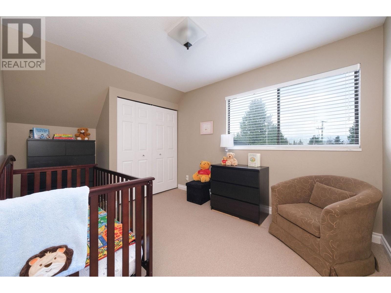
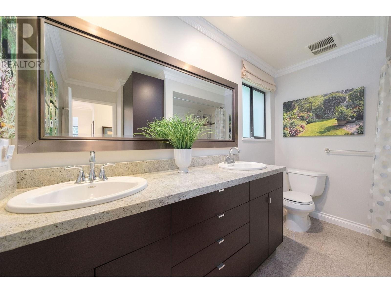
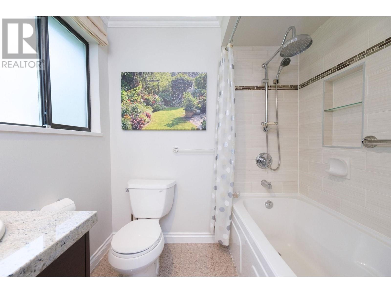
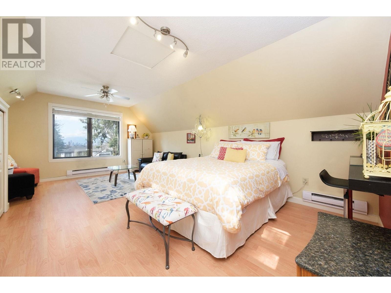
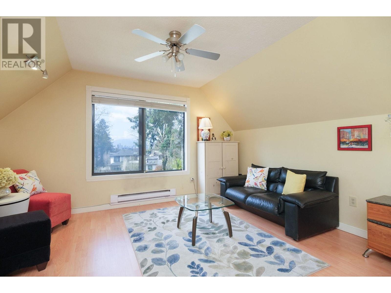
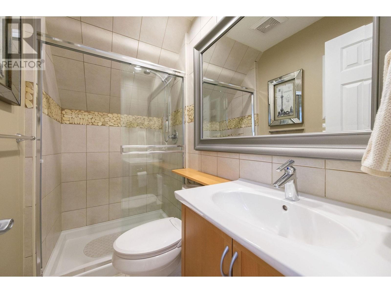
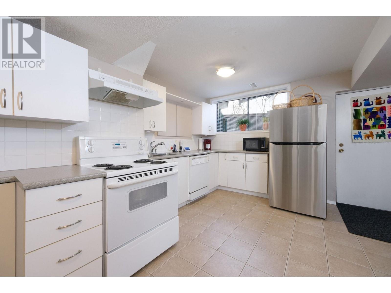
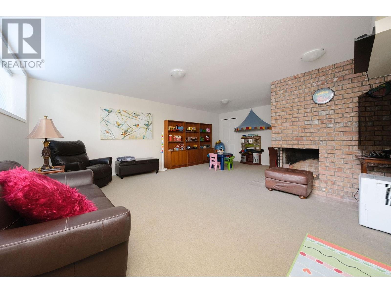

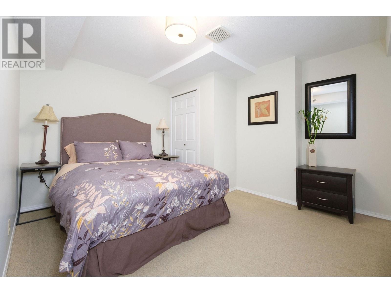
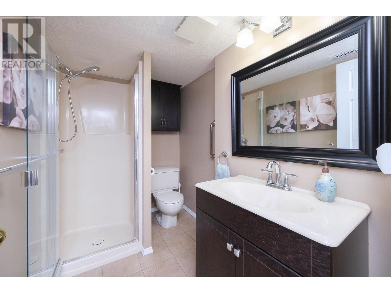
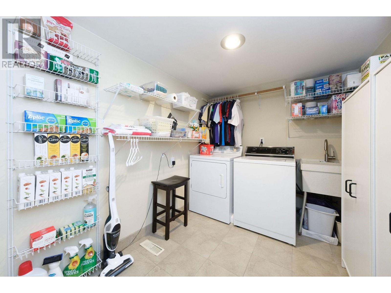
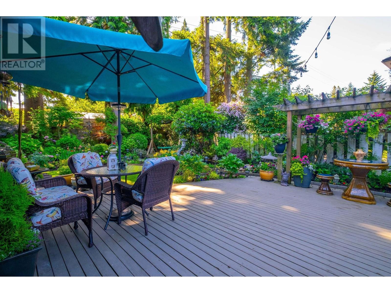
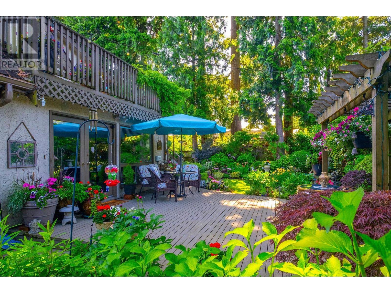

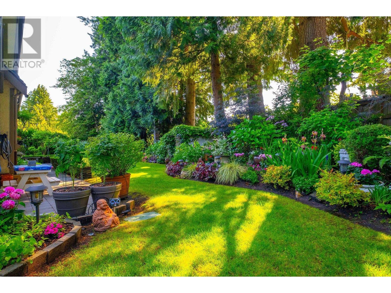

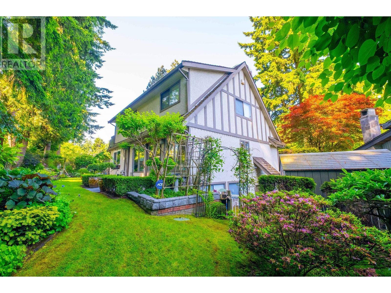
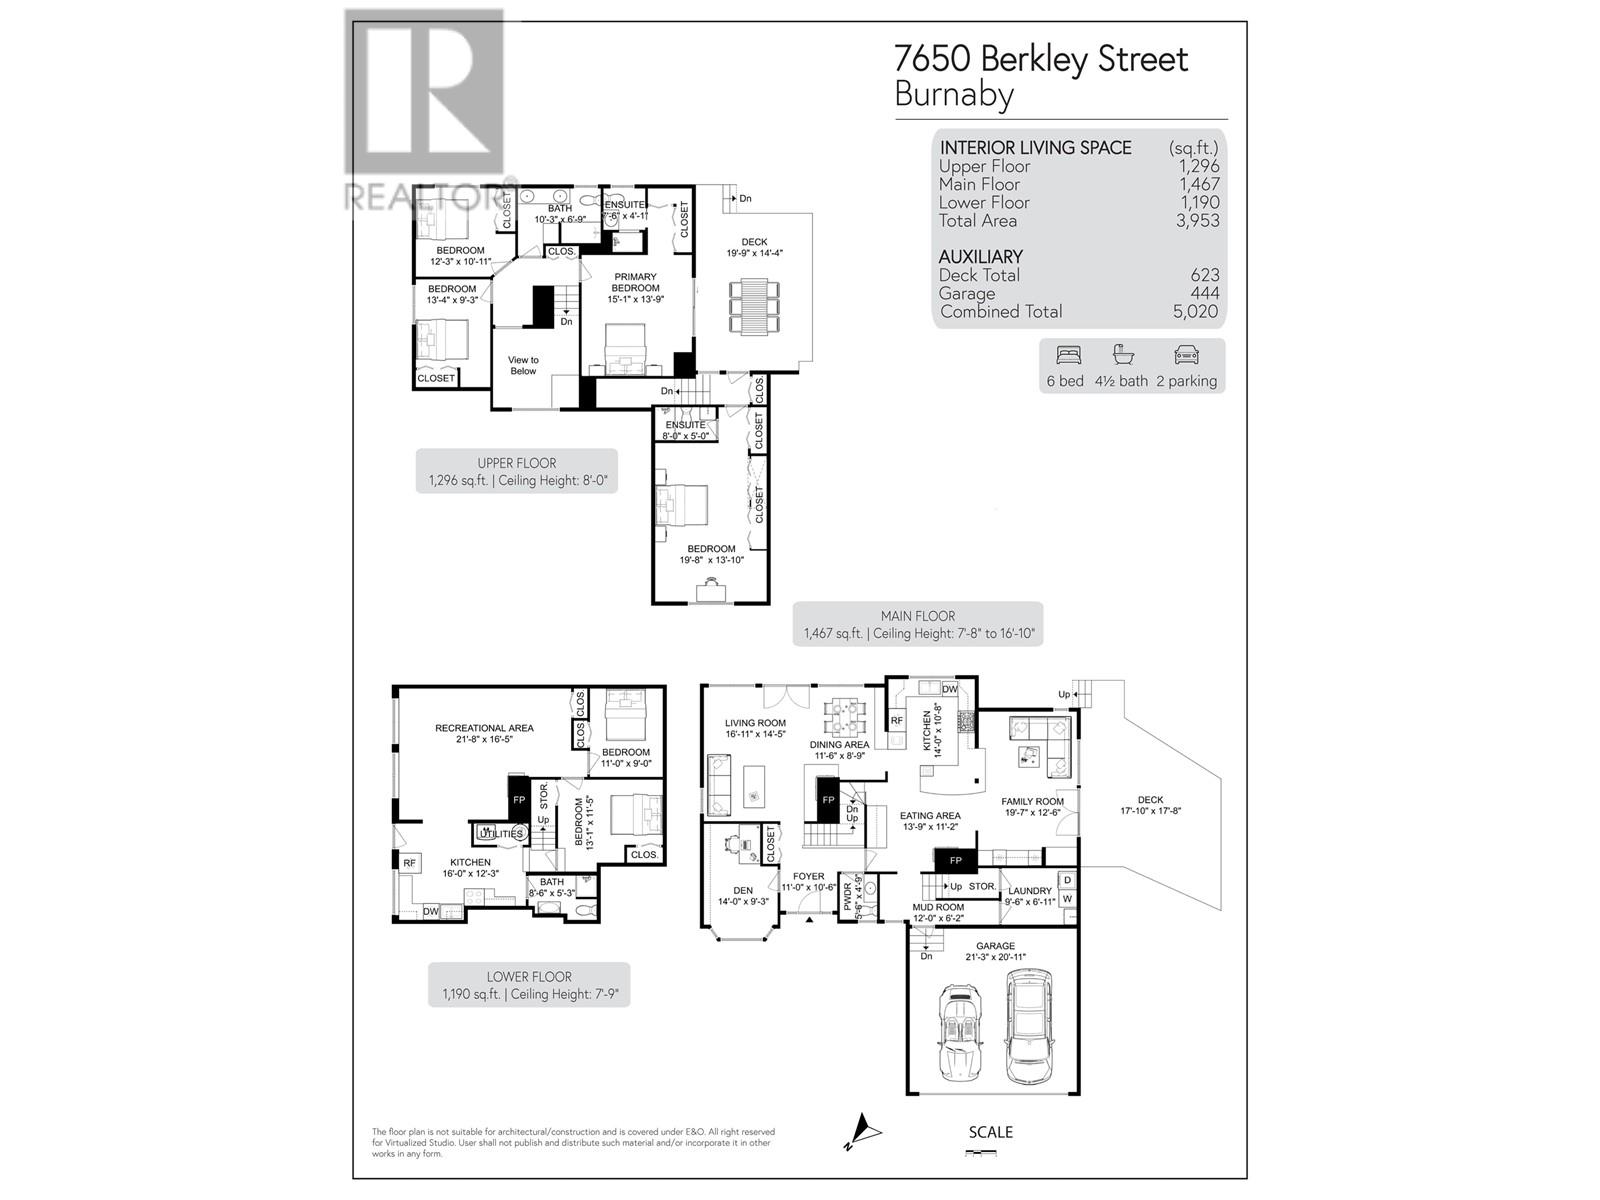
Original owners since 1977! Immaculate 3 level home w/4 beds up, located on a family friendly cul-de-sac in prestigious Buckingham Heights. South facing deck off family room, open to renovated kitchen (2010) Also in 2010 : updated baths, crown mouldings, recessed lighting, hardwood/tile on main, wool carpet & laminate up. Den on the main floor. French doors off living room lead to private east facing yard w/pond & mature perennials. Multi use rooms above garage & in basement perfect for guests, office, gym, or media. Great size upper deck (2024) w/torch on roof off the master and south facing. Complete irrigation system controlled w/WI-FI (2022), interior paint (2024). High ceiling foyer, breakfast bar, pantry, main floor laundry, built-in garage shelving. Walk to Deer Lake. (id:51018)
| MLS® Number | R2988792 |
| Property Type | Single Family |
| Amenities Near By | Recreation, Shopping |
| Features | Central Location, Cul-de-sac |
| Parking Space Total | 4 |
| Storage Type | Storage Shed |
| Bathroom Total | 5 |
| Bedrooms Total | 6 |
| Amenities | Laundry - In Suite |
| Appliances | All, Oven - Built-in |
| Basement Development | Finished |
| Basement Features | Unknown |
| Basement Type | Unknown (finished) |
| Constructed Date | 1977 |
| Construction Style Attachment | Detached |
| Fireplace Present | Yes |
| Fireplace Total | 3 |
| Fixture | Drapes/window Coverings |
| Heating Fuel | Electric |
| Heating Type | Baseboard Heaters, Forced Air |
| Size Interior | 3953 Sqft |
| Type | House |
| Garage | 2 |
| Acreage | No |
| Land Amenities | Recreation, Shopping |
| Landscape Features | Garden Area |
| Size Irregular | 10136 |
| Size Total | 10136 Sqft |
| Size Total Text | 10136 Sqft |
https://www.realtor.ca/real-estate/28146360/7650-berkley-street-burnaby
Contact us for more information

The trademarks REALTOR®, REALTORS®, and the REALTOR® logo are controlled by The Canadian Real Estate Association (CREA) and identify real estate professionals who are members of CREA. The trademarks MLS®, Multiple Listing Service® and the associated logos are owned by The Canadian Real Estate Association (CREA) and identify the quality of services provided by real estate professionals who are members of CREA. The trademark DDF® is owned by The Canadian Real Estate Association (CREA) and identifies CREA's Data Distribution Facility (DDF®)

A password will be e-mailed to you