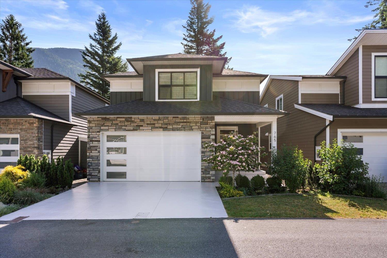
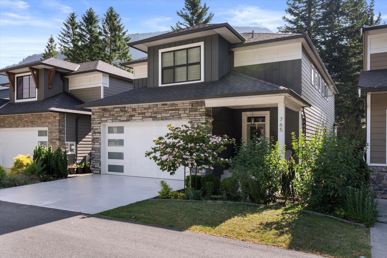
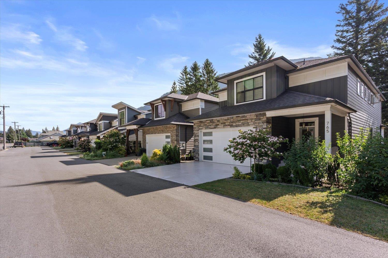
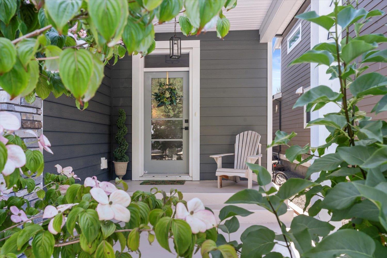
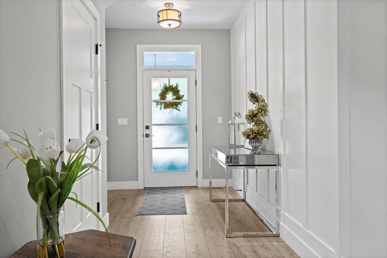
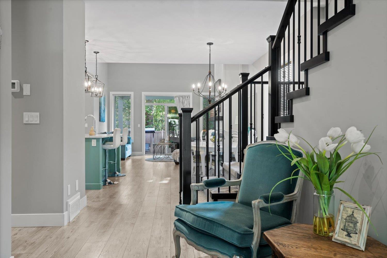
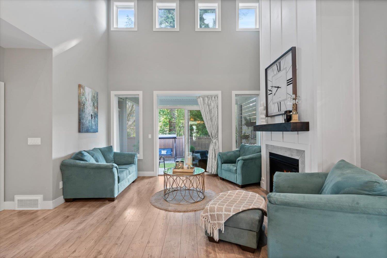
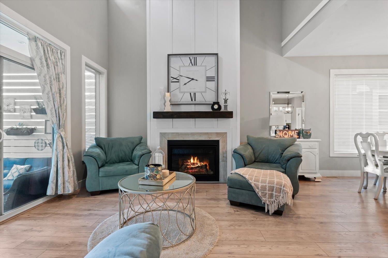
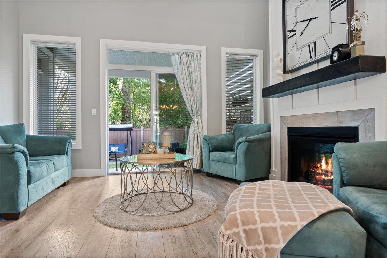
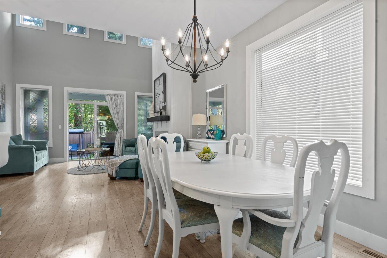
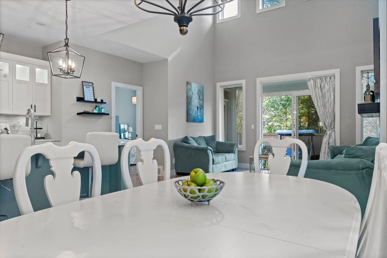
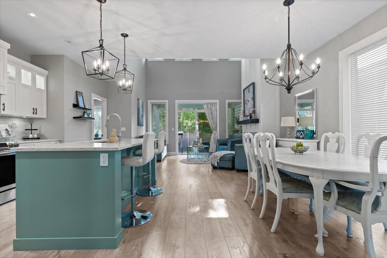
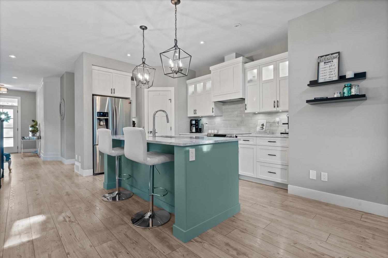
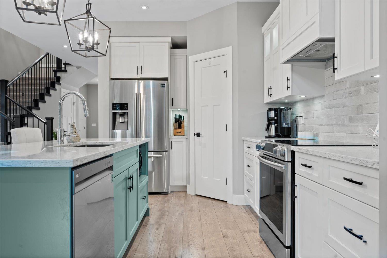
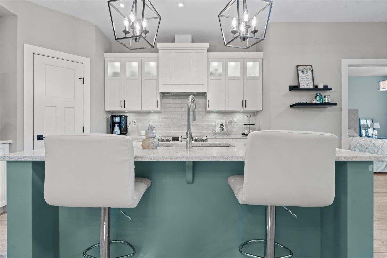
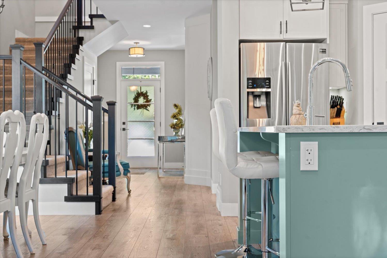
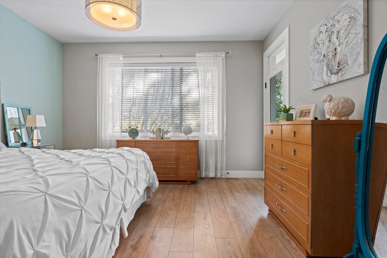
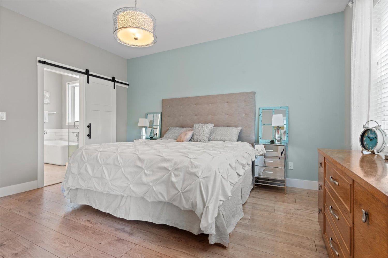
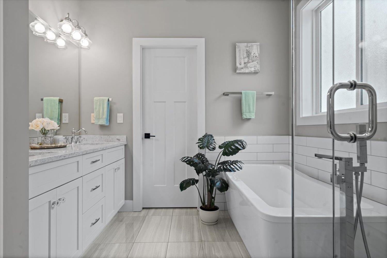
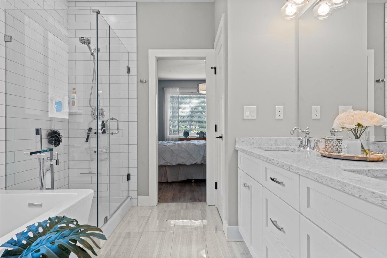
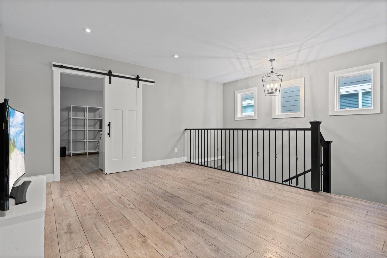
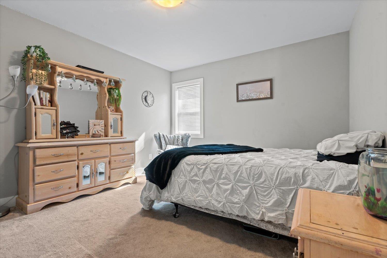
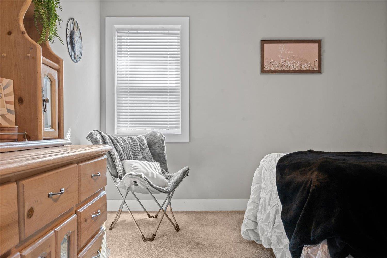
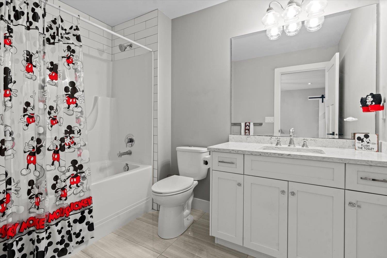
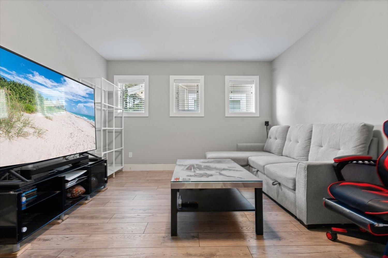
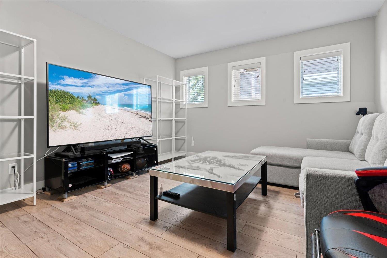
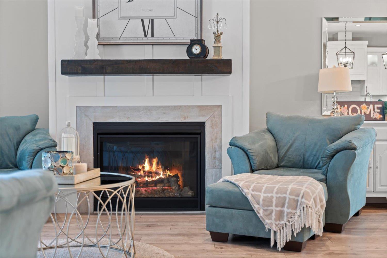
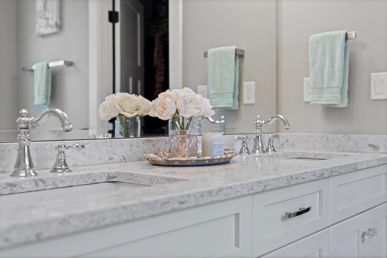
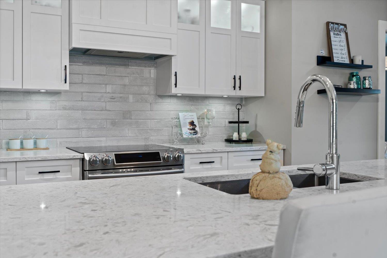
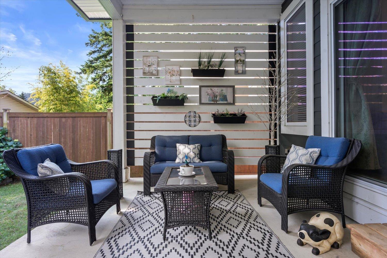
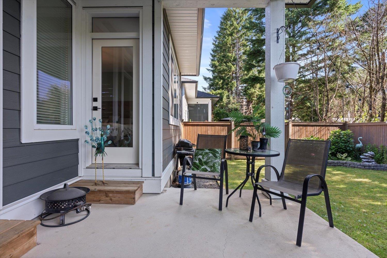
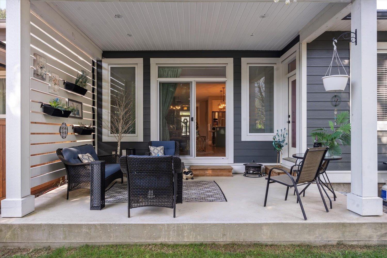

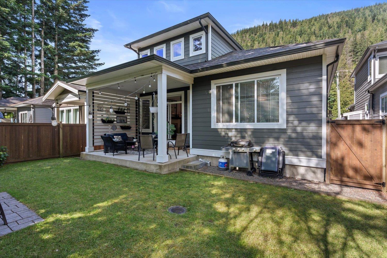
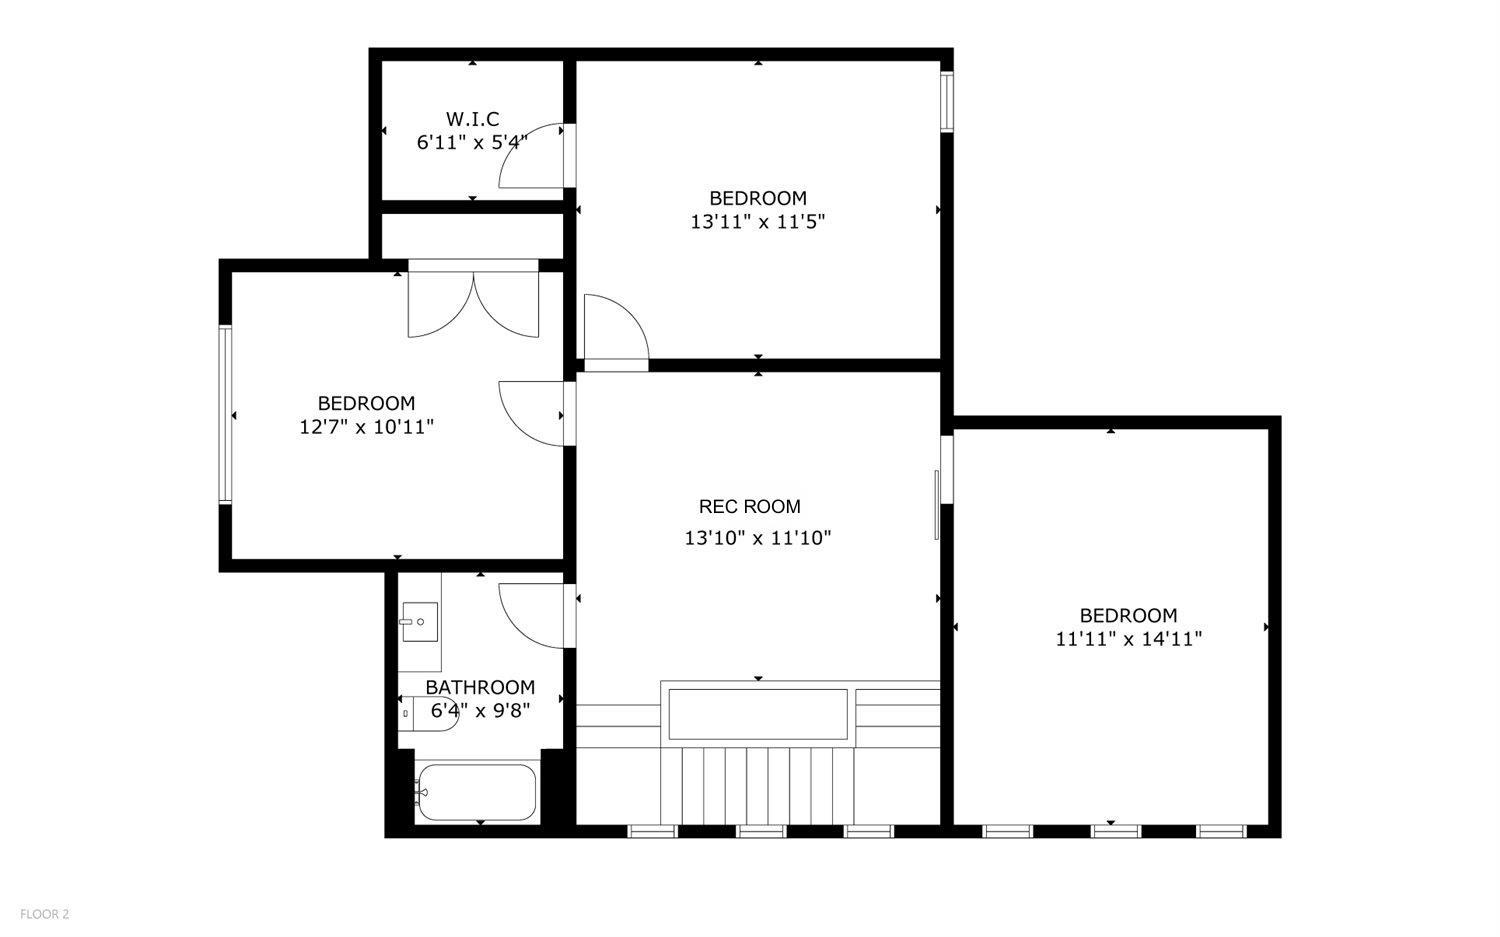
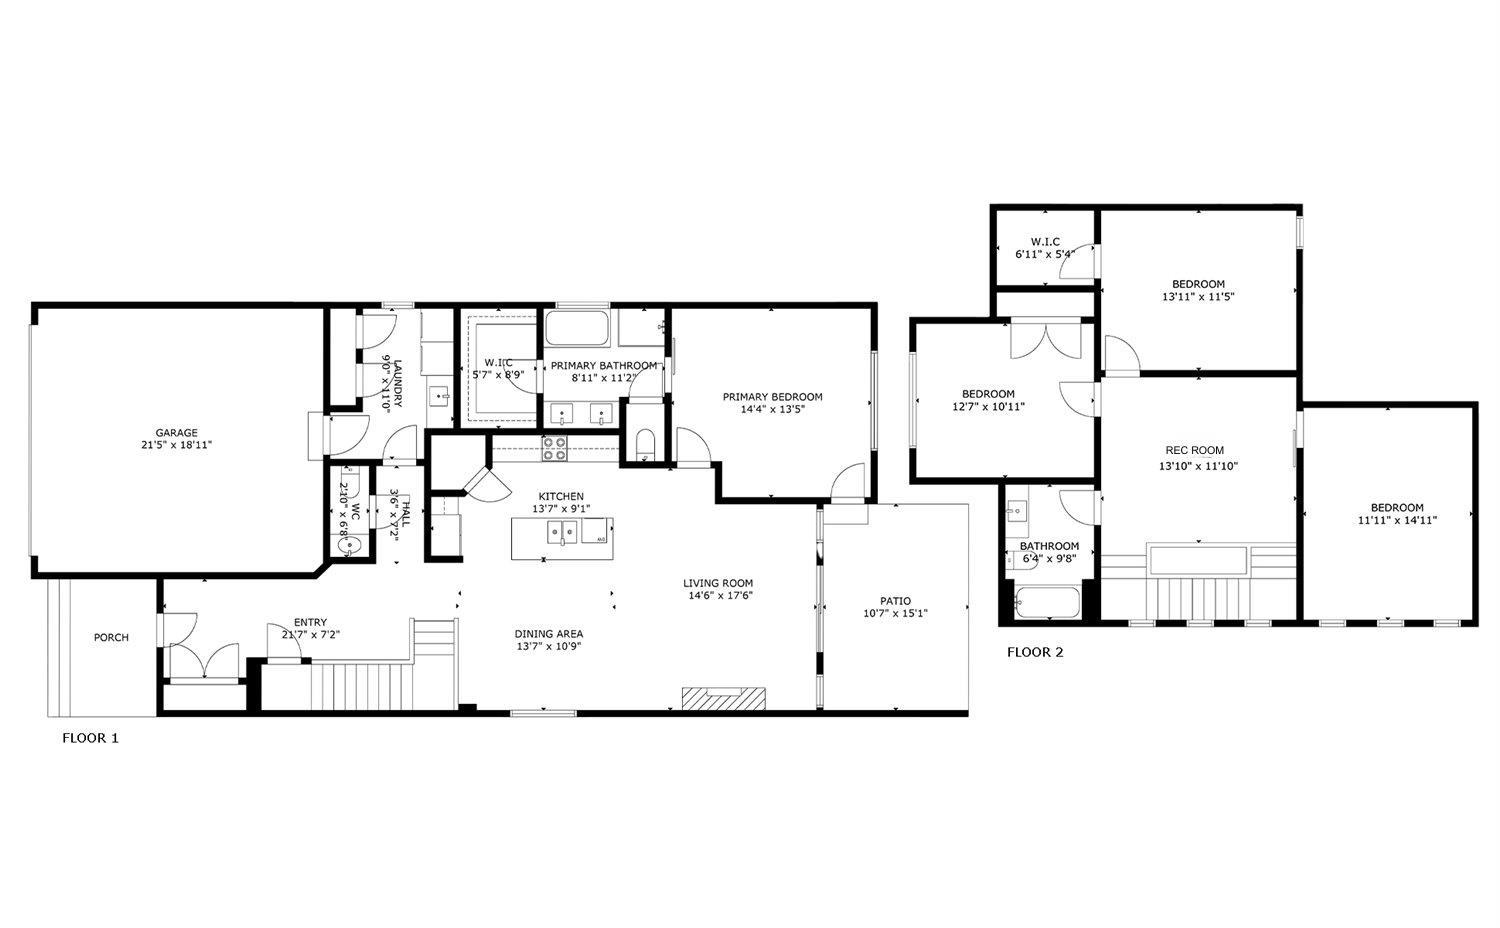
Pride of ownership is evident in this 4 bed, 3 bath home in the sought-after resort town of Harrison Hot Springs. Just minutes from the elementary school, the beach, shopping, and all the recreation the Village offers. Step inside and be greeted by a bright, open concept layout ideal for gatherings. The kitchen is a chef's delight, featuring ample storage, quartz counters, and a spacious island. The primary suite on the main boasts a spa-like ensuite, with 3 more bedrooms and a family room upstairs-perfect for cozy movie nights. A fully fenced backyard with a large patio awaits your morning coffee or evening drink. Resort-style living every day! (id:51018)
| MLS® Number | R3016714 |
| Property Type | Single Family |
| View Type | Mountain View |
| Bathroom Total | 3 |
| Bedrooms Total | 4 |
| Appliances | Washer, Dryer, Refrigerator, Stove, Dishwasher |
| Basement Type | Crawl Space |
| Constructed Date | 2018 |
| Construction Style Attachment | Detached |
| Fireplace Present | Yes |
| Fireplace Total | 1 |
| Heating Fuel | Natural Gas |
| Heating Type | Forced Air |
| Stories Total | 2 |
| Size Interior | 2124 Sqft |
| Type | House |
| Garage | 2 |
| Acreage | No |
| Size Frontage | 38 Ft |
| Size Irregular | 4024 |
| Size Total | 4024 Sqft |
| Size Total Text | 4024 Sqft |
| Level | Type | Length | Width | Dimensions |
|---|---|---|---|---|
| Main Level | Foyer | 21 ft ,5 in | 7 ft ,2 in | 21 ft ,5 in x 7 ft ,2 in |
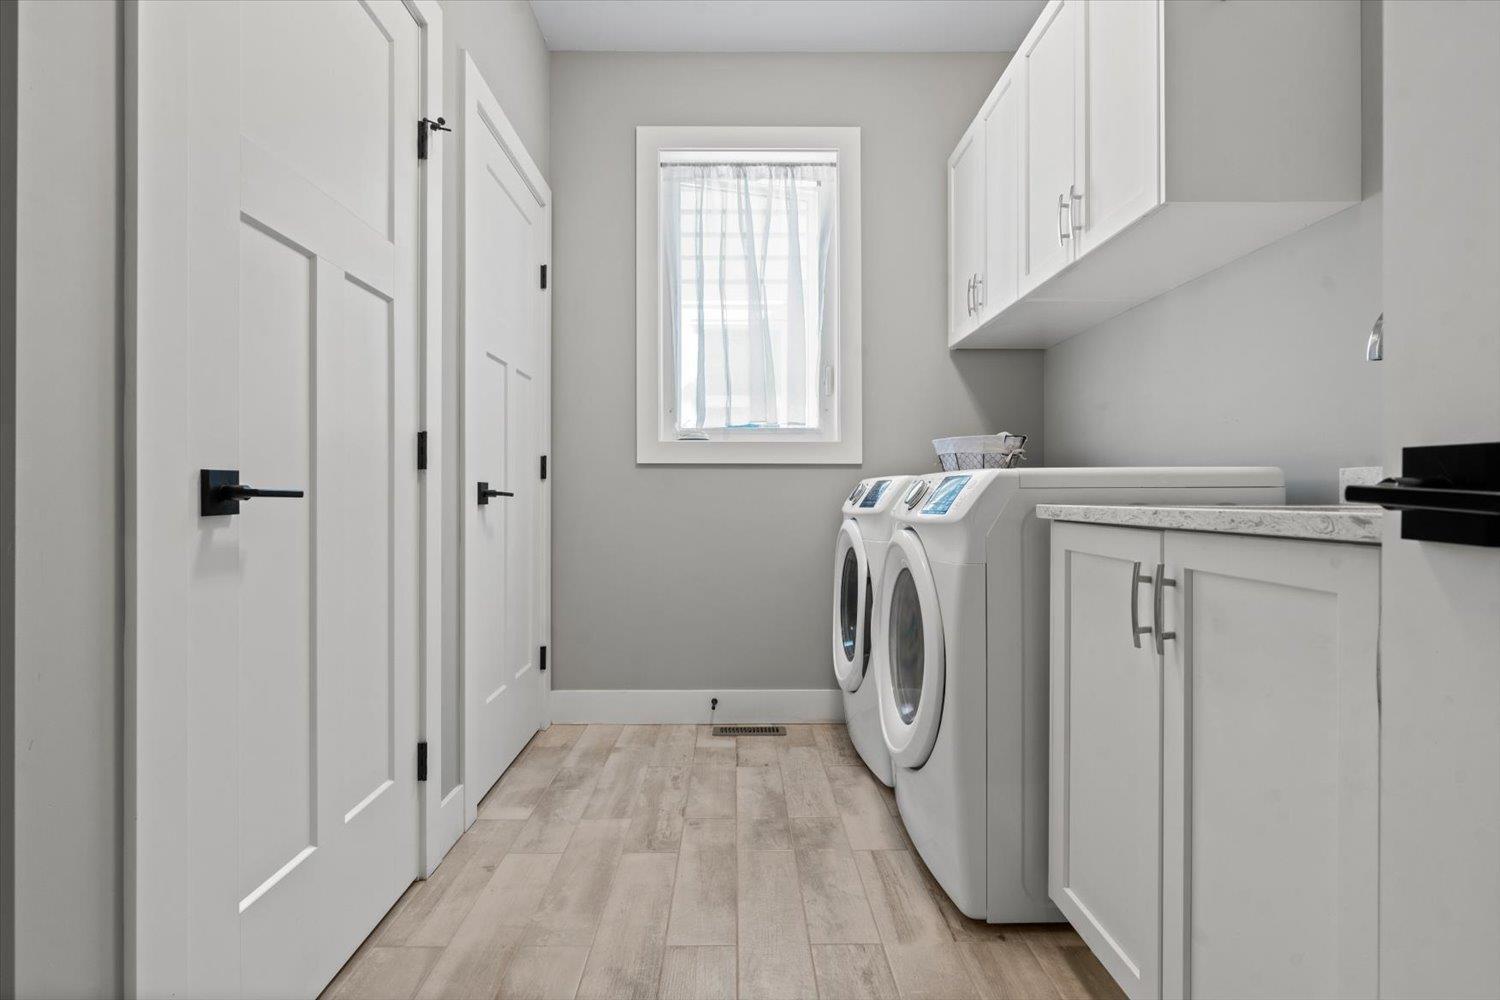
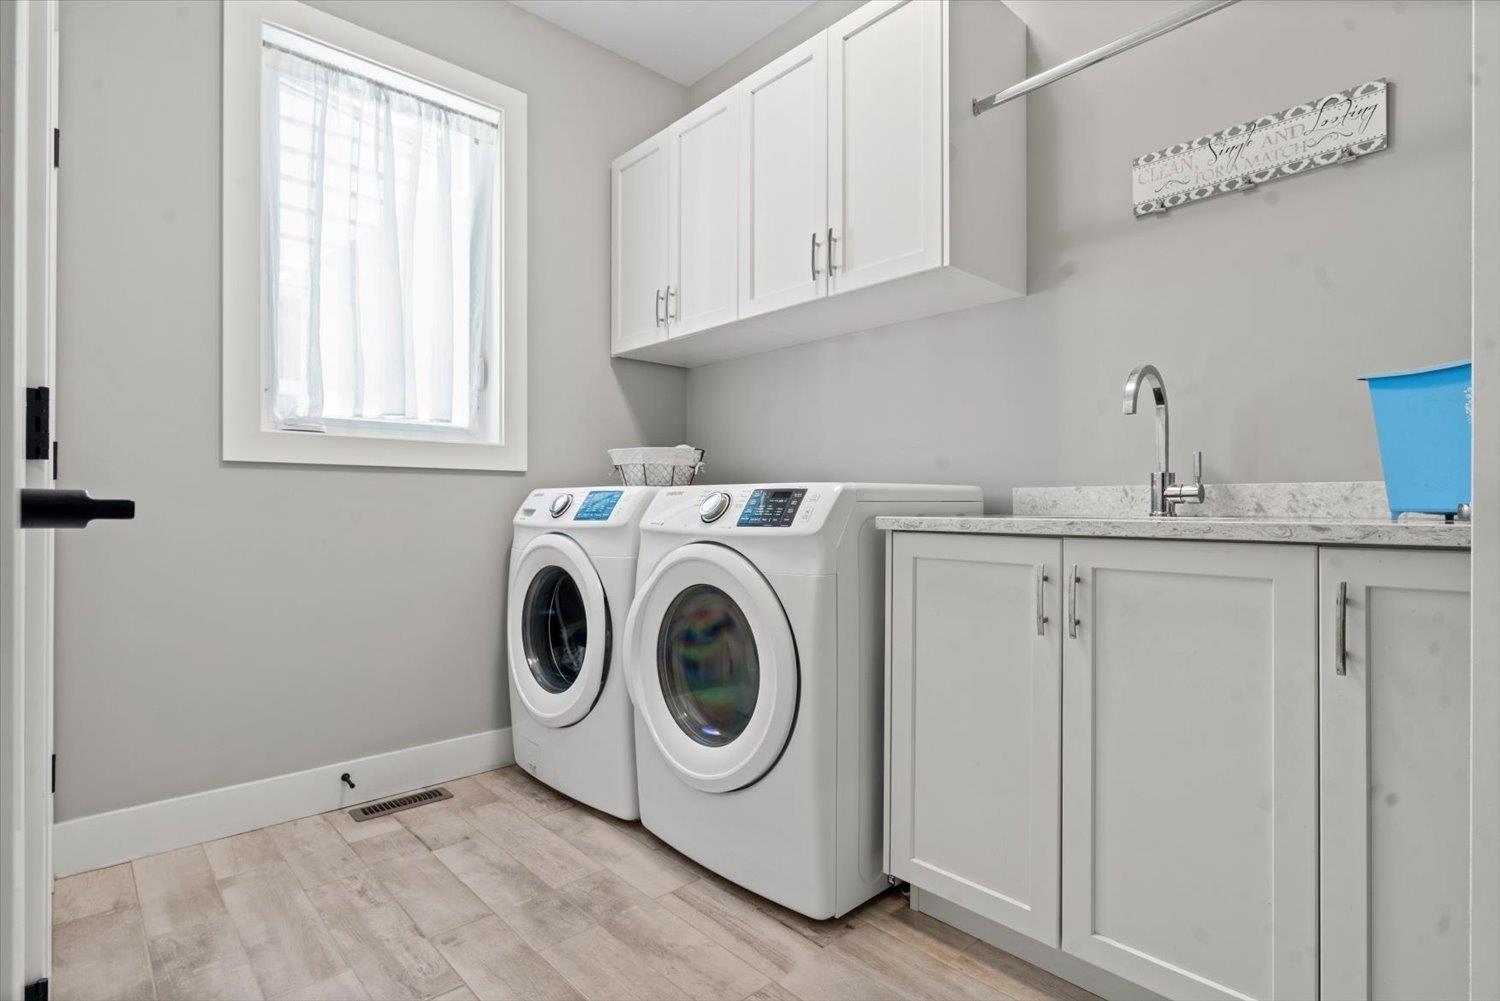
| Main Level | Laundry Room | 9 ft | 11 ft | 9 ft x 11 ft |
| Main Level | Primary Bedroom | 8 ft ,9 in | 11 ft ,2 in | 8 ft ,9 in x 11 ft ,2 in |
| Main Level | Kitchen | 13 ft ,5 in | 9 ft ,1 in | 13 ft ,5 in x 9 ft ,1 in |
| Main Level | Dining Room | 13 ft ,5 in | 10 ft ,9 in | 13 ft ,5 in x 10 ft ,9 in |
| Main Level | Living Room | 14 ft ,5 in | 17 ft ,6 in | 14 ft ,5 in x 17 ft ,6 in |
| Main Level | Enclosed Porch | 10 ft ,5 in | 15 ft ,1 in | 10 ft ,5 in x 15 ft ,1 in |
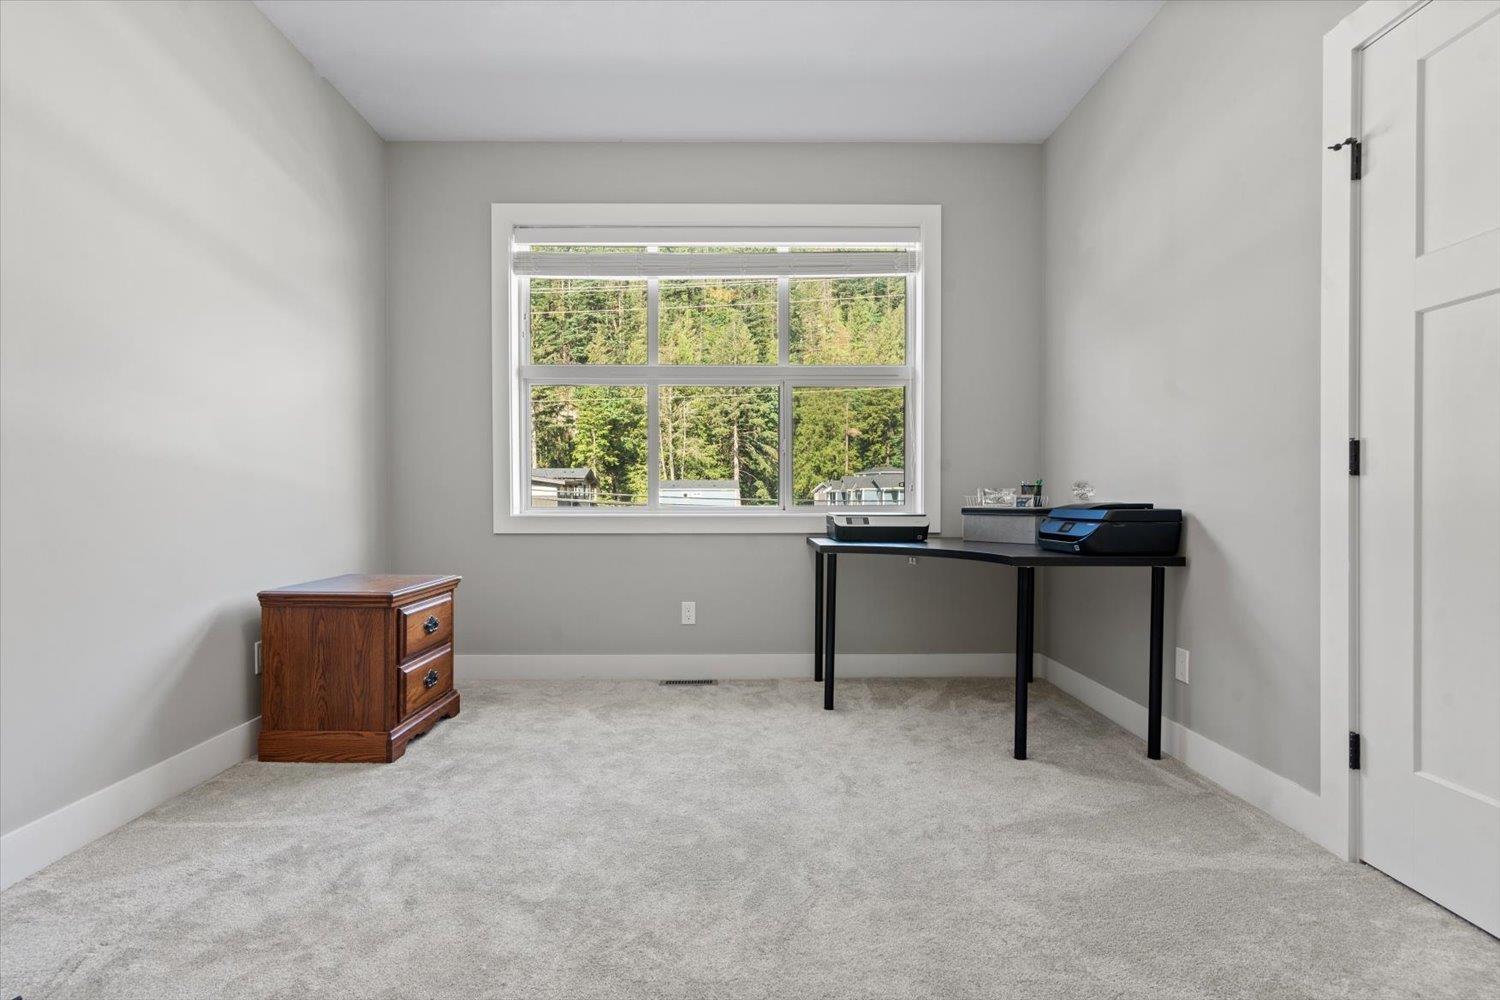
| Upper Level | Bedroom 2 | 12 ft ,5 in | 10 ft ,1 in | 12 ft ,5 in x 10 ft ,1 in |
| Upper Level | Bedroom 3 | 13 ft ,9 in | 11 ft ,5 in | 13 ft ,9 in x 11 ft ,5 in |
| Upper Level | Bedroom 4 | 11 ft ,9 in | 14 ft ,1 in | 11 ft ,9 in x 14 ft ,1 in |
| Upper Level | Family Room | 13 ft ,8 in | 11 ft ,1 in | 13 ft ,8 in x 11 ft ,1 in |
https://www.realtor.ca/real-estate/28482354/765-aspen-lane-harrison-hot-springs-harrison-hot-springs
Contact us for more information

The trademarks REALTOR®, REALTORS®, and the REALTOR® logo are controlled by The Canadian Real Estate Association (CREA) and identify real estate professionals who are members of CREA. The trademarks MLS®, Multiple Listing Service® and the associated logos are owned by The Canadian Real Estate Association (CREA) and identify the quality of services provided by real estate professionals who are members of CREA. The trademark DDF® is owned by The Canadian Real Estate Association (CREA) and identifies CREA's Data Distribution Facility (DDF®)

A password will be e-mailed to you