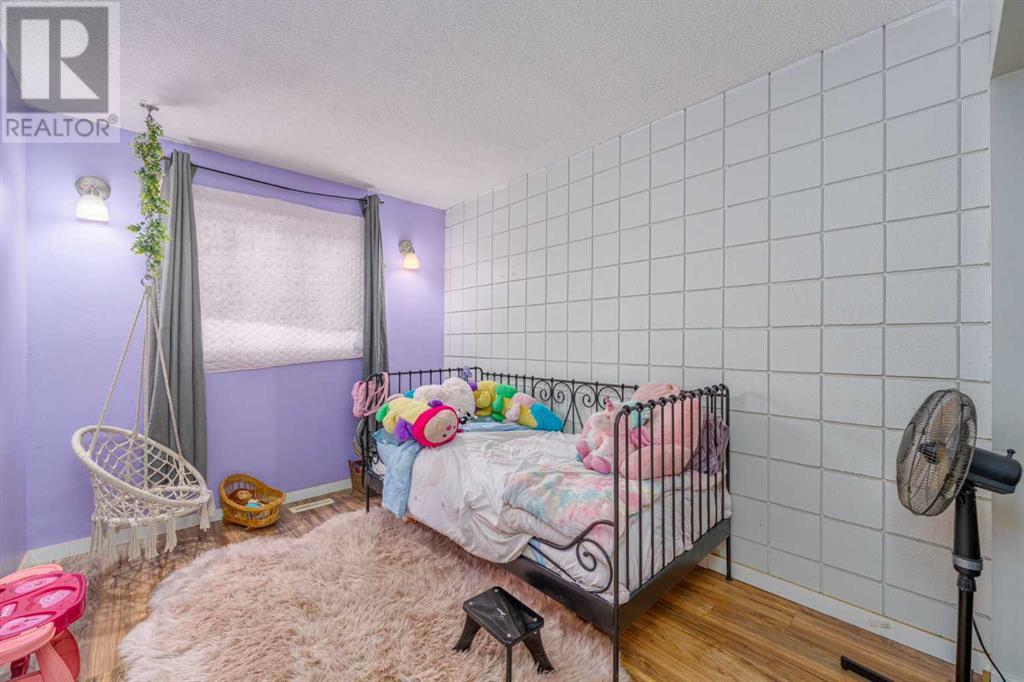
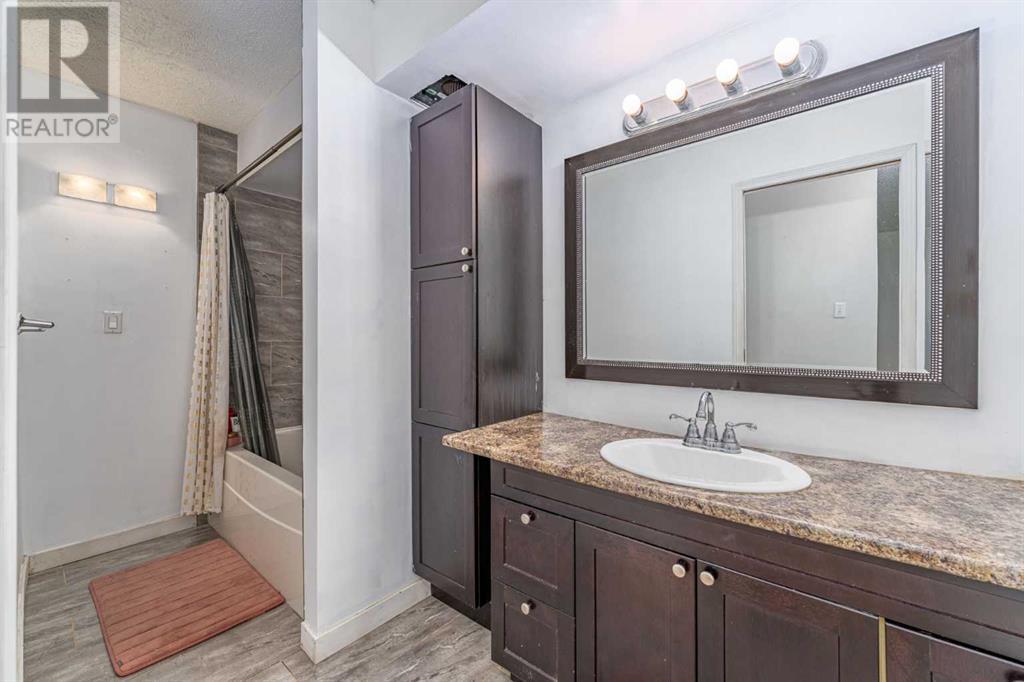
Incredible Value! No Condo Fees. 3 Bedrooms Up, Private Yard, Primary Residence or Investment Opportunity. This home is perfect for first-time buyers, investors, or anyone looking for a property with room to grow. With no condo fees and over 1500 SQFT of livable space, this home offers a blend of comfort, functionality, and long term value. The main floor offers a spacious living room, kitchen with dining area, a convenient half bathroom and a side entrance to the private yard. Upstairs, you'll find three generously sized bedrooms plus a full bathroom, perfect for families, roommates, or home office setups. The partially developed basement just needs a few more touches, and adds even more flexibility with a rec room, and 4th bedroom with new egress window. There is lots of storage space in the laundry/mechanical room. The furnace is a newer high efficiency model. This home's corner private lot with a fenced yard is a rare bonus. The gate allows to pull up a camper/trailer. The lot features a large deck with lots of space to make it your own oasis. Along with the private parking pad, there is additional street parking. All of this in a convenient, well connected location, minutes from Glenmore Trail, Deerfoot Trail, 52nd Street, Stoney Trail, Quarry Park, schools, shopping, and transit. Whether you're looking for your own home or a solid rental with great potential, this home checks every box. (id:51018)
| MLS® Number | A2223308 |
| Property Type | Single Family |
| Community Name | Ogden |
| Amenities Near By | Schools |
| Parking Space Total | 1 |
| Plan | 7713jk |
| Structure | Shed, Deck |
| Bathroom Total | 2 |
| Bedrooms Above Ground | 3 |
| Bedrooms Below Ground | 1 |
| Bedrooms Total | 4 |
| Appliances | Washer, Refrigerator, Dishwasher, Stove, Dryer, Hood Fan, Window Coverings |
| Basement Development | Partially Finished |
| Basement Type | Full (partially Finished) |
| Constructed Date | 1971 |
| Construction Material | Poured Concrete, Wood Frame |
| Construction Style Attachment | Attached |
| Cooling Type | None |
| Exterior Finish | Concrete, Shingles, Stucco |
| Flooring Type | Ceramic Tile, Laminate |
| Foundation Type | Poured Concrete |
| Half Bath Total | 1 |
| Heating Fuel | Natural Gas |
| Heating Type | Forced Air |
| Stories Total | 2 |
| Size Interior | 1101 Sqft |
| Total Finished Area | 1101 Sqft |
| Type | Row / Townhouse |
| Parking Pad |
| Acreage | No |
| Fence Type | Fence |
| Land Amenities | Schools |
| Size Frontage | 11.33 M |
| Size Irregular | 162.00 |
| Size Total | 162 M2|0-4,050 Sqft |
| Size Total Text | 162 M2|0-4,050 Sqft |
| Zoning Description | R-cg |
| Level | Type | Length | Width | Dimensions |
|---|---|---|---|---|
| Basement | Bedroom | 13.00 Ft x 10.75 Ft | ||
| Basement | Recreational, Games Room | 12.00 Ft x 9.17 Ft | ||
| Basement | Furnace | 9.08 Ft x 23.00 Ft | ||
| Basement | Storage | 3.25 Ft x 2.50 Ft | ||
| Main Level | Kitchen | 8.67 Ft x 8.00 Ft | ||
| Main Level | Pantry | 3.00 Ft x 2.33 Ft | ||
| Main Level | Dining Room | 9.92 Ft x 9.33 Ft | ||
| Main Level | Living Room | 11.00 Ft x 17.50 Ft | ||
| Main Level | Other | 10.67 Ft x 12.83 Ft | ||
| Main Level | 2pc Bathroom | 4.92 Ft x 5.17 Ft | ||
| Upper Level | Primary Bedroom | 10.50 Ft x 14.50 Ft | ||
| Upper Level | Bedroom | 11.17 Ft x 8.58 Ft | ||
| Upper Level | Bedroom | 10.42 Ft x 8.92 Ft | ||
| Upper Level | 4pc Bathroom | 13.17 Ft x 4.83 Ft |
https://www.realtor.ca/real-estate/28359348/7646-24a-street-se-calgary-ogden
Contact us for more information

The trademarks REALTOR®, REALTORS®, and the REALTOR® logo are controlled by The Canadian Real Estate Association (CREA) and identify real estate professionals who are members of CREA. The trademarks MLS®, Multiple Listing Service® and the associated logos are owned by The Canadian Real Estate Association (CREA) and identify the quality of services provided by real estate professionals who are members of CREA. The trademark DDF® is owned by The Canadian Real Estate Association (CREA) and identifies CREA's Data Distribution Facility (DDF®)

A password will be e-mailed to you