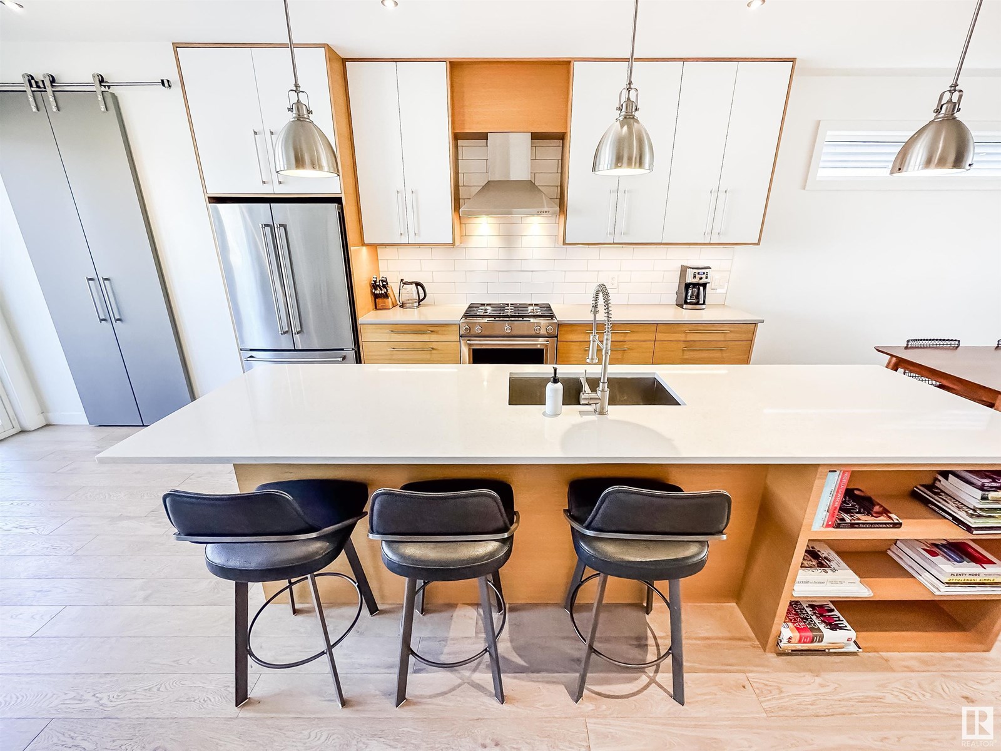
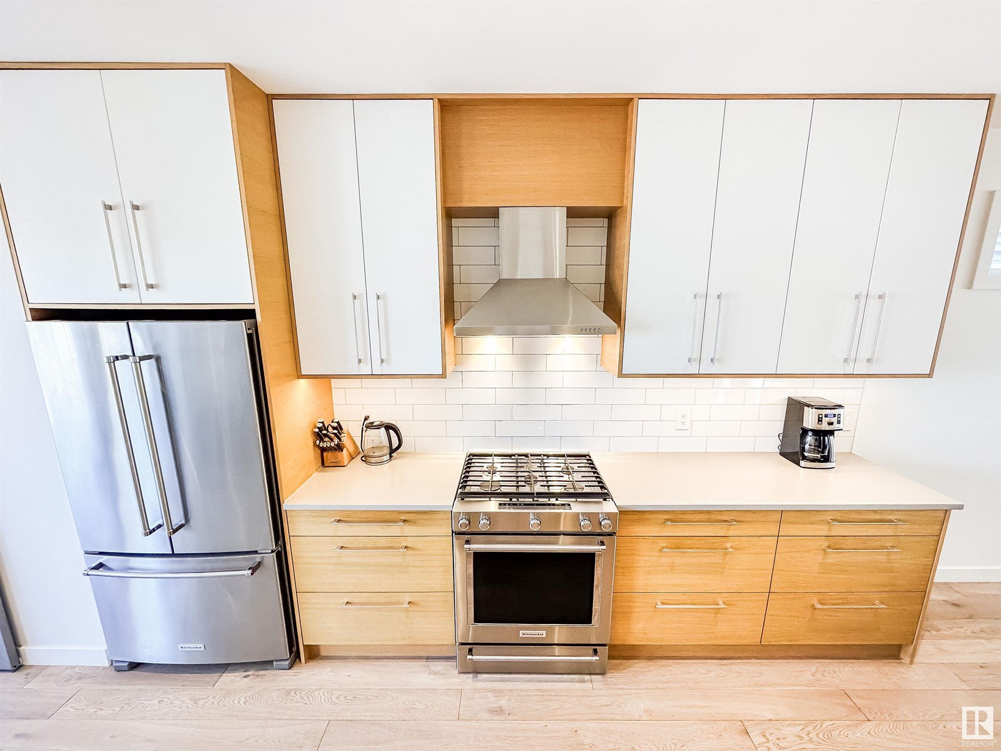
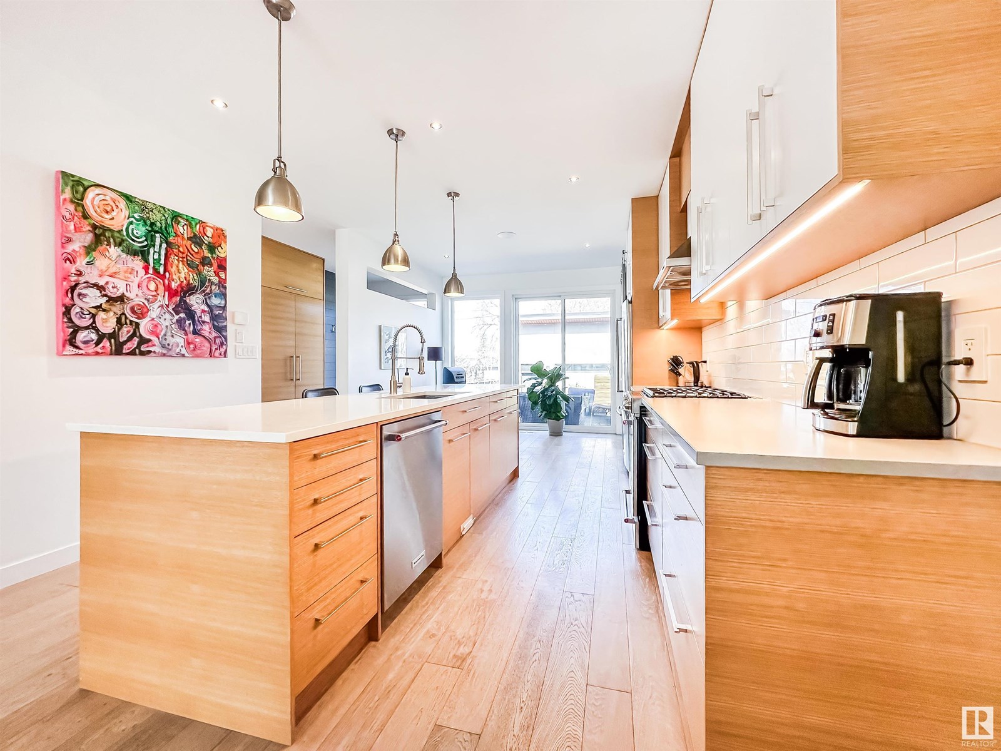
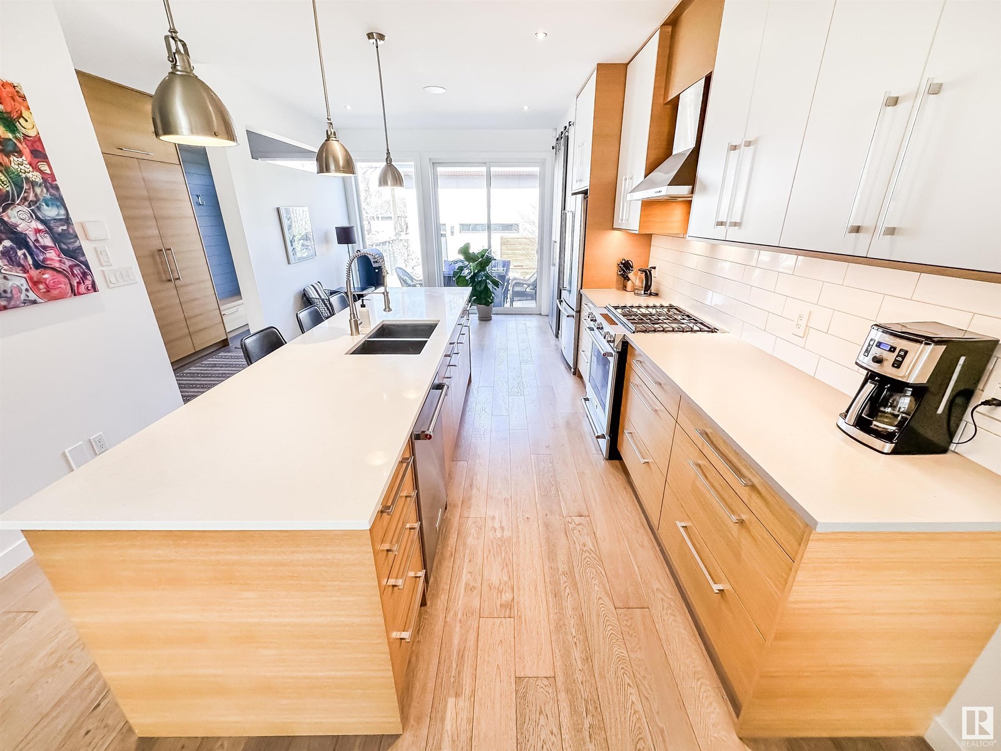
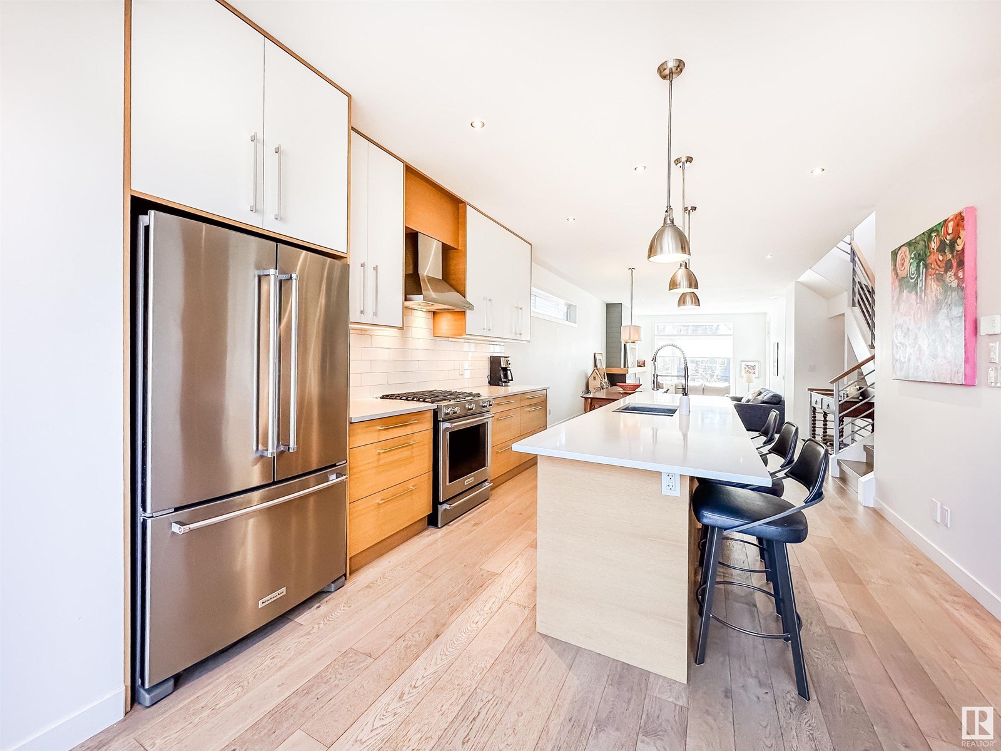
MODERN LUXURY, CORNER LOT IN HOLYROOD! Stylish, bright, and beautifully finished, this custom Urbis-built home in walkable Holyrood blends refined design with everyday comfort. On a sunny corner lot, you'll love the natural light from the extra west-facing windows and the open layout with big windows and engineered hardwood. The sunken living room with sleek gas fireplace overlooks a lush south-facing front garden. The kitchen is built to entertain with high-end Kitchen-Aid appliances, a large island, and seamless flow into the dining space and breakfast nook with backyard views. Upstairs offers a serene primary suite with spa-inspired ensuite, two more bedrooms, and full bath. The finished basement includes a large family room, fourth bedroom, and another full bath. Outside, the previous owner invested over $100K into the private yard oasis, complete with a deck, stone patio, tranquil water feature, and landscape lighting. Move-in ready and perfectly located, this is Holyrood at its best. Welcome home! (id:51018)
| MLS® Number | E4442644 |
| Property Type | Single Family |
| Neigbourhood | Holyrood |
| Amenities Near By | Playground, Public Transit, Schools, Shopping |
| Features | Corner Site, Paved Lane |
| Structure | Deck |
| Bathroom Total | 4 |
| Bedrooms Total | 4 |
| Amenities | Ceiling - 10ft, Ceiling - 9ft |
| Appliances | Alarm System, Dishwasher, Dryer, Garage Door Opener Remote(s), Garage Door Opener, Hood Fan, Microwave, Refrigerator, Gas Stove(s), Central Vacuum, Washer, Window Coverings, See Remarks |
| Basement Development | Finished |
| Basement Type | Full (finished) |
| Constructed Date | 2016 |
| Construction Style Attachment | Detached |
| Cooling Type | Central Air Conditioning |
| Fireplace Fuel | Gas |
| Fireplace Present | Yes |
| Fireplace Type | Insert |
| Half Bath Total | 1 |
| Heating Type | Forced Air |
| Stories Total | 2 |
| Size Interior | 1931 Sqft |
| Type | House |
| Detached Garage | |
| Heated Garage |
| Acreage | No |
| Land Amenities | Playground, Public Transit, Schools, Shopping |
| Level | Type | Length | Width | Dimensions |
|---|---|---|---|---|
| Basement | Family Room | 5.279 m | 5.079 m | 5.279 m x 5.079 m |
| Basement | Bedroom 4 | 3.45 m | 3.326 m | 3.45 m x 3.326 m |
| Basement | Storage | 5.028 m | 3.45 m | 5.028 m x 3.45 m |
| Main Level | Living Room | 5.342 m | 3.793 m | 5.342 m x 3.793 m |
| Main Level | Dining Room | 4.259 m | 3.994 m | 4.259 m x 3.994 m |
| Main Level | Kitchen | 3.965 m | 3.785 m | 3.965 m x 3.785 m |
| Main Level | Breakfast | 3.785 m | 2.141 m | 3.785 m x 2.141 m |
| Upper Level | Primary Bedroom | 3.959 m | 3.76 m | 3.959 m x 3.76 m |
| Upper Level | Bedroom 2 | 4.023 m | 2.935 m | 4.023 m x 2.935 m |
| Upper Level | Bedroom 3 | 3.916 m | 2.894 m | 3.916 m x 2.894 m |
| Upper Level | Laundry Room | 2.634 m | 1.662 m | 2.634 m x 1.662 m |
https://www.realtor.ca/real-estate/28475967/7636-92-av-nw-edmonton-holyrood
Contact us for more information

The trademarks REALTOR®, REALTORS®, and the REALTOR® logo are controlled by The Canadian Real Estate Association (CREA) and identify real estate professionals who are members of CREA. The trademarks MLS®, Multiple Listing Service® and the associated logos are owned by The Canadian Real Estate Association (CREA) and identify the quality of services provided by real estate professionals who are members of CREA. The trademark DDF® is owned by The Canadian Real Estate Association (CREA) and identifies CREA's Data Distribution Facility (DDF®)

A password will be e-mailed to you