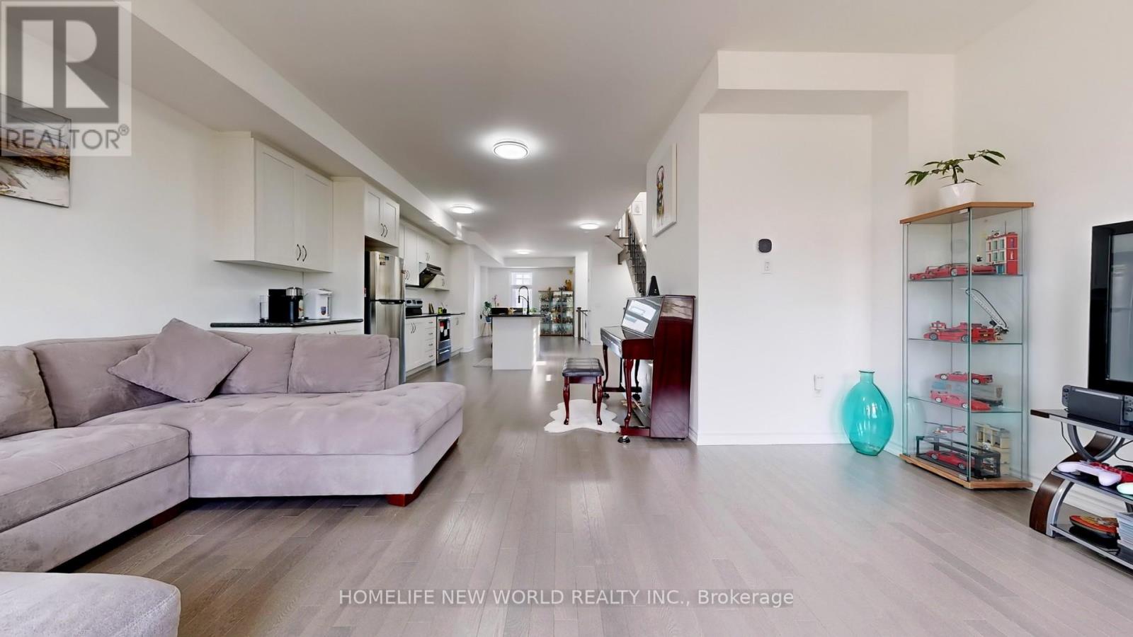
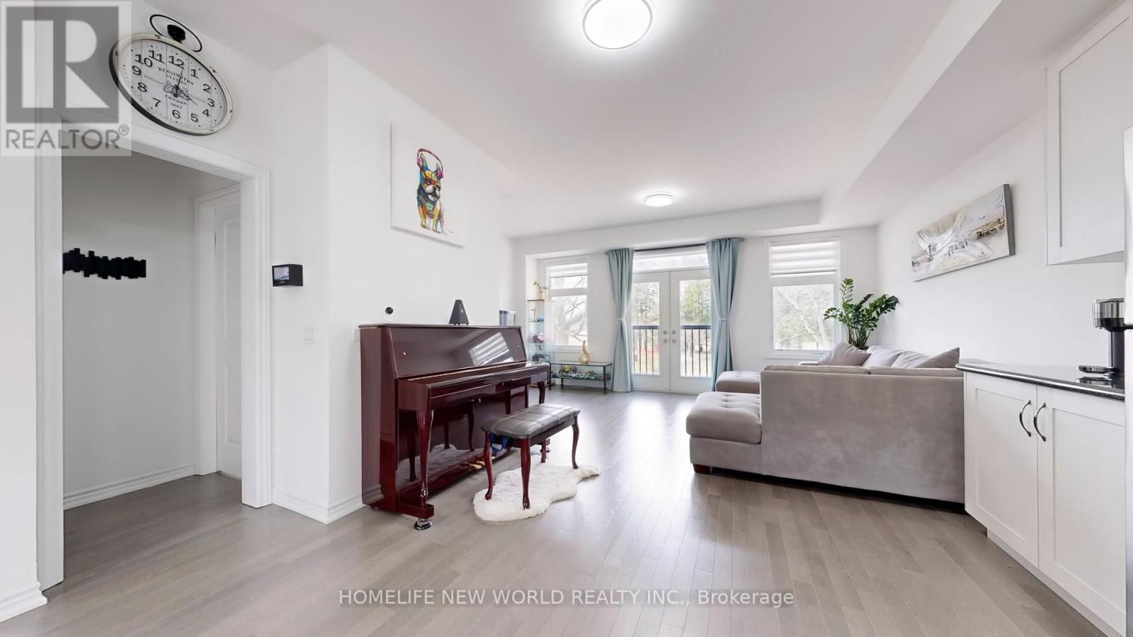

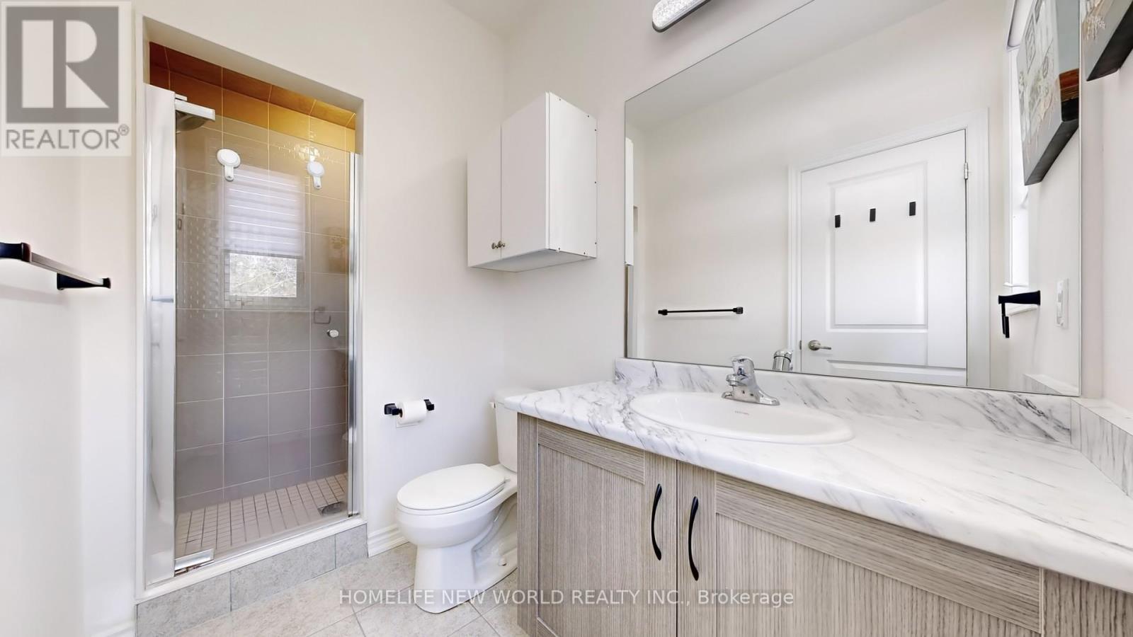
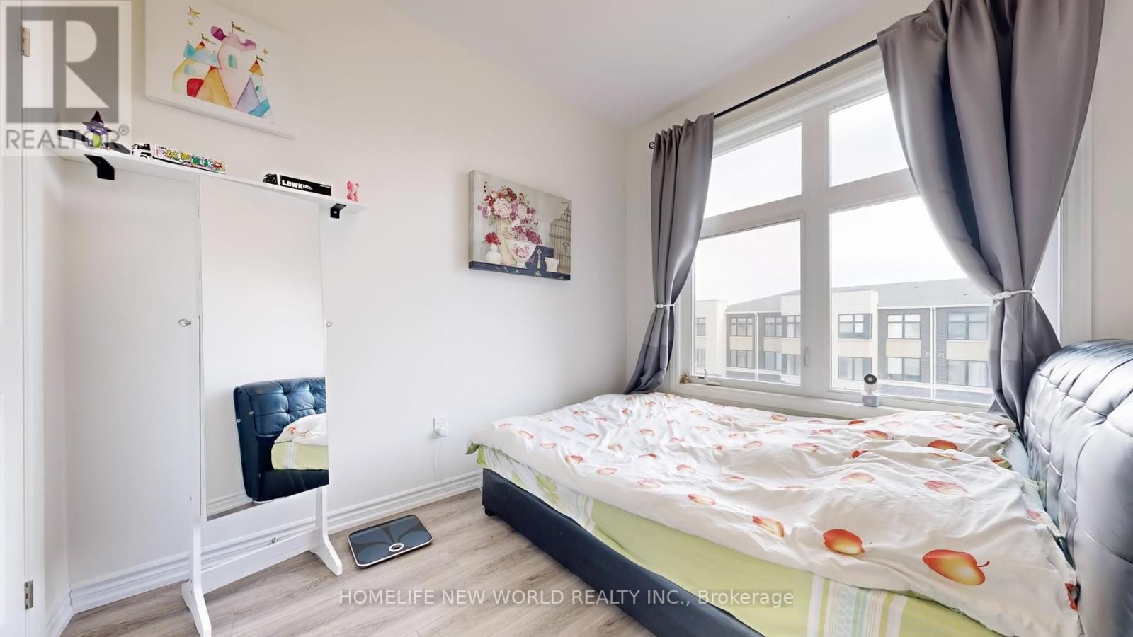

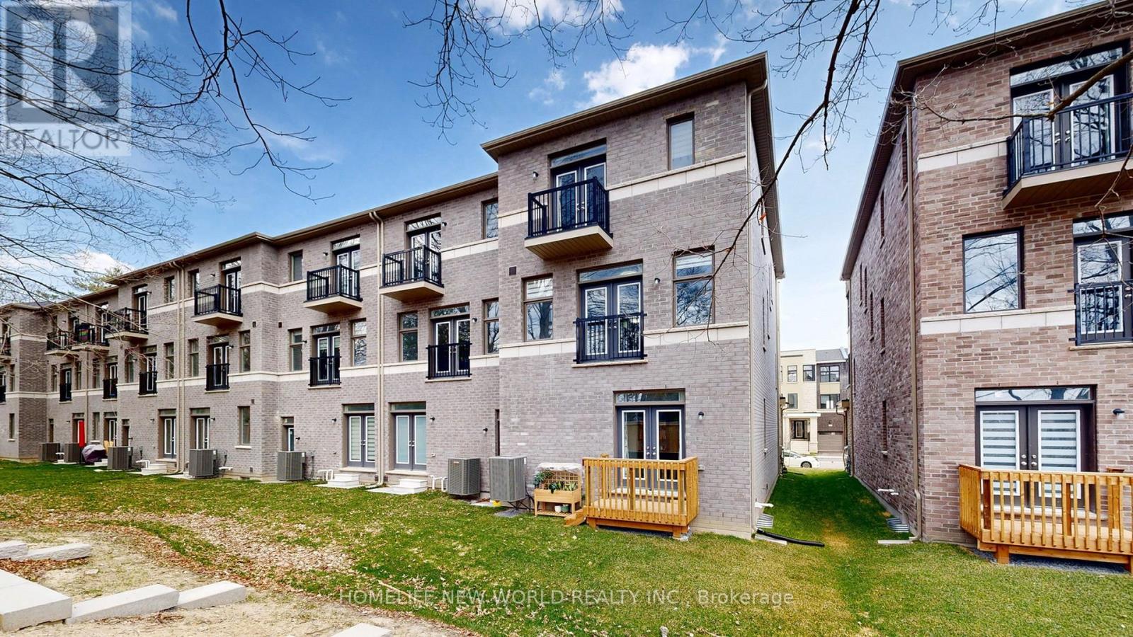
Welcome to Uplands of Swan Lake Built By Caliber Homes. Lily 5 model Elev B. 2 years new luxury modern FREEHOLD townhouse in Richmond Hill on a Premium 110' deep lot, 24.5 extra wide corner lot like semi-detached, with many west side windows, plenty sunshine, open view to back yard and park. 2460 sq ft above ground. Covered Porch. Tandem garage parking plus 2 driveway parking, no sidewalk. 9ft ceilings on 1st, 2nd, 3rd floors. Zebra window Blinds, Hardwood flooring main floor. Modern open concept kitchen With Breakfast Area, Stainless steel appliance & central island, Granite counter. Juliet balcony from great room over view garden. Upgraded stair handrail. Primary bedroom with 3 pc Ensuite, W/O to lovely balcony, his/hers closet. 3rd floor Laundry room. Main floor can be office or 5th bedroom, walk out to deck and back yard. 100% Freehold with No POTL Fees! Mins away from Parks, Trails, Golf, Lake Wilcox, Hwy 404, Go station & community centre. (id:51018)
| MLS® Number | N12104760 |
| Property Type | Single Family |
| Community Name | Rural Richmond Hill |
| Amenities Near By | Park |
| Features | Carpet Free |
| Parking Space Total | 4 |
| View Type | View |
| Bathroom Total | 3 |
| Bedrooms Above Ground | 4 |
| Bedrooms Total | 4 |
| Age | 0 To 5 Years |
| Basement Development | Unfinished |
| Basement Type | N/a (unfinished) |
| Construction Style Attachment | Attached |
| Cooling Type | Central Air Conditioning |
| Exterior Finish | Brick |
| Flooring Type | Hardwood, Laminate, Ceramic |
| Foundation Type | Poured Concrete |
| Half Bath Total | 1 |
| Heating Fuel | Natural Gas |
| Heating Type | Forced Air |
| Stories Total | 3 |
| Size Interior | 2000 - 2500 Sqft |
| Type | Row / Townhouse |
| Utility Water | Municipal Water |
| Attached Garage | |
| Garage |
| Acreage | No |
| Land Amenities | Park |
| Sewer | Sanitary Sewer |
| Size Depth | 107 Ft ,10 In |
| Size Frontage | 24 Ft ,6 In |
| Size Irregular | 24.5 X 107.9 Ft |
| Size Total Text | 24.5 X 107.9 Ft |
| Level | Type | Length | Width | Dimensions |
|---|---|---|---|---|
| Second Level | Great Room | 5.49 m | 3.35 m | 5.49 m x 3.35 m |
| Second Level | Eating Area | 3.86 m | 2.9 m | 3.86 m x 2.9 m |
| Second Level | Kitchen | 4.42 m | 5.33 m | 4.42 m x 5.33 m |
| Second Level | Living Room | 5.49 m | 3.69 m | 5.49 m x 3.69 m |
| Third Level | Primary Bedroom | 4.27 m | 3.86 m | 4.27 m x 3.86 m |
| Third Level | Bedroom 2 | 2.49 m | 3.35 m | 2.49 m x 3.35 m |
| Third Level | Bedroom 3 | 2.89 m | 3.38 m | 2.89 m x 3.38 m |
| Third Level | Bedroom 4 | 3.05 m | 2.77 m | 3.05 m x 2.77 m |
| Third Level | Laundry Room | 2.4 m | 1.59 m | 2.4 m x 1.59 m |
| Ground Level | Office | 3.81 m | 5.97 m | 3.81 m x 5.97 m |
https://www.realtor.ca/real-estate/28216902/76-puisaya-drive-richmond-hill-rural-richmond-hill
Contact us for more information

The trademarks REALTOR®, REALTORS®, and the REALTOR® logo are controlled by The Canadian Real Estate Association (CREA) and identify real estate professionals who are members of CREA. The trademarks MLS®, Multiple Listing Service® and the associated logos are owned by The Canadian Real Estate Association (CREA) and identify the quality of services provided by real estate professionals who are members of CREA. The trademark DDF® is owned by The Canadian Real Estate Association (CREA) and identifies CREA's Data Distribution Facility (DDF®)

A password will be e-mailed to you