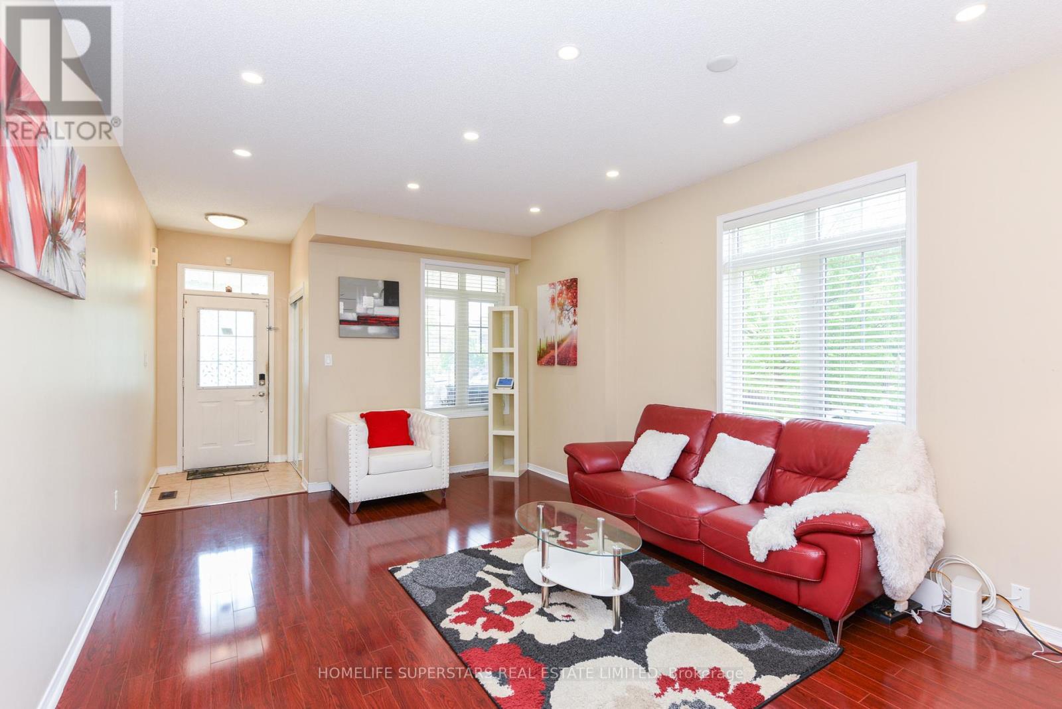
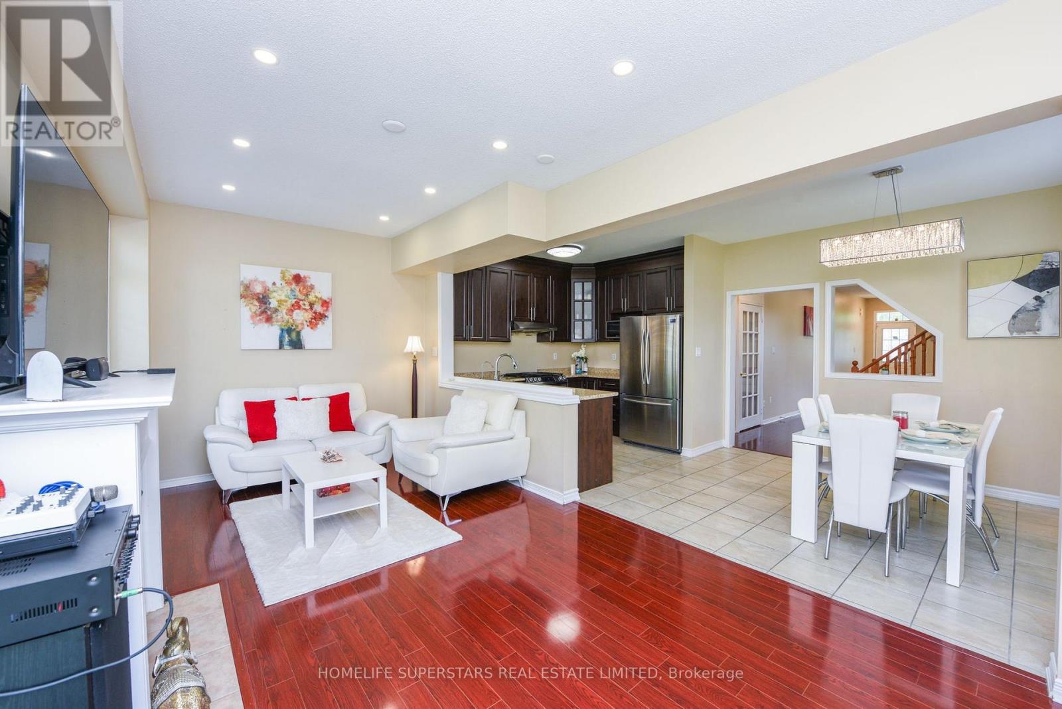
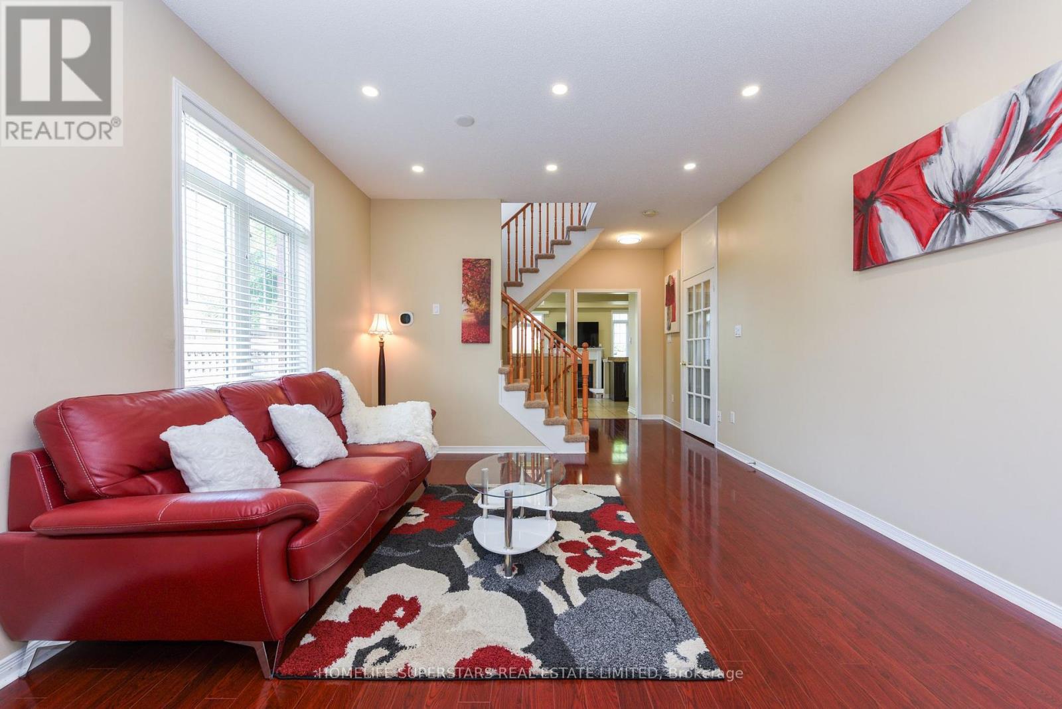
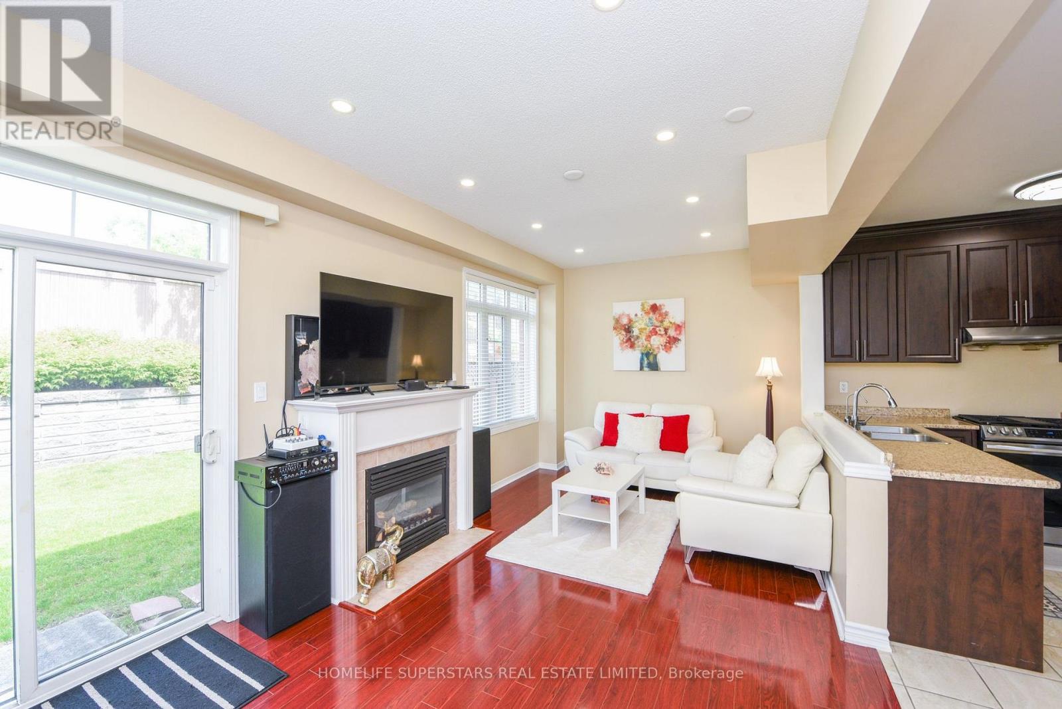
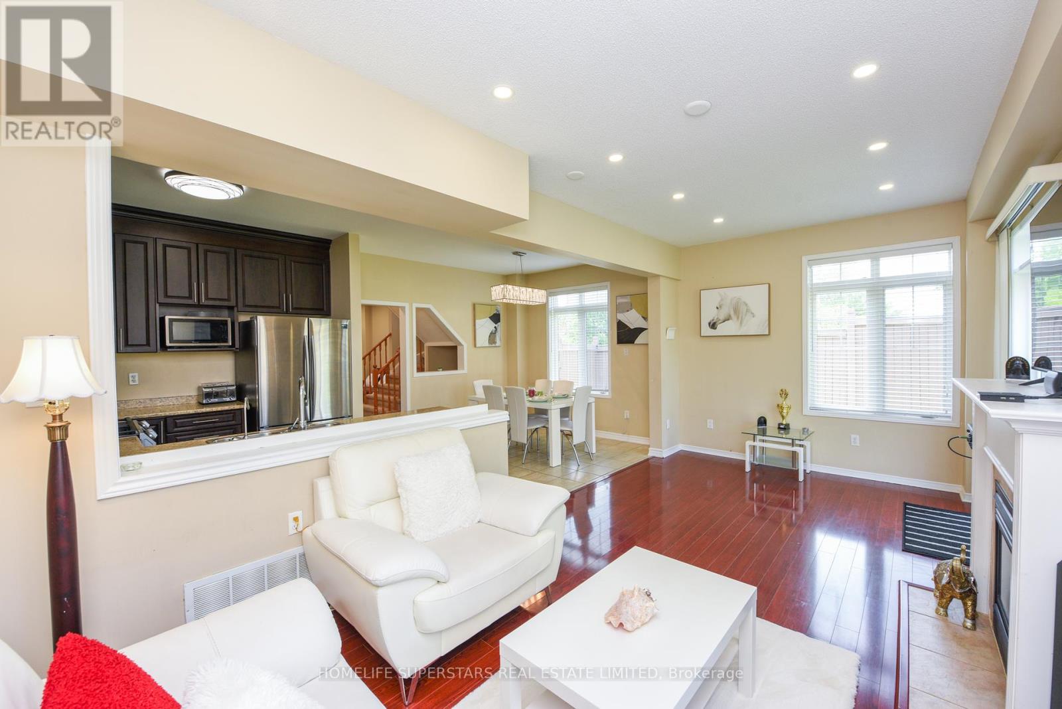
This Unique Home feels like a Detached home Linked only from garage. Set on spacious 39ft frontage corner lot Boasting Appx. 2000 sq ft. of well designed living space. It features a bright Open concept Layout With 9 Ft ceilings, pot lights and large windows that fill the home with natural light. Modern Kitchen Overlooks Family Room which includes a cozy fireplace and walk out to a large Backyard perfect for outdoor entertaining or relaxation. Living room includes a separate dining area and main floor offers convenience of laundry room .Finished 2-Bedroom Basement, Complete With Separate Entrance And private Laundry, offers excellent Income Potential for new buyers. Enjoy the curb appeal of the upgraded Interlocking Driveway offers 3 car parkings plus one in garage. 4 Washroom Home. Minutes to transit, close to Sheridan college, backyard facing Steeles Ave., Close to No frills, shopping and major highways 407 & 401. Don't miss the opportunity to own this desirable home in highly sought after neighbourhood. Priced to sell. ** This is a linked property.** (id:51018)
| MLS® Number | W12218201 |
| Property Type | Single Family |
| Community Name | Bram West |
| Features | Irregular Lot Size |
| Parking Space Total | 4 |
| Bathroom Total | 4 |
| Bedrooms Above Ground | 3 |
| Bedrooms Below Ground | 2 |
| Bedrooms Total | 5 |
| Appliances | All, Window Coverings |
| Basement Development | Finished |
| Basement Features | Separate Entrance |
| Basement Type | N/a (finished) |
| Construction Style Attachment | Detached |
| Cooling Type | Central Air Conditioning |
| Exterior Finish | Brick |
| Fireplace Present | Yes |
| Flooring Type | Laminate |
| Foundation Type | Unknown |
| Half Bath Total | 1 |
| Heating Fuel | Natural Gas |
| Heating Type | Forced Air |
| Stories Total | 2 |
| Size Interior | 1500 - 2000 Sqft |
| Type | House |
| Utility Water | Municipal Water |
| Garage |
| Acreage | No |
| Sewer | Sanitary Sewer |
| Size Depth | 101 Ft ,8 In |
| Size Frontage | 39 Ft ,2 In |
| Size Irregular | 39.2 X 101.7 Ft ; See Geowarehouse |
| Size Total Text | 39.2 X 101.7 Ft ; See Geowarehouse |
| Level | Type | Length | Width | Dimensions |
|---|---|---|---|---|
| Second Level | Primary Bedroom | 4.55 m | 4.14 m | 4.55 m x 4.14 m |
| Second Level | Bedroom | 4.24 m | 3.11 m | 4.24 m x 3.11 m |
| Second Level | Bedroom 3 | 4.04 m | 2.73 m | 4.04 m x 2.73 m |
| Basement | Living Room | Measurements not available | ||
| Basement | Bedroom | 4.13 m | 2.86 m | 4.13 m x 2.86 m |
| Basement | Bedroom | 4.06 m | 2.69 m | 4.06 m x 2.69 m |
| Basement | Kitchen | 4.92 m | 3.26 m | 4.92 m x 3.26 m |
| Ground Level | Living Room | 5.15 m | 3.64 m | 5.15 m x 3.64 m |
| Ground Level | Family Room | 5.93 m | 3.03 m | 5.93 m x 3.03 m |
| Ground Level | Dining Room | 5.15 m | 3.64 m | 5.15 m x 3.64 m |
| Ground Level | Kitchen | 5.93 m | 2.93 m | 5.93 m x 2.93 m |
https://www.realtor.ca/real-estate/28463984/76-grover-road-brampton-bram-west-bram-west
Contact us for more information

The trademarks REALTOR®, REALTORS®, and the REALTOR® logo are controlled by The Canadian Real Estate Association (CREA) and identify real estate professionals who are members of CREA. The trademarks MLS®, Multiple Listing Service® and the associated logos are owned by The Canadian Real Estate Association (CREA) and identify the quality of services provided by real estate professionals who are members of CREA. The trademark DDF® is owned by The Canadian Real Estate Association (CREA) and identifies CREA's Data Distribution Facility (DDF®)

A password will be e-mailed to you