Maintenance, Insurance, Parking, Common Area Maintenance, Water

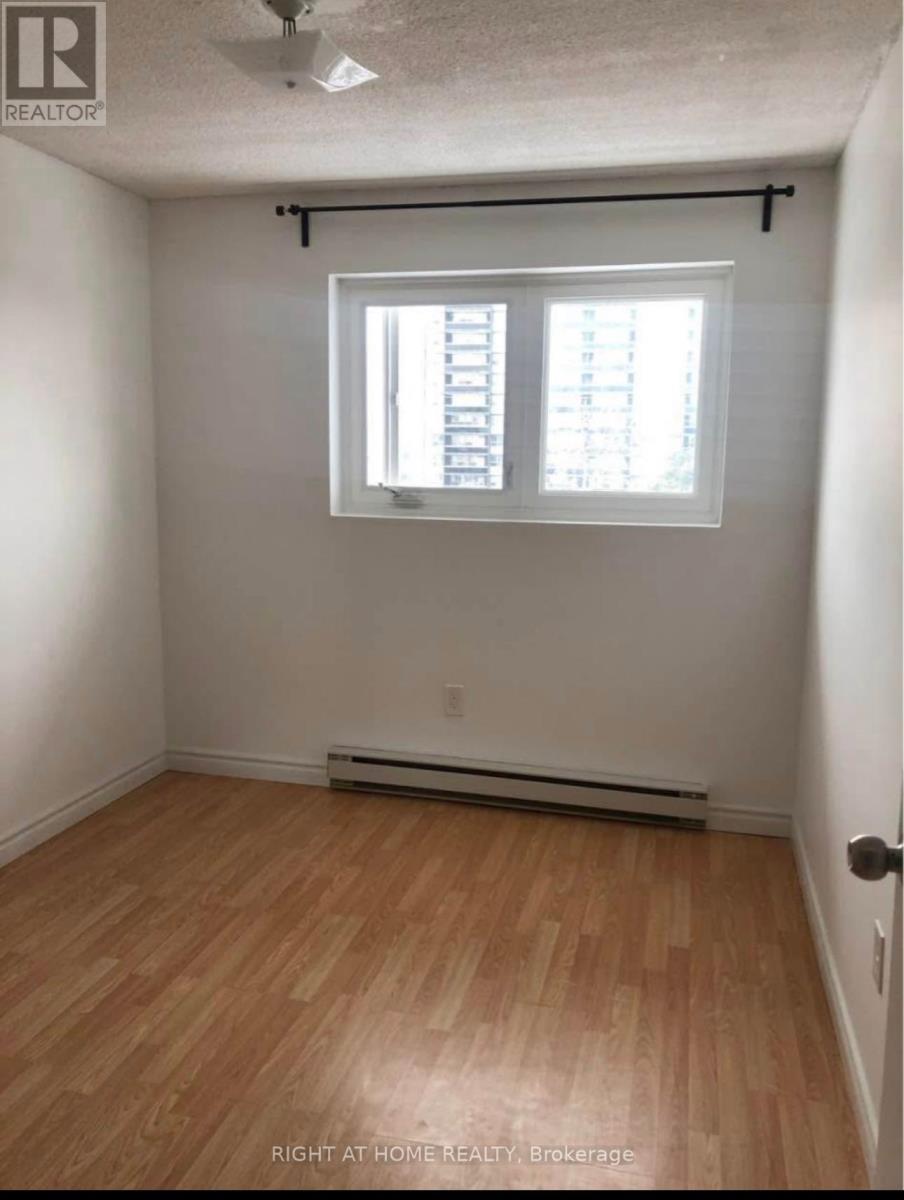

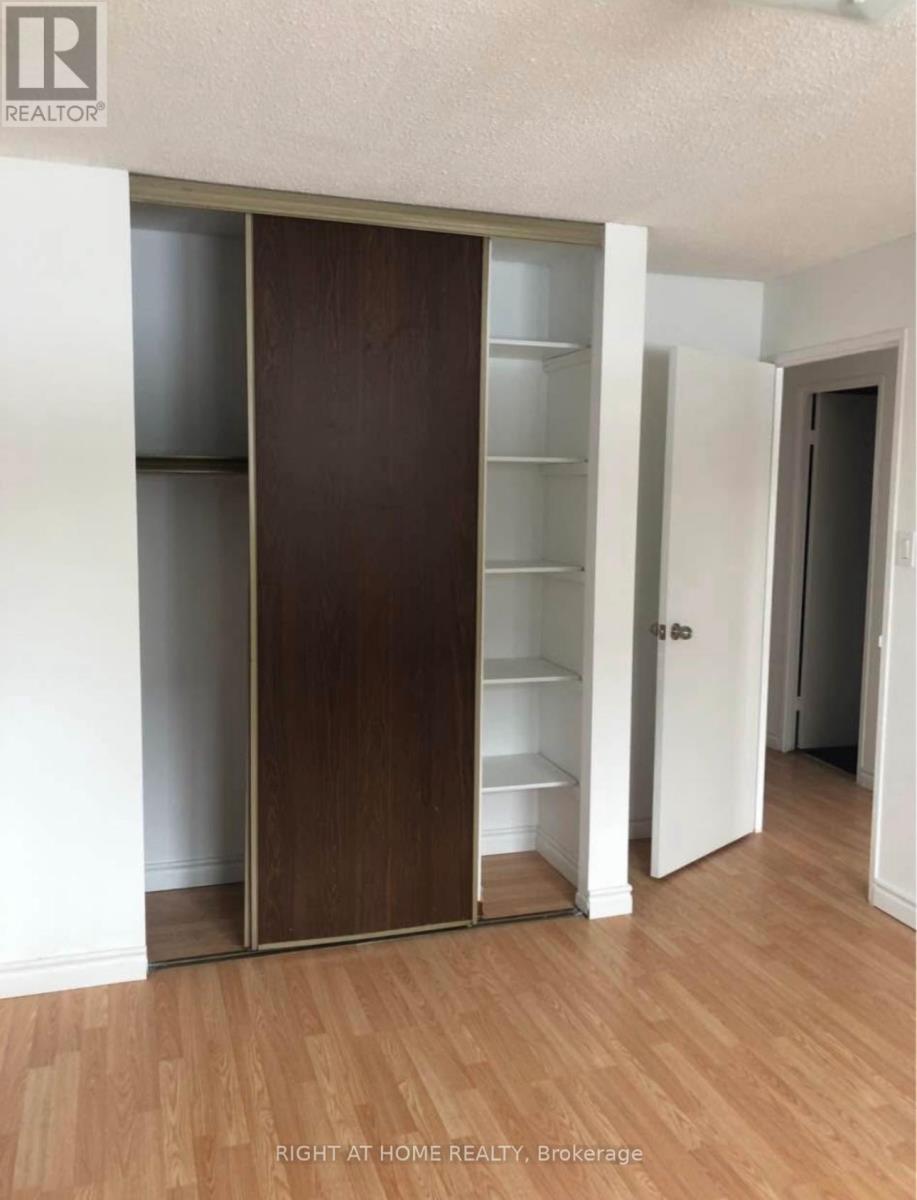
$756.71 MonthlyWelcome to 91 Muir dr Unit 76, First Time Buyers & Investors! Affordable Townhouse In Toronto. This 1360 Sq.Ft 2 Storey Condo Town Offers 3 Beds & 2 Baths To Move In . To Your Delight. Open Concept Living Room Walk Out To Large Balcony. Underground Parking Just Steps From The Door. Amenities Include Indoor Pool, Gym, Rec Room & Visitor Parking. Steps To Ttc & 10 Min To Go Train Station. Minutes To Walmart, Plazas, Schools, & Walkable Distance To The Lake! (id:51018)
| MLS® Number | E12032039 |
| Property Type | Single Family |
| Community Name | Scarborough Village |
| Community Features | Pet Restrictions |
| Features | Balcony, In Suite Laundry |
| Parking Space Total | 1 |
| Pool Type | Indoor Pool |
| Bathroom Total | 2 |
| Bedrooms Above Ground | 3 |
| Bedrooms Total | 3 |
| Amenities | Exercise Centre, Recreation Centre, Visitor Parking |
| Appliances | Dryer, Hood Fan, Stove, Washer, Window Coverings, Refrigerator |
| Exterior Finish | Brick |
| Flooring Type | Laminate, Ceramic |
| Half Bath Total | 1 |
| Heating Fuel | Electric |
| Heating Type | Baseboard Heaters |
| Stories Total | 2 |
| Size Interior | 1200 - 1399 Sqft |
| Type | Row / Townhouse |
| Underground | |
| No Garage |
| Acreage | No |
| Level | Type | Length | Width | Dimensions |
|---|---|---|---|---|
| Main Level | Living Room | 3.31 m | 5.6 m | 3.31 m x 5.6 m |
| Main Level | Dining Room | 3.38 m | 3.59 m | 3.38 m x 3.59 m |
| Main Level | Kitchen | 2.5 m | 3.5 m | 2.5 m x 3.5 m |
| Upper Level | Primary Bedroom | 3.61 m | 3.54 m | 3.61 m x 3.54 m |
| Upper Level | Bedroom 2 | 3.5 m | 2.9 m | 3.5 m x 2.9 m |
| Upper Level | Bedroom 3 | 3.18 m | 2.53 m | 3.18 m x 2.53 m |
Contact us for more information

The trademarks REALTOR®, REALTORS®, and the REALTOR® logo are controlled by The Canadian Real Estate Association (CREA) and identify real estate professionals who are members of CREA. The trademarks MLS®, Multiple Listing Service® and the associated logos are owned by The Canadian Real Estate Association (CREA) and identify the quality of services provided by real estate professionals who are members of CREA. The trademark DDF® is owned by The Canadian Real Estate Association (CREA) and identifies CREA's Data Distribution Facility (DDF®)

A password will be e-mailed to you