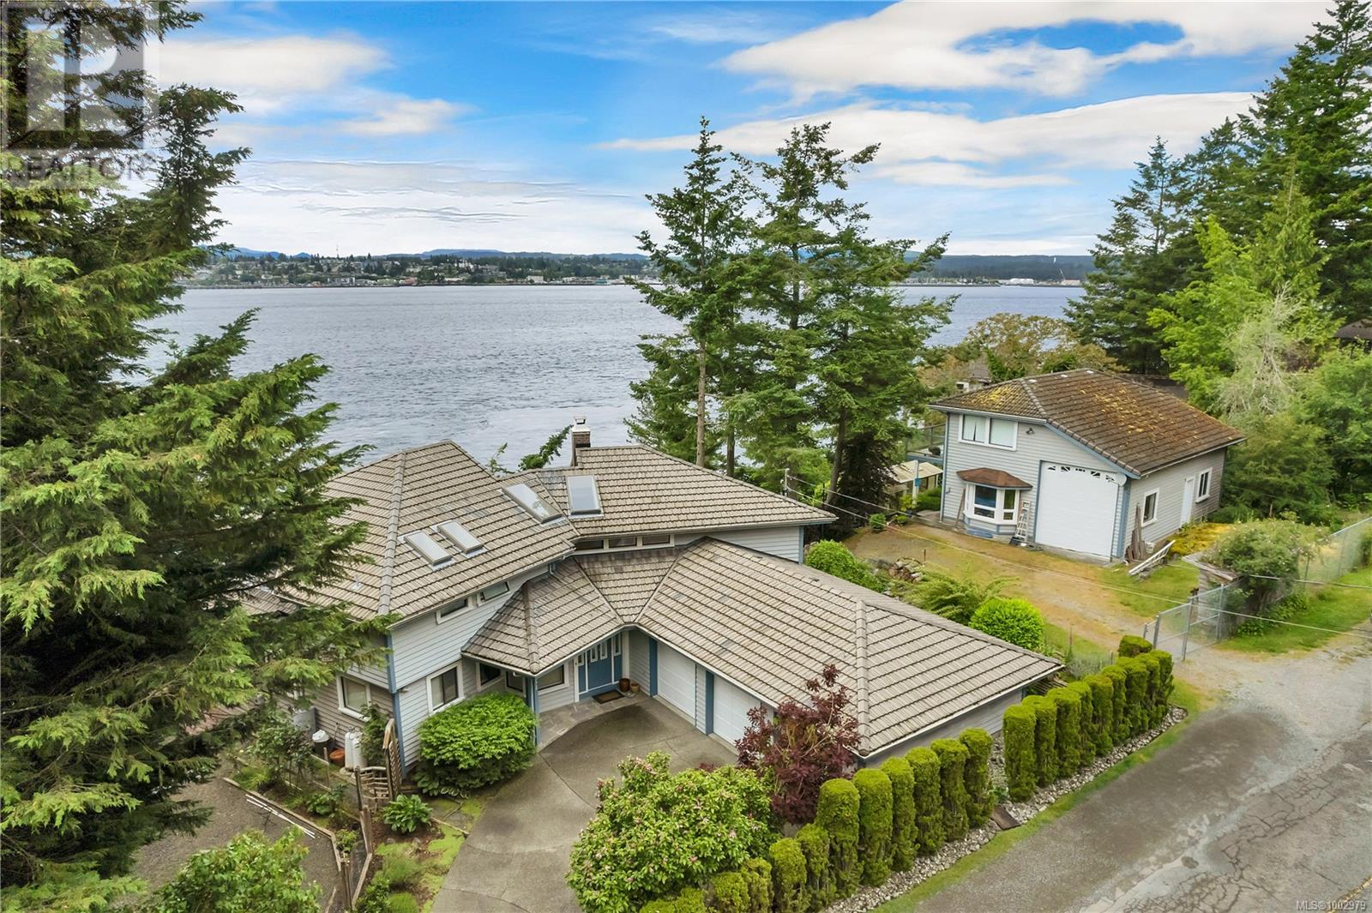
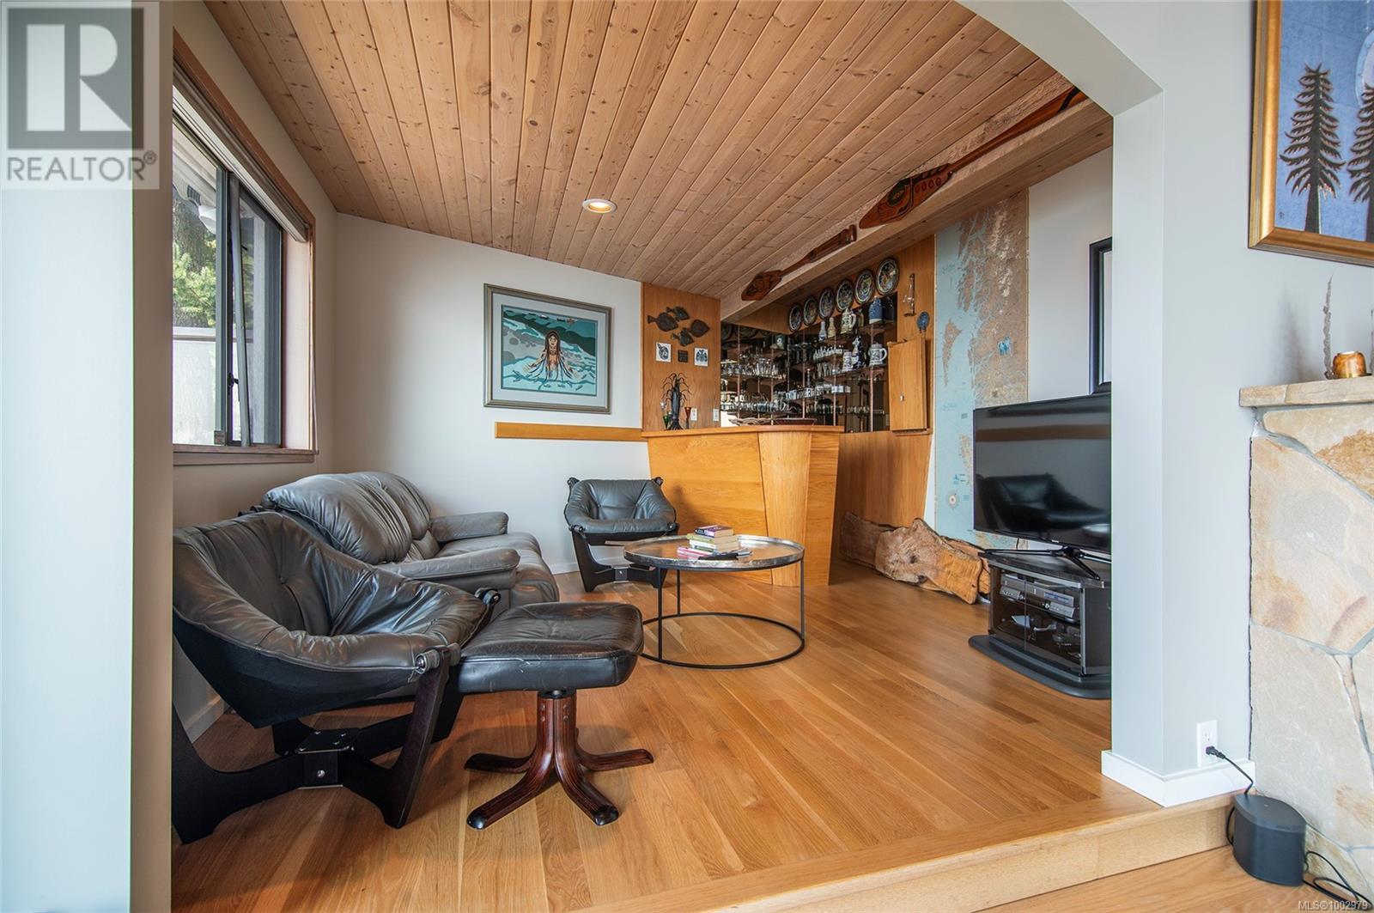
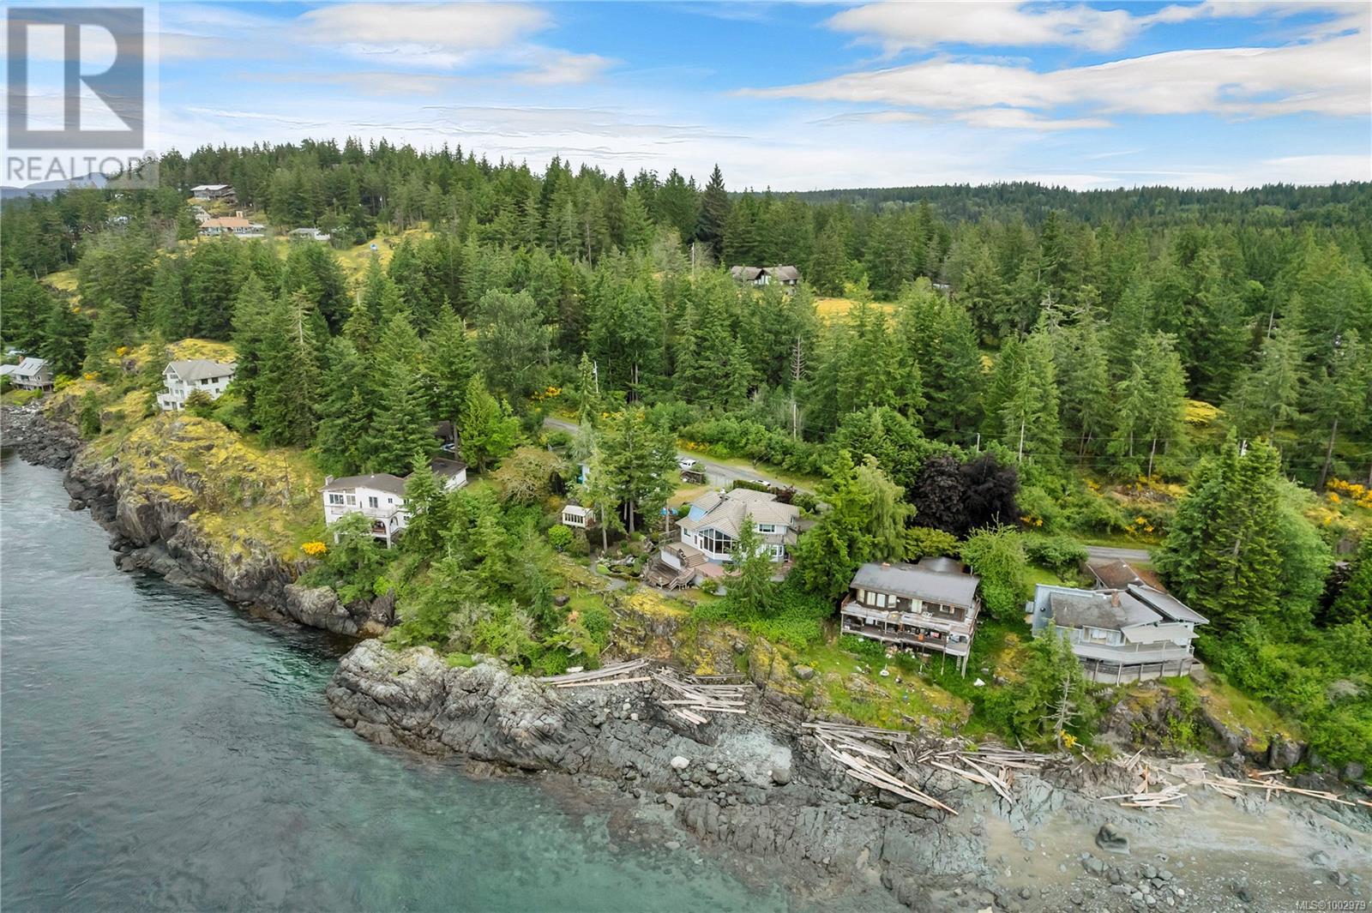
Stunning Quadra Island oceanfront home & garage/carriage suite featuring unobstructed views across Discovery Passage! This executive home was custom built by reputable local builders & features a main level entry with vaulted ceilings & floor to ceiling rock fireplace in the living room. There is a lounge off the living room & doors that open to the spacious wraparound deck overlooking the ocean. Next to the living room is the dining room, which leads to the eating nook & kitchen. A door from the eating nook opens to the south yard. The kitchen boasts granite counters, updated cabinets & stainless steel appliances. Also on the main floor you’ll find the office with large built-in desk, laundry room, a bedroom & 3pc bathroom. Upstairs there is a large landing currently set up as an exercise area, another bedroom with a 3pc ensuite & private deck, and the primary bedroom. The primary bedroom was recently renovated & offers a spa like 5pc ensuite with soaker tub, 2 large closets & another closet that has been plumbed for a washer & dryer. Next to the home, with its own separate driveway, you’ll find the detached garage & carriage suite, currently occupied by wonderful long-term tenants. The carriage suite has a great layout with an open plan kitchen, living room & dining room, plus a bedroom & laundry/3pc bathroom on the main floor. Upstairs there is a family room & another bedroom & 2pc bathroom. There are decks on both levels of the suite, with stairs from the lower deck leading to another patio & greenhouse. Enjoy watching marine traffic through Discovery Passage & beautiful sunsets from your deck! Other bonuses – brand new certified septic system & recent work done to the roof! This property has it all and is in a great location, a short distance from shops & the ferry in Quathiaski Cove. Quadra Island – it’s not just a location, it’s a lifestyle… are you ready for Island Time? (id:51018)
| MLS® Number | 1002979 |
| Property Type | Single Family |
| Neigbourhood | Quadra Island |
| Features | Central Location, Other, Marine Oriented |
| Parking Space Total | 6 |
| Plan | 24902 |
| Structure | Greenhouse |
| View Type | Mountain View, Ocean View |
| Water Front Type | Waterfront On Ocean |
| Bathroom Total | 5 |
| Bedrooms Total | 5 |
| Architectural Style | Other |
| Constructed Date | 1991 |
| Cooling Type | Fully Air Conditioned |
| Fireplace Present | Yes |
| Fireplace Total | 1 |
| Heating Fuel | Electric |
| Heating Type | Heat Pump |
| Size Interior | 2764 Sqft |
| Total Finished Area | 2764 Sqft |
| Type | House |
| Access Type | Road Access |
| Acreage | No |
| Size Irregular | 0.9 |
| Size Total | 0.9 Ac |
| Size Total Text | 0.9 Ac |
| Zoning Description | R-i |
| Zoning Type | Residential |
| Level | Type | Length | Width | Dimensions |
|---|---|---|---|---|
| Second Level | Ensuite | 5-Piece | ||
| Second Level | Primary Bedroom | 15'2 x 16'1 | ||
| Second Level | Loft | 12'8 x 19'8 | ||
| Second Level | Ensuite | 3-Piece | ||
| Second Level | Bedroom | 14'4 x 24'5 | ||
| Main Level | Bathroom | 3-Piece | ||
| Main Level | Bedroom | 9'9 x 15'8 | ||
| Main Level | Laundry Room | 6'3 x 8'3 | ||
| Main Level | Office | 7'9 x 10'4 | ||
| Main Level | Kitchen | 10'6 x 11'1 | ||
| Main Level | Dining Nook | 8'1 x 9'11 | ||
| Main Level | Dining Room | 11'11 x 14'9 | ||
| Main Level | Sitting Room | 13'0 x 14'11 | ||
| Main Level | Living Room | 21'10 x 23'11 | ||
| Main Level | Entrance | 6'8 x 12'6 | ||
| Auxiliary Building | Bedroom | 9'5 x 13'5 | ||
| Auxiliary Building | Bathroom | 3-Piece | ||
| Auxiliary Building | Living Room | 13'5 x 21'4 | ||
| Auxiliary Building | Other | 4'11 x 7'8 | ||
| Auxiliary Building | Bathroom | 3-Piece | ||
| Auxiliary Building | Bedroom | 11'10 x 12'5 | ||
| Auxiliary Building | Kitchen | 10'10 x 13'5 | ||
| Auxiliary Building | Living Room | 13'5 x 18'3 |
https://www.realtor.ca/real-estate/28447917/751-noble-rd-quadra-island-quadra-island
Contact us for more information

The trademarks REALTOR®, REALTORS®, and the REALTOR® logo are controlled by The Canadian Real Estate Association (CREA) and identify real estate professionals who are members of CREA. The trademarks MLS®, Multiple Listing Service® and the associated logos are owned by The Canadian Real Estate Association (CREA) and identify the quality of services provided by real estate professionals who are members of CREA. The trademark DDF® is owned by The Canadian Real Estate Association (CREA) and identifies CREA's Data Distribution Facility (DDF®)

A password will be e-mailed to you