Maintenance, Parcel of Tied Land
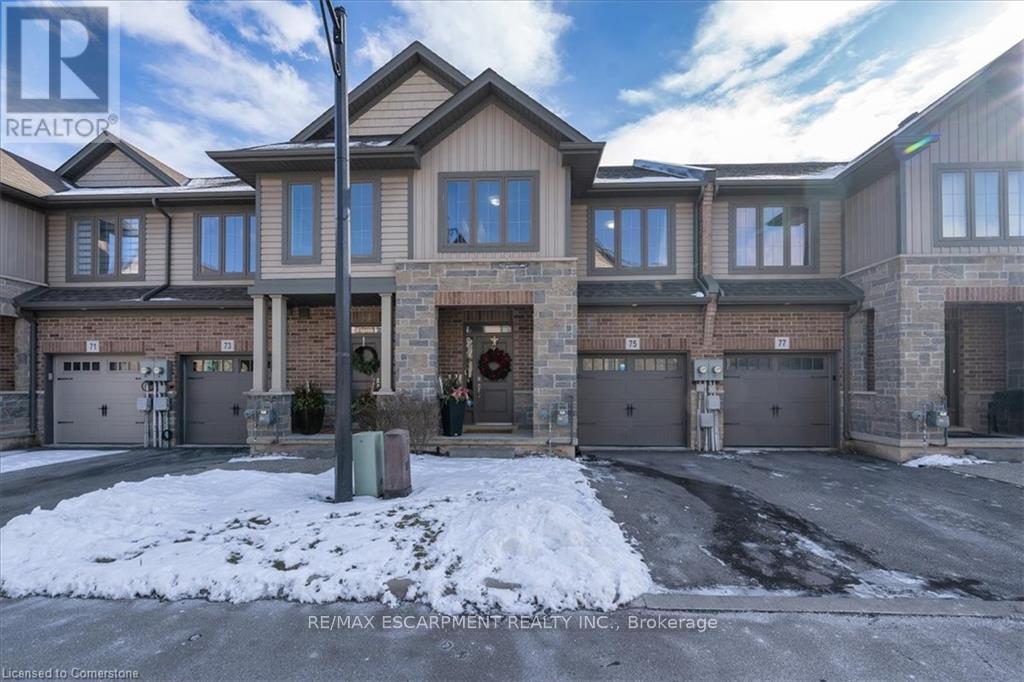
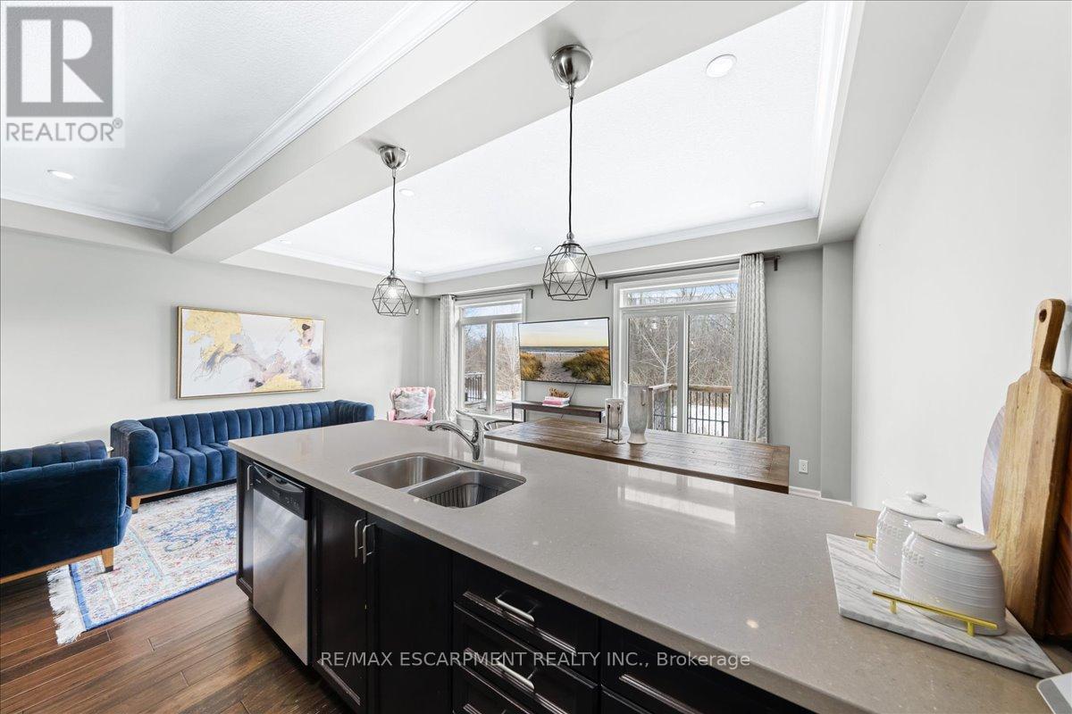
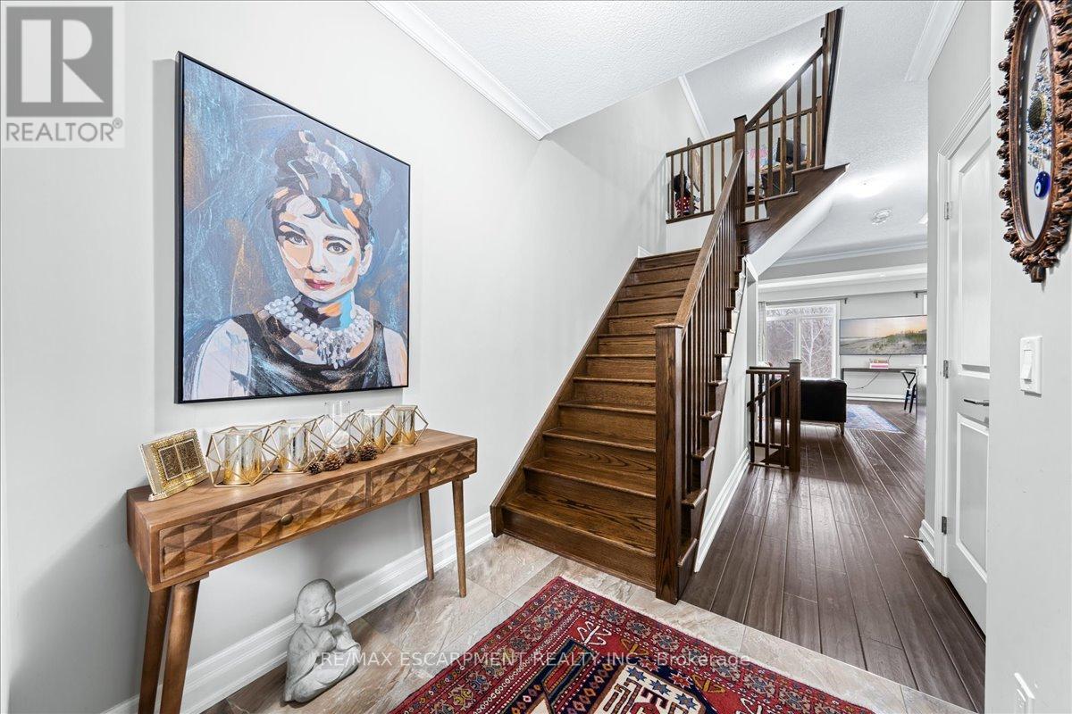
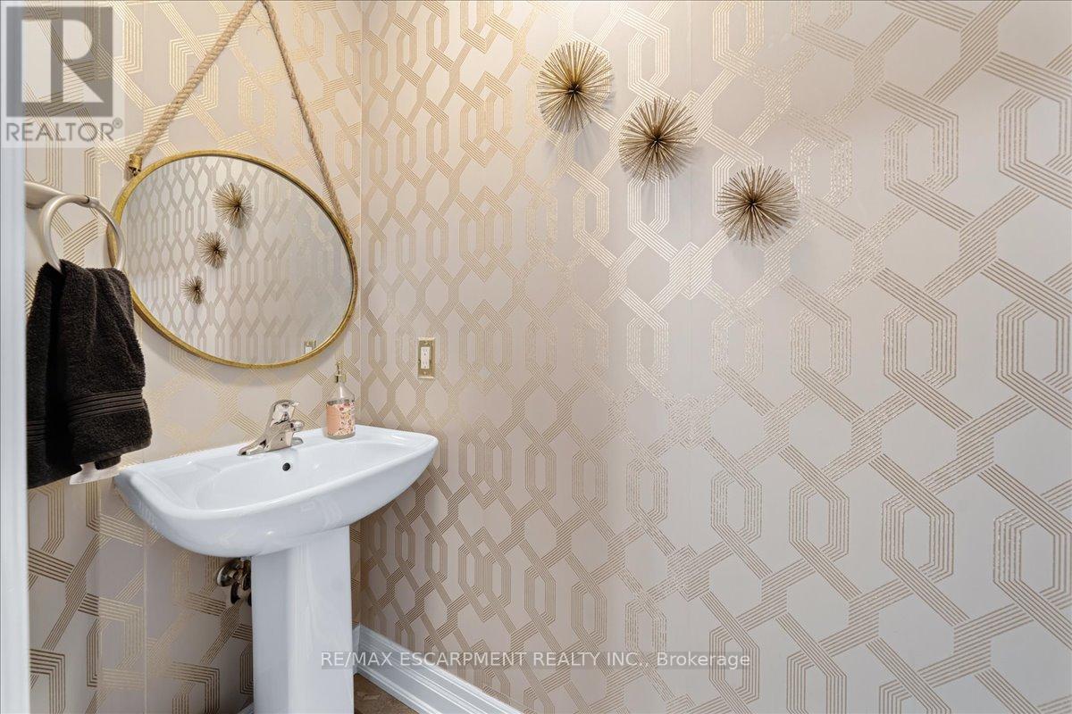
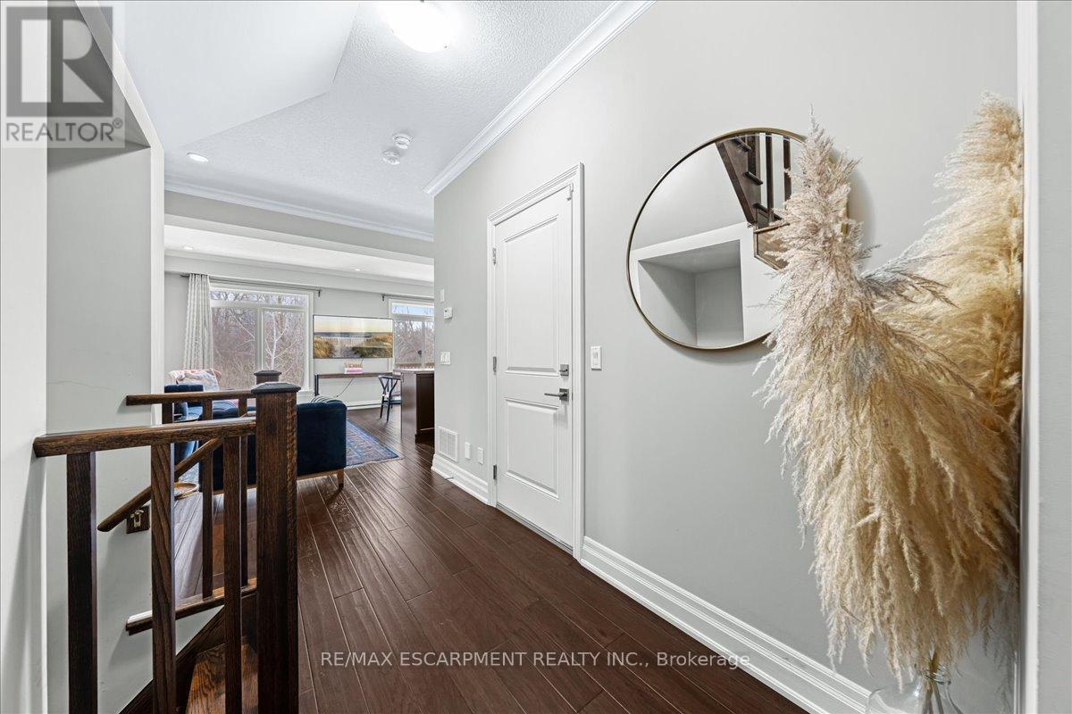




$100 MonthlyDiscover your dream home just steps from the lake! This stunning 3-bedroom, 2.5-bath townhouse combines comfort and modern elegance. From the moment you enter, the hand-scraped hardwood floors set a warm and inviting tone. The open-concept main floor is perfect for entertaining or relaxing, featuring a sleek kitchen with stone countertops and stainless steel appliances a true chef's delight. Upstairs, the primary suite offers a private retreat with a spa-like ensuite and custom glass shower. Two additional spacious bedrooms share a beautifully designed bathroom with ample storage, ideal for family or guests. Enjoy the ultimate lifestyle with this homes unbeatable location. Backing onto a public trail and greenspace leading to the beach, you'll have easy access to parks, trails, and lakefront activities. Nearby amenities, dining, and recreational opportunities make this property even more desirable. A perfect blend of luxury and convenience, this townhouse is your chance to live your best life. (id:51018)
| MLS® Number | X12049516 |
| Property Type | Single Family |
| Community Name | Stoney Creek |
| Parking Space Total | 2 |
| Bathroom Total | 3 |
| Bedrooms Above Ground | 3 |
| Bedrooms Total | 3 |
| Age | 6 To 15 Years |
| Appliances | Water Meter |
| Basement Development | Unfinished |
| Basement Type | Full (unfinished) |
| Construction Style Attachment | Attached |
| Cooling Type | Central Air Conditioning |
| Exterior Finish | Brick, Stone |
| Foundation Type | Poured Concrete |
| Half Bath Total | 1 |
| Heating Fuel | Natural Gas |
| Heating Type | Forced Air |
| Stories Total | 2 |
| Size Interior | 1100 - 1500 Sqft |
| Type | Row / Townhouse |
| Utility Water | Municipal Water |
| Attached Garage | |
| Garage |
| Acreage | No |
| Sewer | Sanitary Sewer |
| Size Depth | 82 Ft ,6 In |
| Size Frontage | 20 Ft ,7 In |
| Size Irregular | 20.6 X 82.5 Ft |
| Size Total Text | 20.6 X 82.5 Ft |
| Level | Type | Length | Width | Dimensions |
|---|---|---|---|---|
| Second Level | Primary Bedroom | 4.56 m | 4 m | 4.56 m x 4 m |
| Second Level | Bathroom | 3.09 m | 1.46 m | 3.09 m x 1.46 m |
| Second Level | Bedroom | 3.09 m | 3.64 m | 3.09 m x 3.64 m |
| Second Level | Bedroom | 2.81 m | 4.04 m | 2.81 m x 4.04 m |
| Second Level | Bathroom | 3.08 m | 1.53 m | 3.08 m x 1.53 m |
| Basement | Exercise Room | 6 m | 11.67 m | 6 m x 11.67 m |
| Main Level | Living Room | 2.82 m | 6.16 m | 2.82 m x 6.16 m |
| Main Level | Kitchen | 6.37 m | 5.38 m | 6.37 m x 5.38 m |
| Main Level | Bathroom | 0.89 m | 2 m | 0.89 m x 2 m |
Contact us for more information

The trademarks REALTOR®, REALTORS®, and the REALTOR® logo are controlled by The Canadian Real Estate Association (CREA) and identify real estate professionals who are members of CREA. The trademarks MLS®, Multiple Listing Service® and the associated logos are owned by The Canadian Real Estate Association (CREA) and identify the quality of services provided by real estate professionals who are members of CREA. The trademark DDF® is owned by The Canadian Real Estate Association (CREA) and identifies CREA's Data Distribution Facility (DDF®)

A password will be e-mailed to you