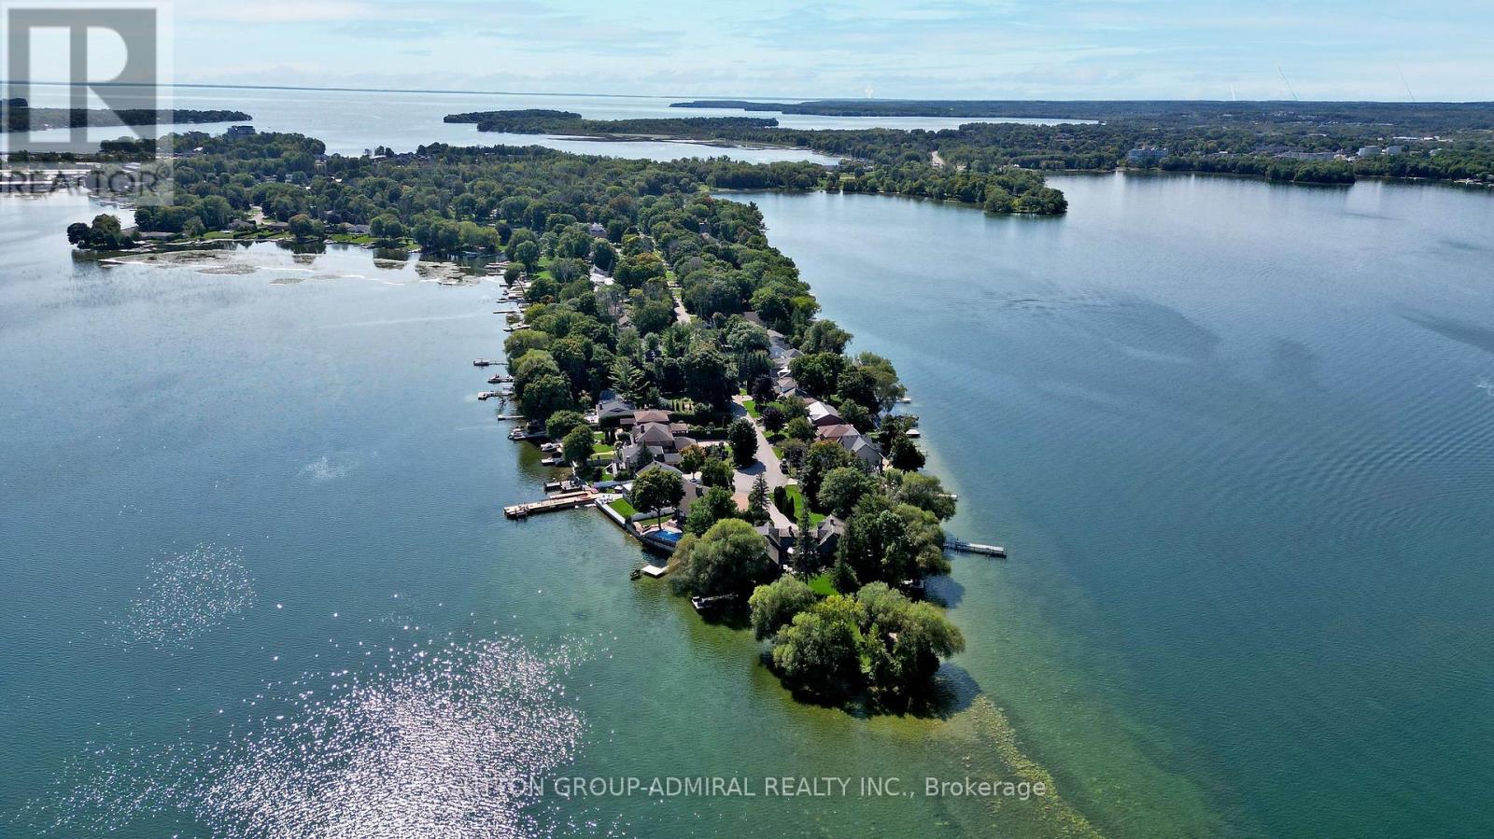
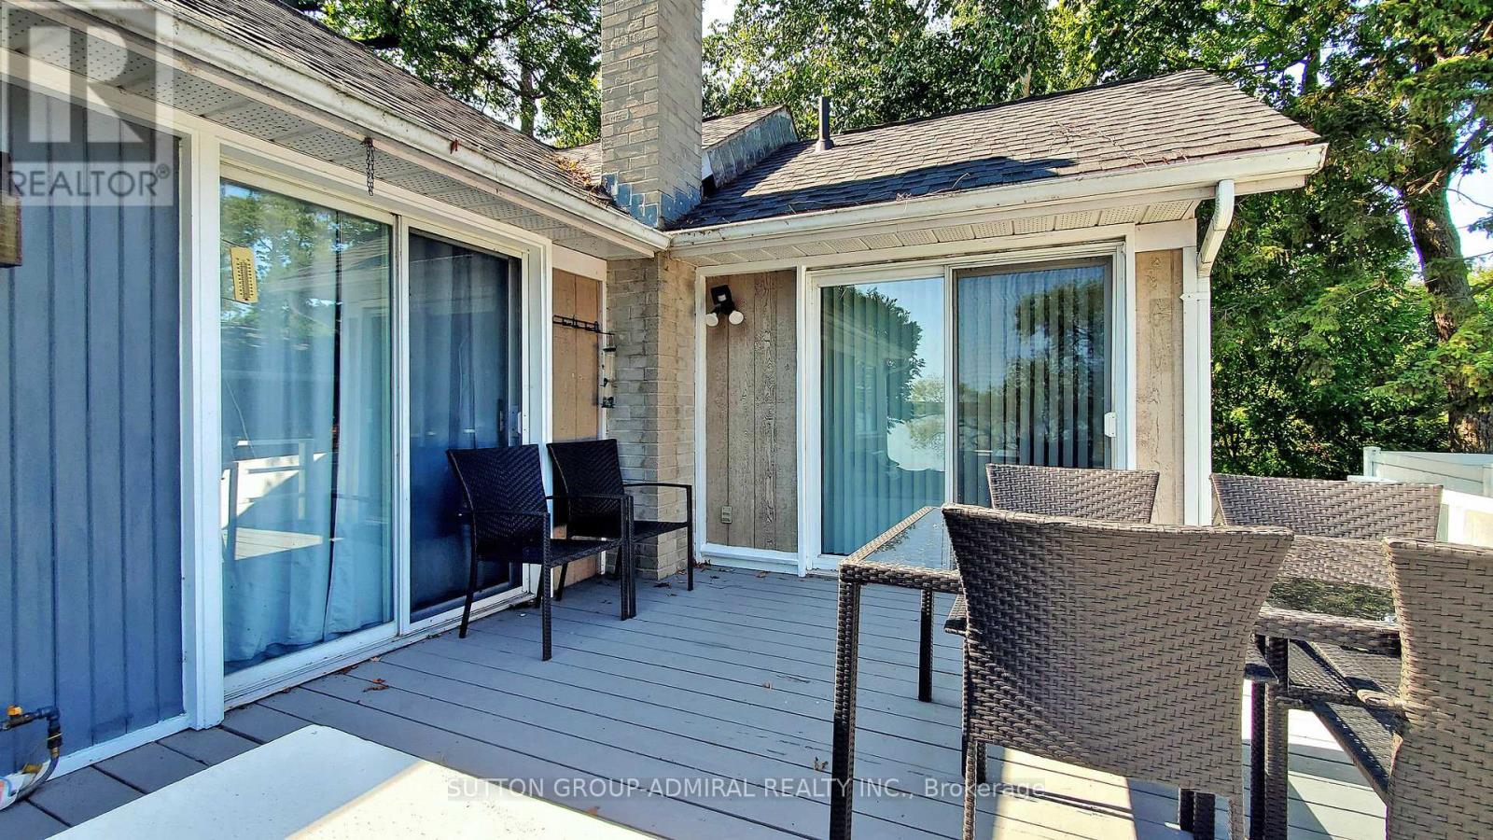

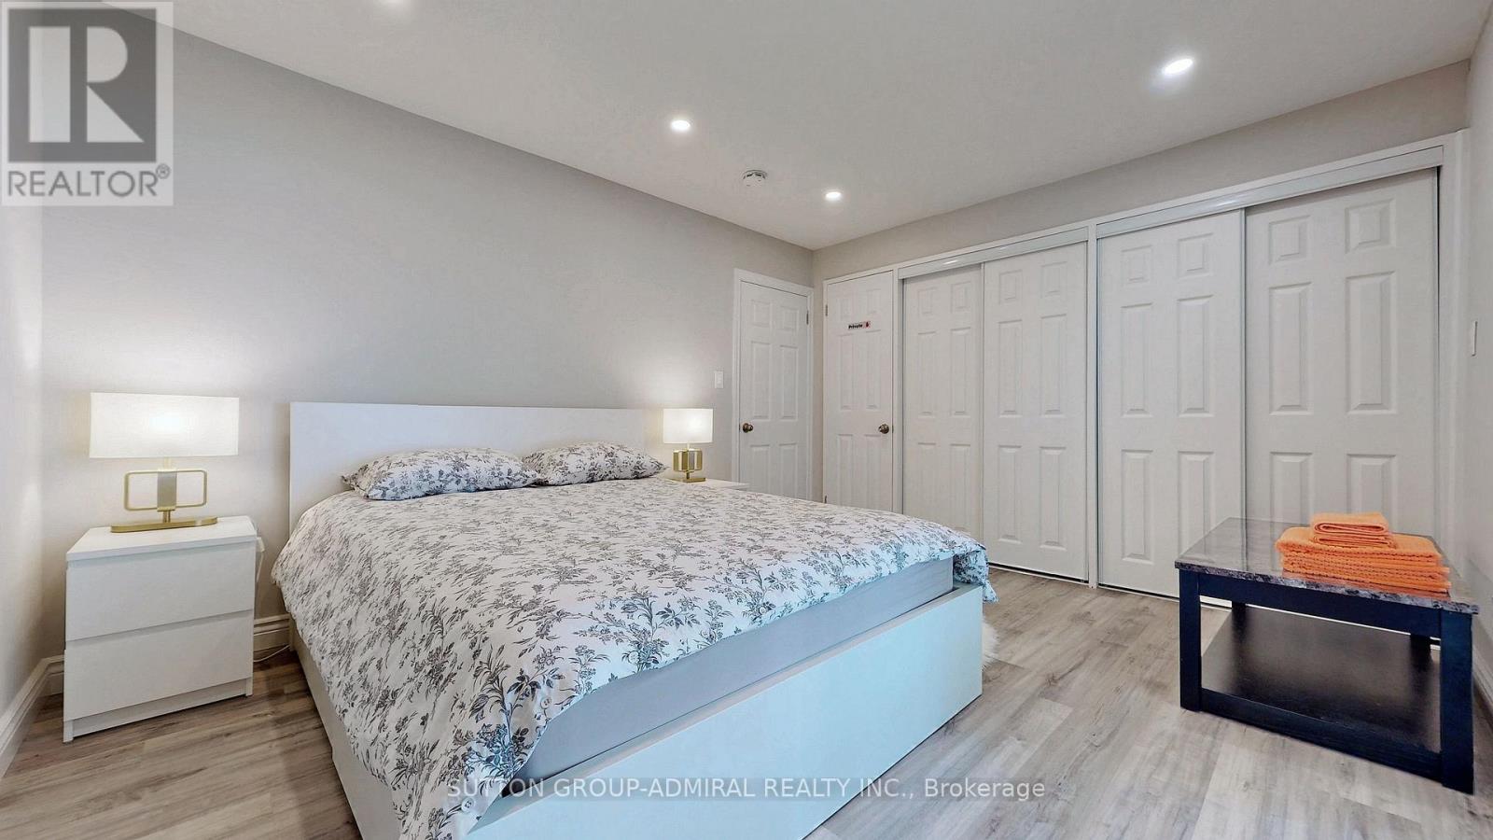





Desirable Couchiching Point WATERFRONT All-Year Round 2+2 Raised Bungalow on Premium Lot with 86' water frontage. Custom Built In '85 house Has Been Recently Renovated and Remodeled, Features Cathedral Ceilings, All New Flooring, Numerous Skylights, Two Walk-Outs To NEW Decks, Fully Finished Basement With Huge Family Room, Fireplace, 2 Bedrooms, Full Bathroom and Laundry ** Over 2500 Sq Feet Of Living Space **Endless Possibility Of Watersport And All-Year-Round Activities: Boating, Swimming, Fishing, Paddleboarding, Hiking, Canoeing. **Direct Access To The Trent Severn System And Easy Connection To Simcoe Lake** Convenient Shopping ,Restaurants, Parks, Sandy Beach and other Amenities of a nearby Orillia city. (id:51018)
| MLS® Number | S12105023 |
| Property Type | Single Family |
| Community Name | Orillia |
| Easement | Unknown |
| Features | Carpet Free |
| Parking Space Total | 8 |
| View Type | Lake View, Direct Water View |
| Water Front Name | Couchiching Lake |
| Water Front Type | Waterfront |
| Bathroom Total | 2 |
| Bedrooms Above Ground | 2 |
| Bedrooms Below Ground | 2 |
| Bedrooms Total | 4 |
| Appliances | Dishwasher, Dryer, Water Heater, Microwave, Stove, Washer, Refrigerator |
| Architectural Style | Bungalow |
| Basement Development | Finished |
| Basement Type | N/a (finished) |
| Construction Style Attachment | Detached |
| Cooling Type | Central Air Conditioning |
| Exterior Finish | Wood, Concrete |
| Fireplace Present | Yes |
| Foundation Type | Concrete |
| Heating Type | Forced Air |
| Stories Total | 1 |
| Size Interior | 1100 - 1500 Sqft |
| Type | House |
| Utility Water | Municipal Water |
| No Garage |
| Access Type | Public Road, Private Docking |
| Acreage | No |
| Sewer | Sanitary Sewer |
| Size Depth | 181 Ft ,8 In |
| Size Frontage | 86 Ft ,7 In |
| Size Irregular | 86.6 X 181.7 Ft |
| Size Total Text | 86.6 X 181.7 Ft |
| Level | Type | Length | Width | Dimensions |
|---|---|---|---|---|
| Lower Level | Den | 2.9 m | 2.97 m | 2.9 m x 2.97 m |
| Lower Level | Laundry Room | 1.52 m | 2.82 m | 1.52 m x 2.82 m |
| Lower Level | Bedroom 3 | 3.05 m | 2.98 m | 3.05 m x 2.98 m |
| Lower Level | Bedroom 4 | 3.25 m | 3.77 m | 3.25 m x 3.77 m |
| Lower Level | Family Room | 4.27 m | 7.82 m | 4.27 m x 7.82 m |
| Main Level | Foyer | 2.26 m | 4.04 m | 2.26 m x 4.04 m |
| Main Level | Living Room | 4.37 m | 4.62 m | 4.37 m x 4.62 m |
| Main Level | Dining Room | 2.43 m | 3.3 m | 2.43 m x 3.3 m |
| Main Level | Kitchen | 3.33 m | 4.67 m | 3.33 m x 4.67 m |
| Main Level | Primary Bedroom | 3.35 m | 4.04 m | 3.35 m x 4.04 m |
| Main Level | Bedroom | 3.04 m | 3.89 m | 3.04 m x 3.89 m |
| Main Level | Sunroom | 2.36 m | 4.67 m | 2.36 m x 4.67 m |
https://www.realtor.ca/real-estate/28217473/743-broadview-avenue-orillia-orillia
Contact us for more information

The trademarks REALTOR®, REALTORS®, and the REALTOR® logo are controlled by The Canadian Real Estate Association (CREA) and identify real estate professionals who are members of CREA. The trademarks MLS®, Multiple Listing Service® and the associated logos are owned by The Canadian Real Estate Association (CREA) and identify the quality of services provided by real estate professionals who are members of CREA. The trademark DDF® is owned by The Canadian Real Estate Association (CREA) and identifies CREA's Data Distribution Facility (DDF®)

A password will be e-mailed to you