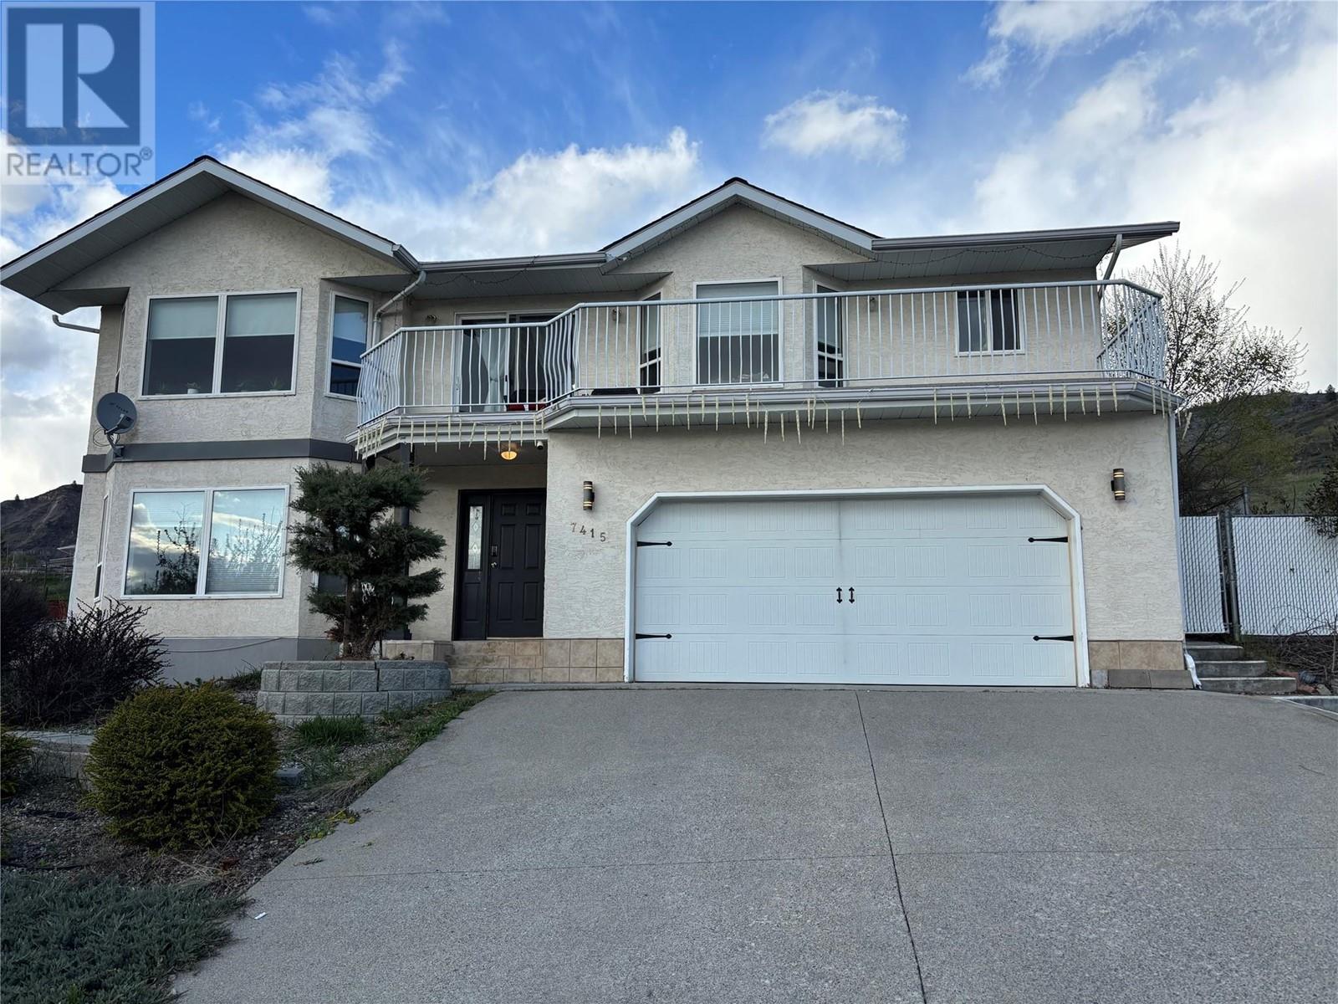
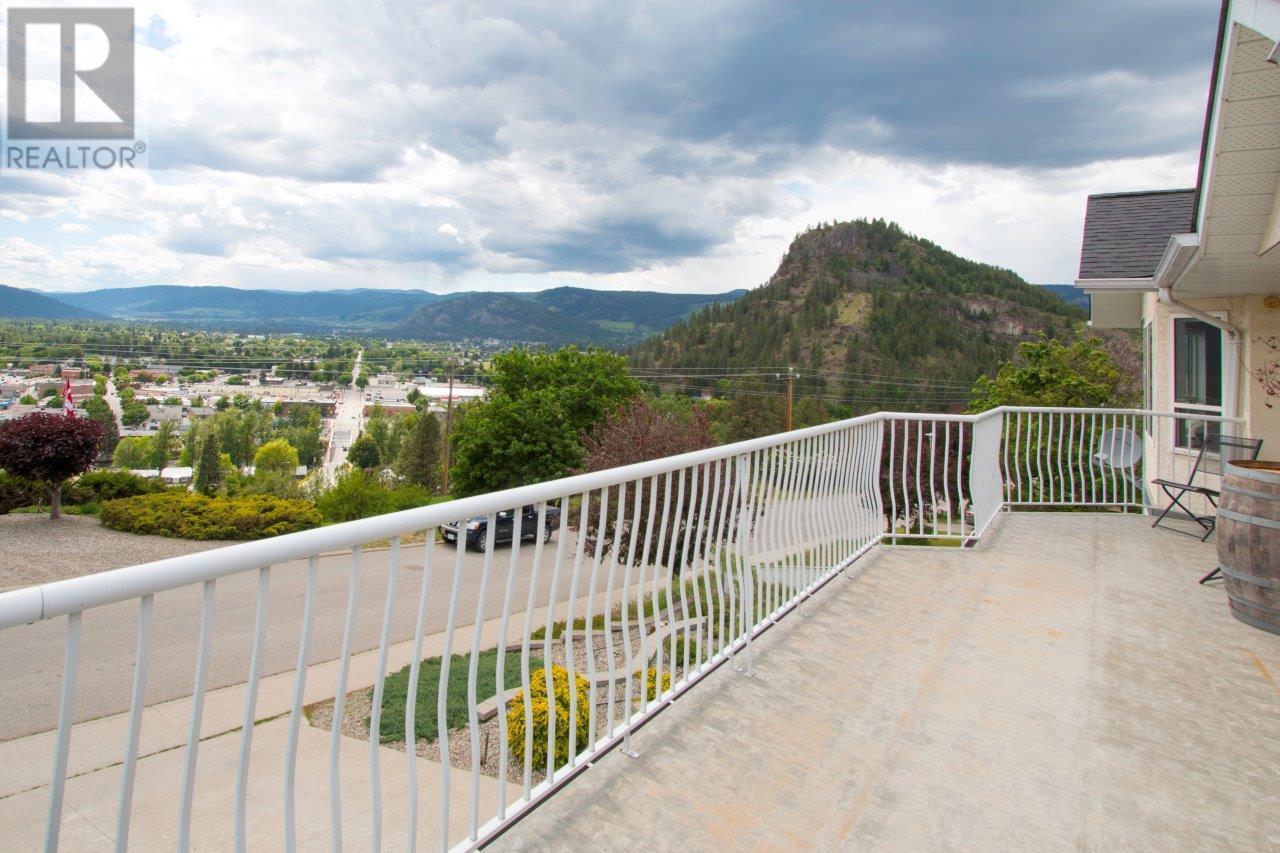
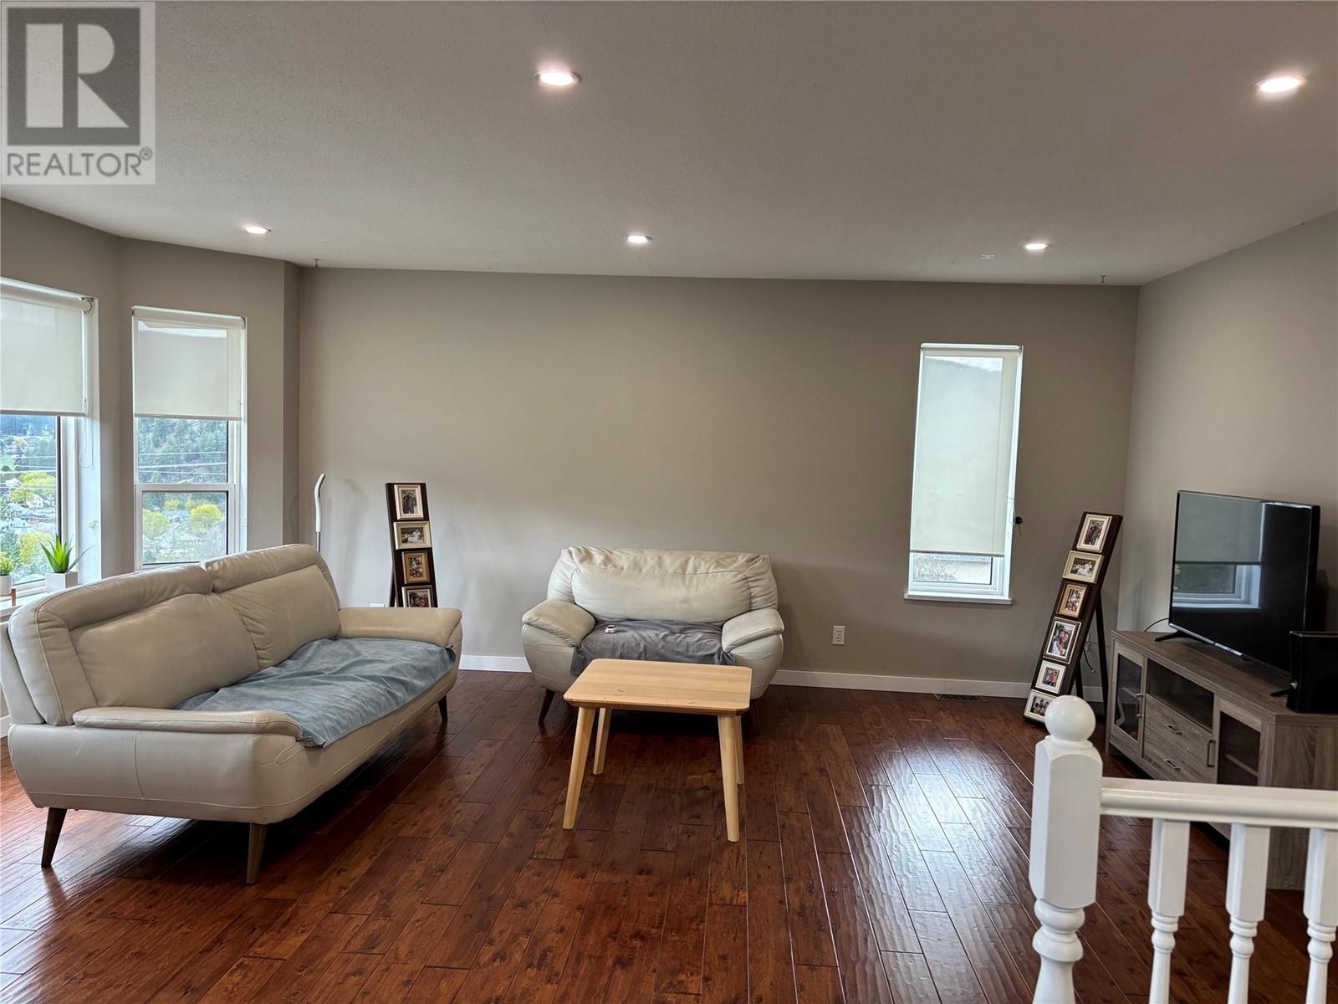
This Beautiful home has gorgeous views in every direction. Complete with an in-law suite. Located in Valley Heights, this home offers a very comfortable lifestyle with room for all. Boasting 3 bedrooms and 2 baths on the main floor and a full suite downstairs with 1 bed & 1 bath. You will love this neighbourhood. Huge balcony overlooking the city & valley. Large back deck for entertaining. This one will go fast, so call your REALTOR? today! Pictures provided by seller. (id:51018)
| MLS® Number | 10345159 |
| Property Type | Single Family |
| Neigbourhood | Grand Forks |
| Community Features | Rentals Allowed |
| Features | Balcony |
| Parking Space Total | 2 |
| View Type | City View, Mountain View, Valley View, View (panoramic) |
| Bathroom Total | 3 |
| Bedrooms Total | 4 |
| Appliances | Refrigerator, Dishwasher, Dryer, Oven - Gas, Microwave, Washer |
| Constructed Date | 1994 |
| Construction Style Attachment | Detached |
| Cooling Type | Central Air Conditioning |
| Exterior Finish | Stucco |
| Flooring Type | Carpeted, Hardwood, Laminate, Linoleum |
| Heating Type | Forced Air, See Remarks |
| Roof Material | Asphalt Shingle |
| Roof Style | Unknown |
| Stories Total | 2 |
| Size Interior | 2750 Sqft |
| Type | House |
| Utility Water | Municipal Water |
| See Remarks | |
| Attached Garage | 2 |
| Street |
| Acreage | No |
| Sewer | Municipal Sewage System |
| Size Irregular | 0.21 |
| Size Total | 0.21 Ac|under 1 Acre |
| Size Total Text | 0.21 Ac|under 1 Acre |
| Zoning Type | Unknown |
| Level | Type | Length | Width | Dimensions |
|---|---|---|---|---|
| Second Level | Bedroom | 11'10'' x 10'7'' | ||
| Second Level | Bedroom | 13'10'' x 13' | ||
| Second Level | Dining Room | 10'6'' x 9' | ||
| Second Level | 4pc Bathroom | Measurements not available | ||
| Second Level | Primary Bedroom | 14' x 12'11'' | ||
| Second Level | Kitchen | 10'7'' x 10'5'' | ||
| Second Level | Living Room | 18'4'' x 14'3'' | ||
| Main Level | 3pc Ensuite Bath | Measurements not available | ||
| Main Level | Family Room | 24'6'' x 13'10'' | ||
| Main Level | Bedroom | 14'3'' x 11'8'' | ||
| Main Level | Dining Room | 13'11'' x 10'9'' | ||
| Main Level | 3pc Bathroom | Measurements not available | ||
| Main Level | Kitchen | 12'9'' x 8' |
https://www.realtor.ca/real-estate/28220911/7415-valley-heights-drive-grand-forks-grand-forks
Contact us for more information

The trademarks REALTOR®, REALTORS®, and the REALTOR® logo are controlled by The Canadian Real Estate Association (CREA) and identify real estate professionals who are members of CREA. The trademarks MLS®, Multiple Listing Service® and the associated logos are owned by The Canadian Real Estate Association (CREA) and identify the quality of services provided by real estate professionals who are members of CREA. The trademark DDF® is owned by The Canadian Real Estate Association (CREA) and identifies CREA's Data Distribution Facility (DDF®)

A password will be e-mailed to you