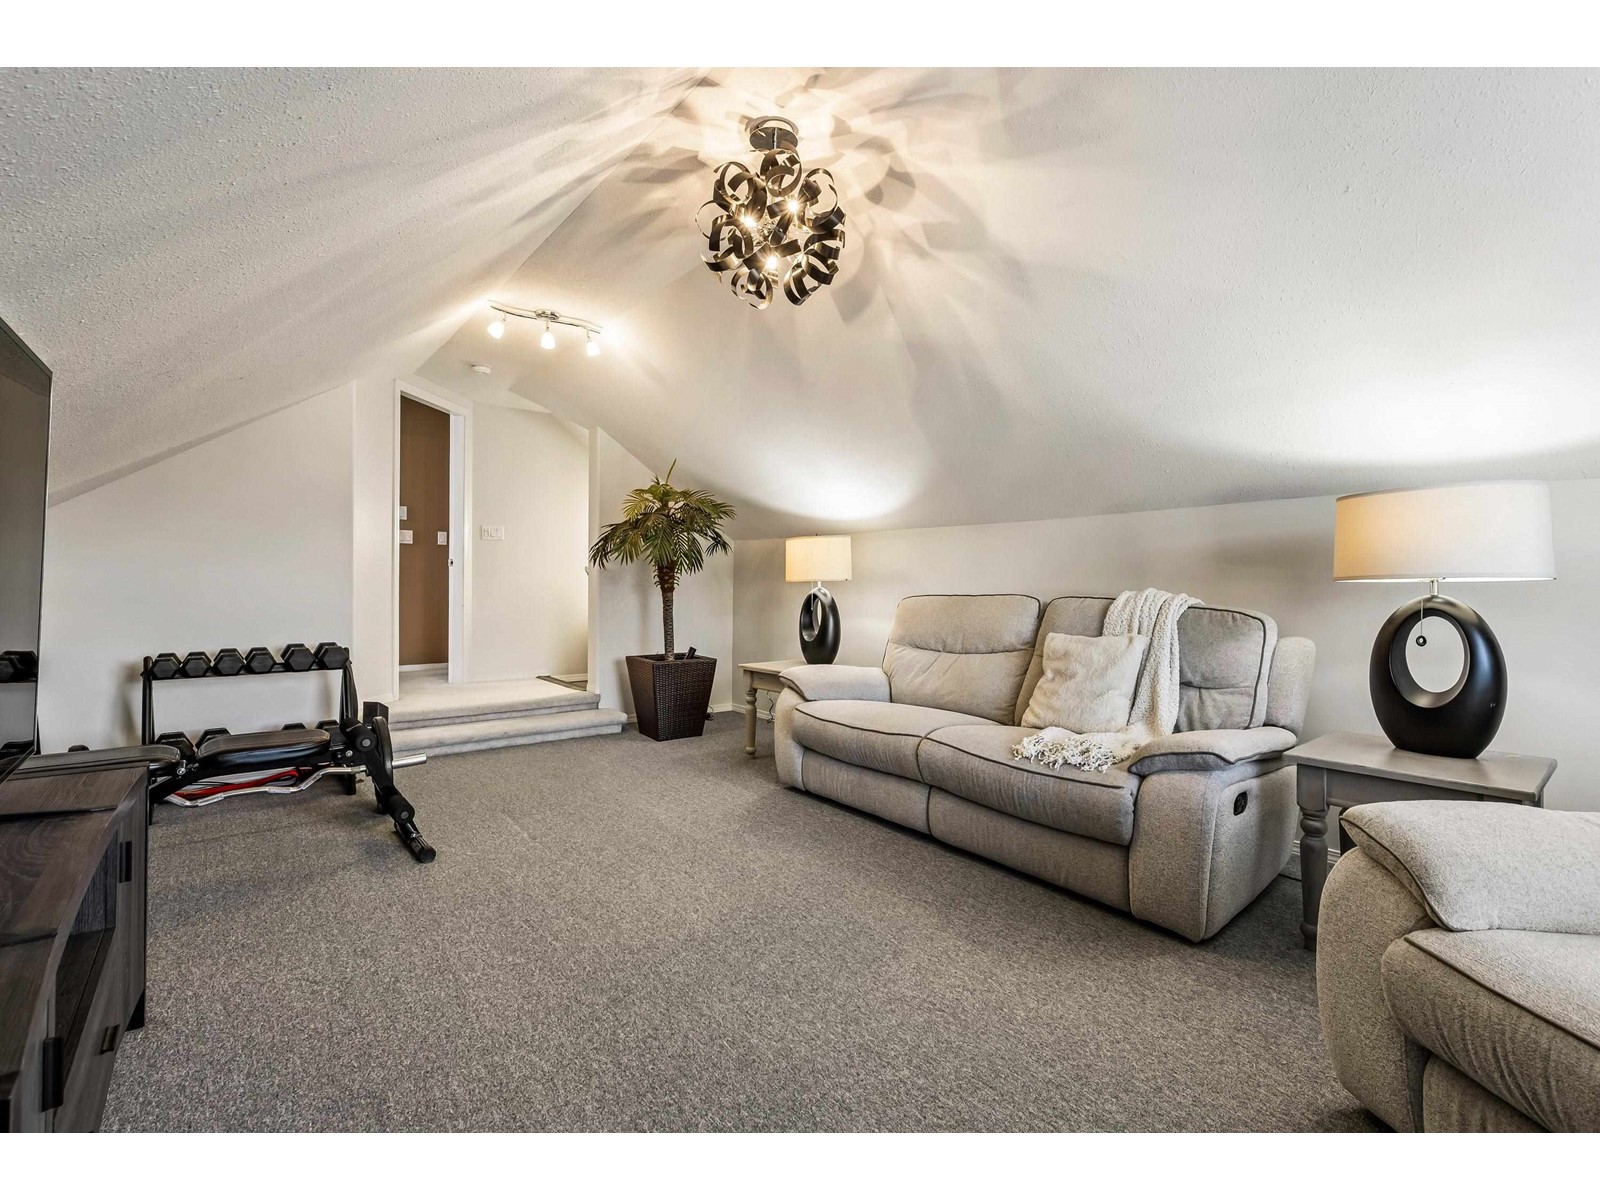
RENOVATED DREAM HOME with MAIN FLOOR LIVING and RV PARKING on a pristine south facing manicured lot with magazine worth MOUNTAIN VIEWS! Inside you will find hardwood flooring, vaulted ceilings, fresh paint, updated fixtures, and an INCREDIBLE KITCHEN. A modern welcoming space designed for comfort and entertainment w/ paneled fridge, oversized island, quartz counters, and a built in coffee bar! The designer kitchen leads out to a nice covered patio in the PRIVATE BACKYARD w/ 20' hedges and a 2021 HOT TUB! Master on main w/ w.i. closet & full bathroom. Upper loft is a 3rd bdrm w/ ENSUITE (great for guests), and a studio/rec room space. This is what retirement is all about- turn key stylish living- come check it out! * PREC - Personal Real Estate Corporation (id:51018)
| MLS® Number | R2997506 |
| Property Type | Single Family |
| Storage Type | Storage |
| View Type | Mountain View |
| Bathroom Total | 3 |
| Bedrooms Total | 3 |
| Amenities | Laundry - In Suite |
| Appliances | Washer, Dryer, Refrigerator, Stove, Dishwasher, Hot Tub |
| Basement Type | Crawl Space |
| Constructed Date | 1997 |
| Construction Style Attachment | Detached |
| Cooling Type | Central Air Conditioning |
| Fireplace Present | Yes |
| Fireplace Total | 2 |
| Fixture | Drapes/window Coverings |
| Heating Fuel | Natural Gas |
| Heating Type | Forced Air |
| Stories Total | 2 |
| Size Interior | 2428 Sqft |
| Type | House |
| Garage | 2 |
| R V |
| Acreage | No |
| Size Depth | 108 Ft ,10 In |
| Size Frontage | 56 Ft ,5 In |
| Size Irregular | 6098.4 |
| Size Total | 6098.4 Sqft |
| Size Total Text | 6098.4 Sqft |
| Level | Type | Length | Width | Dimensions |
|---|---|---|---|---|
| Above | Family Room | 14 ft ,6 in | 23 ft ,4 in | 14 ft ,6 in x 23 ft ,4 in |
| Above | Bedroom 3 | 14 ft | 12 ft ,6 in | 14 ft x 12 ft ,6 in |
| Main Level | Foyer | 6 ft ,3 in | 9 ft ,7 in | 6 ft ,3 in x 9 ft ,7 in |
| Main Level | Living Room | 13 ft ,5 in | 14 ft ,8 in | 13 ft ,5 in x 14 ft ,8 in |
| Main Level | Dining Room | 13 ft ,3 in | 7 ft ,5 in | 13 ft ,3 in x 7 ft ,5 in |
| Main Level | Kitchen | 17 ft ,7 in | 12 ft ,4 in | 17 ft ,7 in x 12 ft ,4 in |
| Main Level | Eating Area | 17 ft ,7 in | 8 ft ,5 in | 17 ft ,7 in x 8 ft ,5 in |
| Main Level | Primary Bedroom | 11 ft ,5 in | 17 ft ,6 in | 11 ft ,5 in x 17 ft ,6 in |
| Main Level | Other | 6 ft ,2 in | 7 ft ,2 in | 6 ft ,2 in x 7 ft ,2 in |
| Main Level | Bedroom 2 | 10 ft ,3 in | 11 ft ,7 in | 10 ft ,3 in x 11 ft ,7 in |
| Main Level | Laundry Room | 7 ft ,4 in | 12 ft ,6 in | 7 ft ,4 in x 12 ft ,6 in |
https://www.realtor.ca/real-estate/28253636/7316-elm-road-agassiz-agassiz
Contact us for more information

The trademarks REALTOR®, REALTORS®, and the REALTOR® logo are controlled by The Canadian Real Estate Association (CREA) and identify real estate professionals who are members of CREA. The trademarks MLS®, Multiple Listing Service® and the associated logos are owned by The Canadian Real Estate Association (CREA) and identify the quality of services provided by real estate professionals who are members of CREA. The trademark DDF® is owned by The Canadian Real Estate Association (CREA) and identifies CREA's Data Distribution Facility (DDF®)

A password will be e-mailed to you