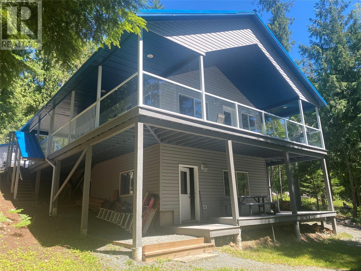
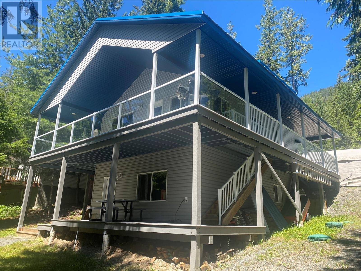
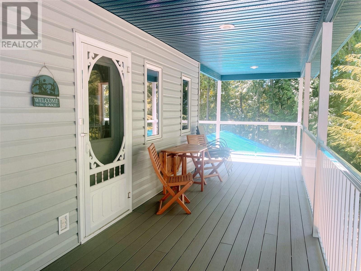
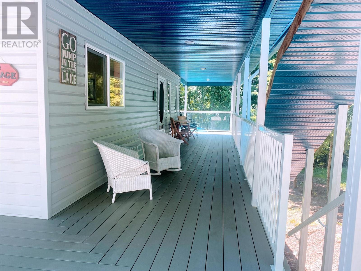
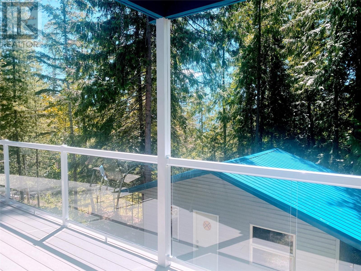

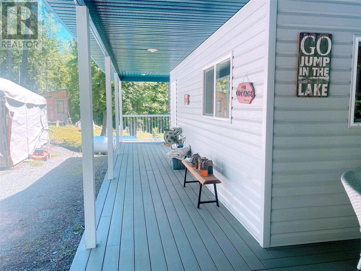
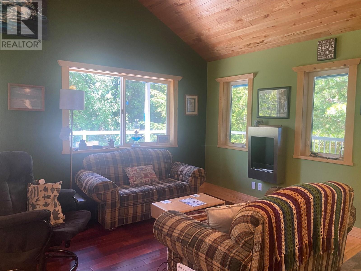
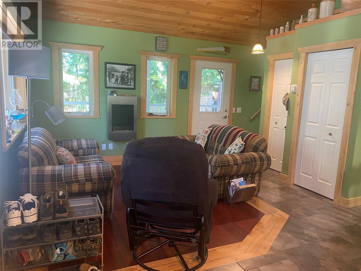
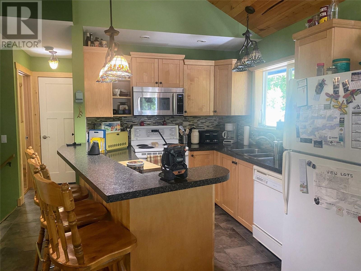
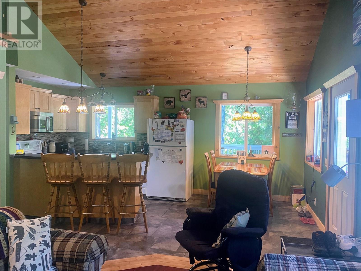
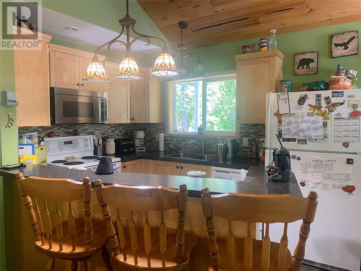
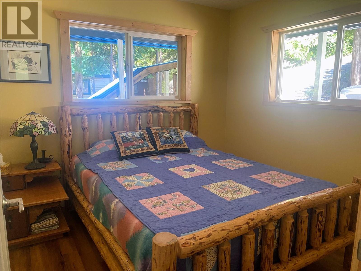
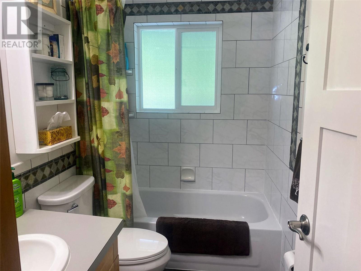
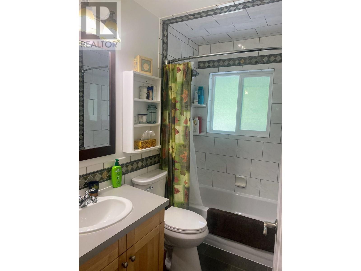
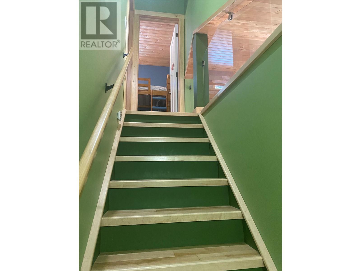
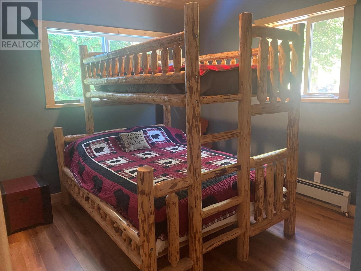
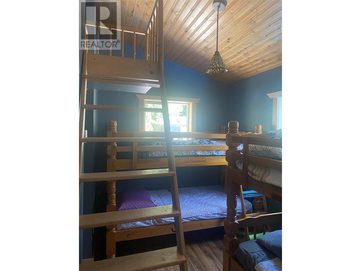
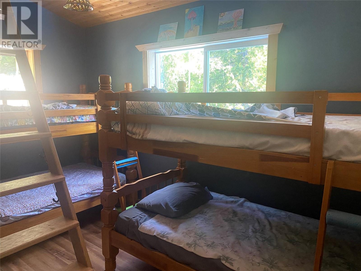
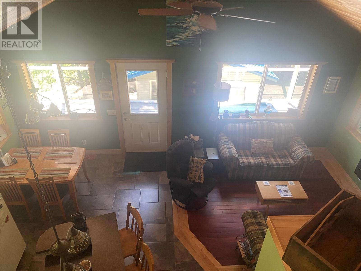
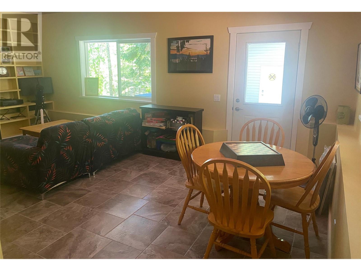
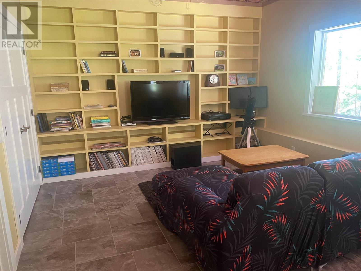
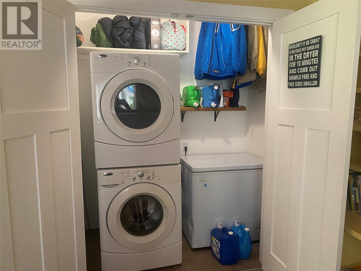
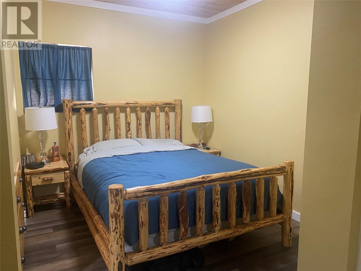
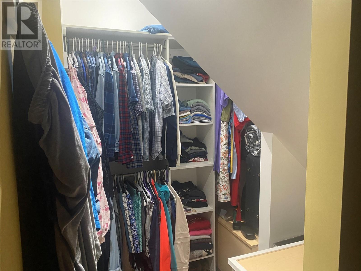
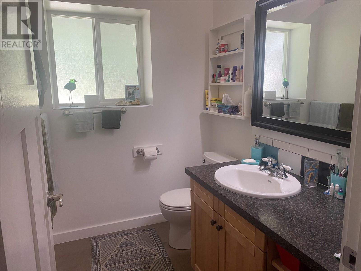
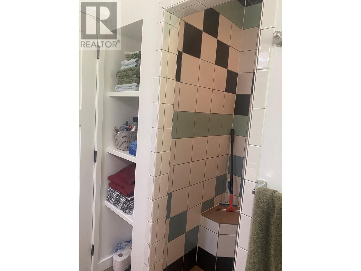
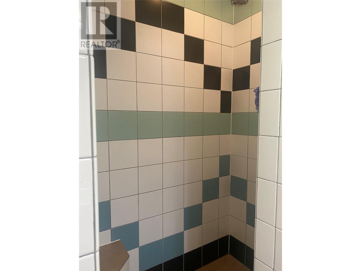
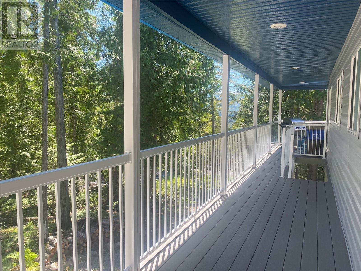
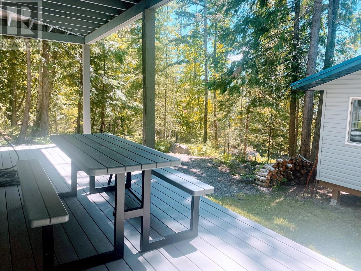
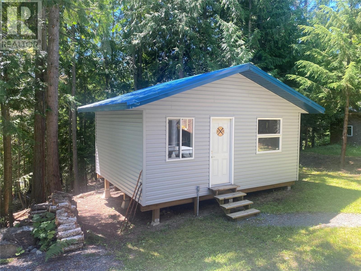
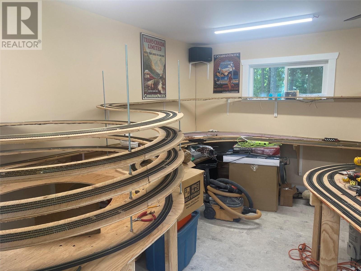
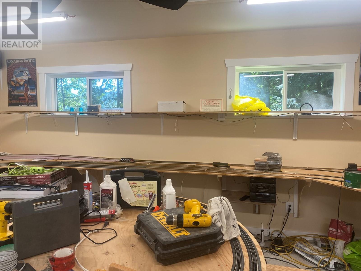
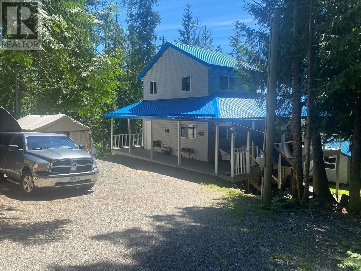
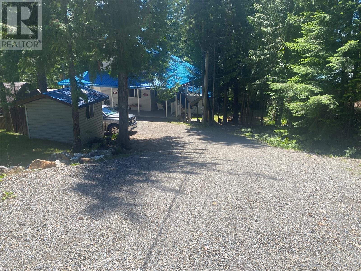
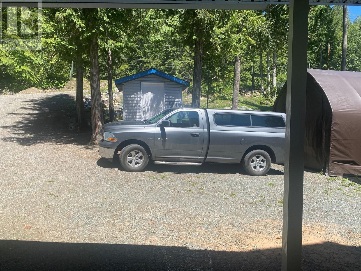

""Pride of Ownership""... the excellent craftmanship and thoughtful design radiates throughout this home! The main floor entry into the home is surrounded by a beautiful vinyl decking on both levels (easy maintenance) - it also has a 5’x8’ storage room accessed from outside. From your first steps into the home it gives you that cabin feeling c/w with 4 bedrooms, 2 full bathrooms, full appliances, vaulted ceiling, a Vacuflo built-in vacuum plus ceramic & hardwood floors. The laundry is currently downstairs but also has the plumbing & wiring already done for stackable set on the main floor which is currently being used for a pantry. A solid metal roof & vinyl windows provide this home energy efficiency along with in-floor hot water heating system (propane), plus baseboard heating as well. The cost is approx. $200/mth to heat the whole home. There’s a separate 8’x8’ shed/workshop plus a separate 16x20 hobby room which could be turned into anything that you want! Come and see for yourself – it’s beautiful! (id:51018)
| MLS® Number | 10343521 |
| Property Type | Single Family |
| Neigbourhood | North Shuswap |
| Community Features | Rural Setting |
| Features | Sloping, Central Island |
| Parking Space Total | 4 |
| Bathroom Total | 2 |
| Bedrooms Total | 4 |
| Appliances | Refrigerator, Dishwasher, Range - Electric, Hot Water Instant, Microwave, Washer/dryer Stack-up |
| Basement Type | Full |
| Constructed Date | 2009 |
| Construction Style Attachment | Detached |
| Cooling Type | See Remarks |
| Exterior Finish | Vinyl Siding |
| Fire Protection | Smoke Detector Only |
| Flooring Type | Ceramic Tile, Hardwood, Laminate |
| Half Bath Total | 1 |
| Heating Type | In Floor Heating, Hot Water, See Remarks |
| Roof Material | Metal |
| Roof Style | Unknown |
| Stories Total | 3 |
| Size Interior | 1606 Sqft |
| Type | House |
| Utility Water | Government Managed |
| Acreage | No |
| Landscape Features | Sloping |
| Sewer | Septic Tank |
| Size Irregular | 0.32 |
| Size Total | 0.32 Ac|under 1 Acre |
| Size Total Text | 0.32 Ac|under 1 Acre |
| Zoning Type | Unknown |
| Level | Type | Length | Width | Dimensions |
|---|---|---|---|---|
| Second Level | Bedroom | 13'0'' x 7'8'' | ||
| Second Level | Bedroom | 10'4'' x 9'6'' | ||
| Basement | Laundry Room | 6'2'' x 3'0'' | ||
| Basement | Recreation Room | 21'0'' x 12'6'' | ||
| Basement | Partial Bathroom | 8'6'' x 7'0'' | ||
| Basement | Primary Bedroom | 9'6'' x 9'0'' | ||
| Main Level | Full Bathroom | 8'0'' x 5'0'' | ||
| Main Level | Bedroom | 9'8'' x 9'6'' | ||
| Main Level | Other | 11'6'' x 7'0'' | ||
| Main Level | Kitchen | 10'8'' x 8'8'' | ||
| Main Level | Living Room | 11'6'' x 12'6'' |
| Cable | Available |
| Electricity | Available |
| Telephone | Available |
| Water | Available |
https://www.realtor.ca/real-estate/28176072/7316-aspen-road-anglemont-north-shuswap
Contact us for more information

The trademarks REALTOR®, REALTORS®, and the REALTOR® logo are controlled by The Canadian Real Estate Association (CREA) and identify real estate professionals who are members of CREA. The trademarks MLS®, Multiple Listing Service® and the associated logos are owned by The Canadian Real Estate Association (CREA) and identify the quality of services provided by real estate professionals who are members of CREA. The trademark DDF® is owned by The Canadian Real Estate Association (CREA) and identifies CREA's Data Distribution Facility (DDF®)

A password will be e-mailed to you