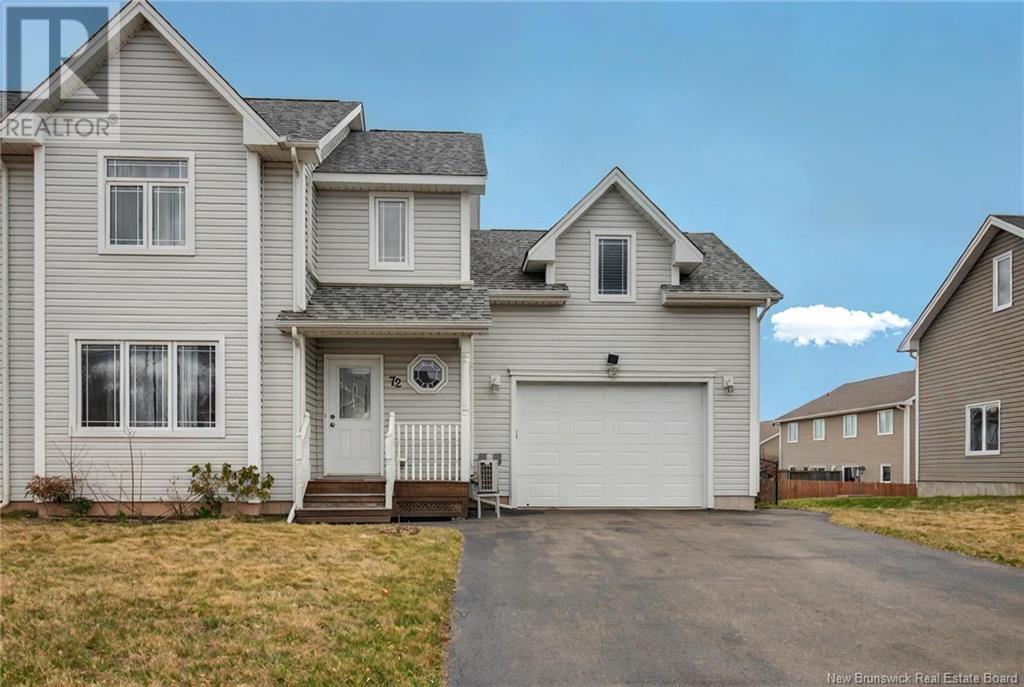
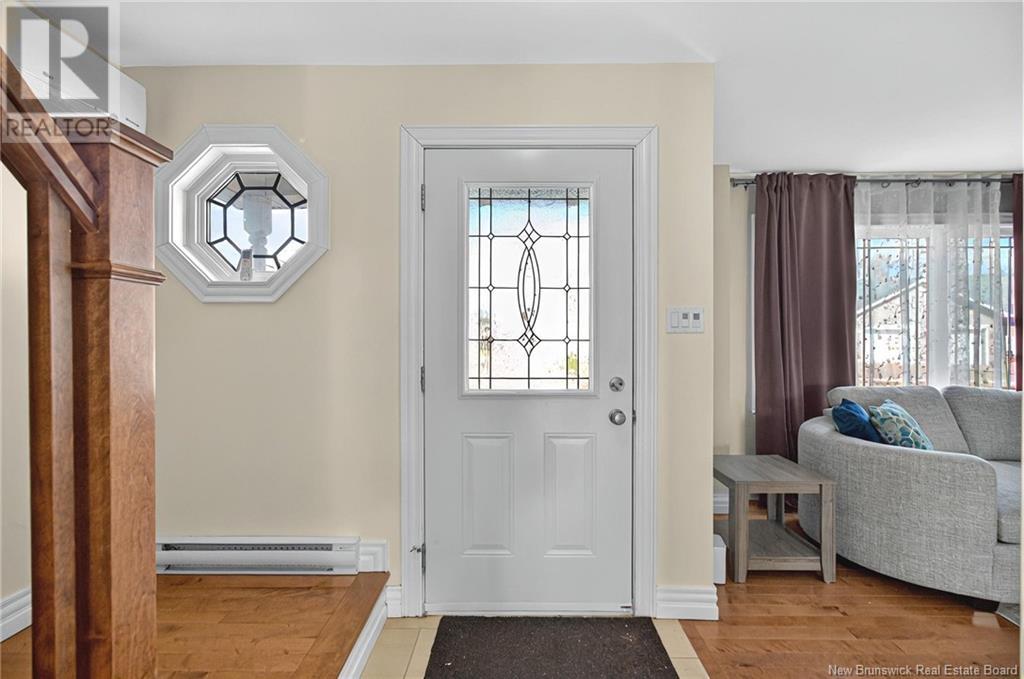
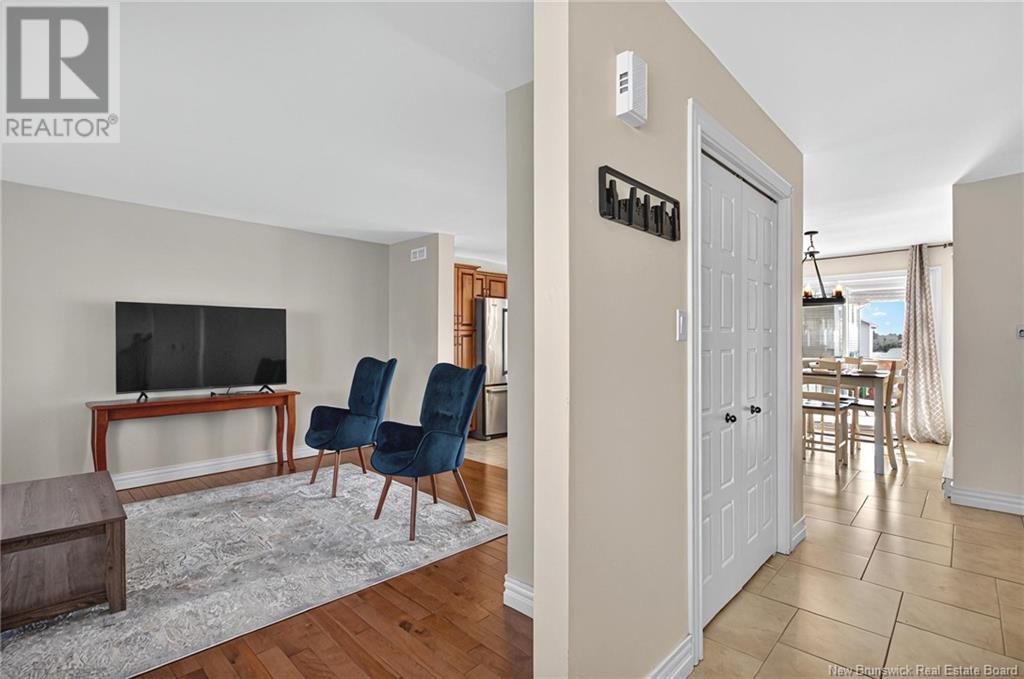

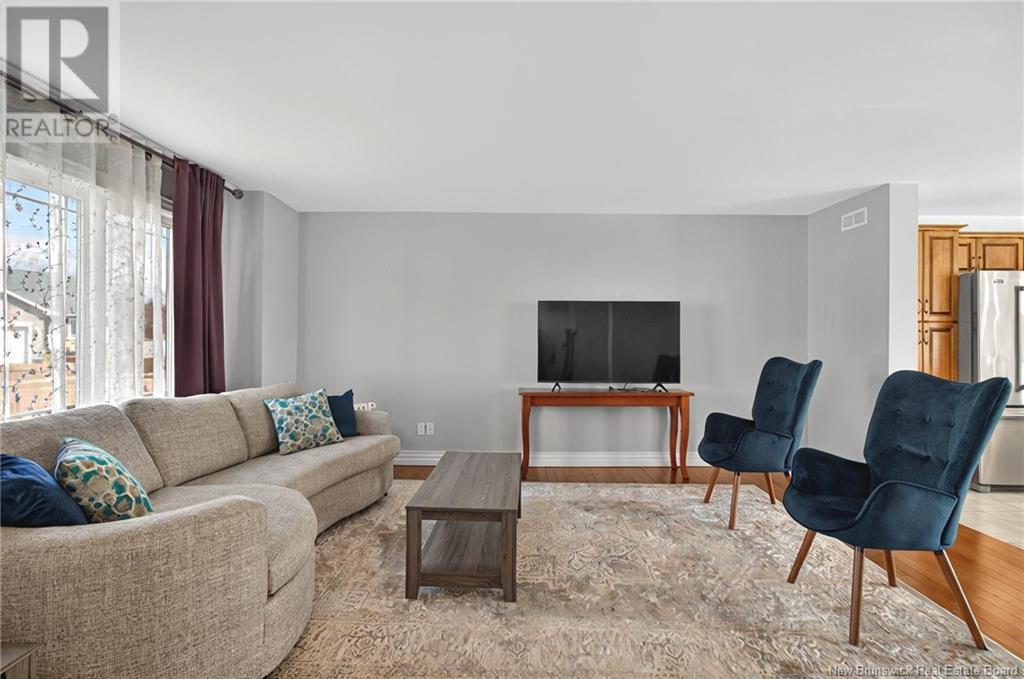









Beautiful, Well-Maintained 4-Bedroom Semi-Detached Home with large bonus room above the garage located in a desirable neighborhood Welcome to this stunning and spacious semi-detached home, offering comfort, functionality, and style in every corner. Perfectly maintained and move-in ready, this 4-bedroom, 2.5-bath property is ideal for families or anyone seeking a warm and inviting living space in a sought-after neighborhood. Step inside to a bright and open main floor that features a generously sized living room, perfect for relaxing or entertaining. The kitchen is both stylish and functional, flowing seamlessly into the dining area for easy family meals or hosting guests. A convenient half bath with laundry completes this well-designed main level. Upstairs, youll find three comfortable bedrooms, a full bath, and a spacious bonus room above the garageideal for a playroom, home office, or cozy movie nights. The fully finished basement offers even more living space with a large family room, a fourth bedroom, and another full bathgreat for guests, teens, or additional privacy. Enjoy outdoor living in the fully fenced backyard, perfect for children, pets, or summer gatherings. Located in a desirable area close to schools, parks, shopping, and more, this home has everything you need and more. Dont miss your chance to make this beautiful property your new home! (id:51018)
| MLS® Number | NB116578 |
| Property Type | Single Family |
| Equipment Type | Water Heater |
| Features | Level Lot, Balcony/deck/patio |
| Rental Equipment Type | Water Heater |
| Bathroom Total | 3 |
| Bedrooms Above Ground | 3 |
| Bedrooms Below Ground | 1 |
| Bedrooms Total | 4 |
| Architectural Style | 2 Level |
| Constructed Date | 2014 |
| Cooling Type | Heat Pump |
| Exterior Finish | Vinyl |
| Flooring Type | Ceramic, Laminate, Hardwood |
| Half Bath Total | 1 |
| Heating Fuel | Electric |
| Heating Type | Baseboard Heaters, Heat Pump |
| Size Interior | 1741 Sqft |
| Total Finished Area | 2422 Sqft |
| Type | House |
| Utility Water | Municipal Water |
| Attached Garage | |
| Garage |
| Acreage | No |
| Landscape Features | Landscaped |
| Sewer | Municipal Sewage System |
| Size Irregular | 468 |
| Size Total | 468 M2 |
| Size Total Text | 468 M2 |
| Level | Type | Length | Width | Dimensions |
|---|---|---|---|---|
| Second Level | 4pc Bathroom | 7'3'' x 13'3'' | ||
| Second Level | Bonus Room | 17'4'' x 17'3'' | ||
| Second Level | Bedroom | 9'7'' x 9'6'' | ||
| Second Level | Bedroom | 9'8'' x 9'6'' | ||
| Second Level | Bedroom | 13'6'' x 18'8'' | ||
| Basement | Storage | 13'9'' x 7'1'' | ||
| Basement | 3pc Bathroom | 5'1'' x 9'10'' | ||
| Basement | Bedroom | 13'9'' x 13'10'' | ||
| Basement | Family Room | 16'4'' x 18'2'' | ||
| Main Level | 2pc Bathroom | 5'2'' x 5'6'' | ||
| Main Level | Dining Room | 7'1'' x 14'3'' | ||
| Main Level | Kitchen | 9'6'' x 14'3'' | ||
| Main Level | Living Room | 13'9'' x 17'9'' | ||
| Main Level | Foyer | 4'9'' x 12'10'' |
https://www.realtor.ca/real-estate/28182622/72-stillwater-drive-moncton
Contact us for more information

The trademarks REALTOR®, REALTORS®, and the REALTOR® logo are controlled by The Canadian Real Estate Association (CREA) and identify real estate professionals who are members of CREA. The trademarks MLS®, Multiple Listing Service® and the associated logos are owned by The Canadian Real Estate Association (CREA) and identify the quality of services provided by real estate professionals who are members of CREA. The trademark DDF® is owned by The Canadian Real Estate Association (CREA) and identifies CREA's Data Distribution Facility (DDF®)

A password will be e-mailed to you