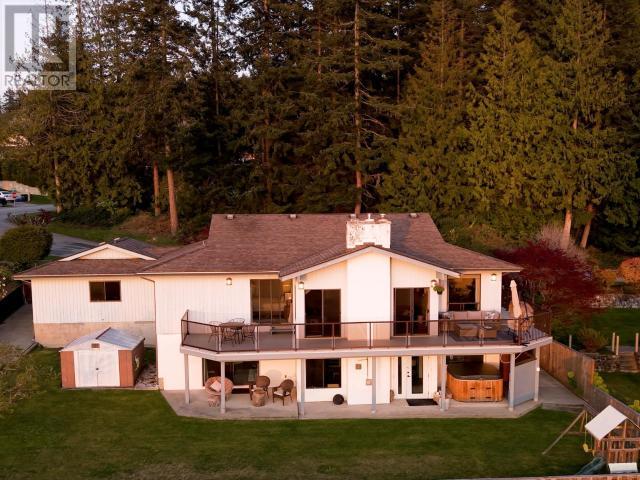
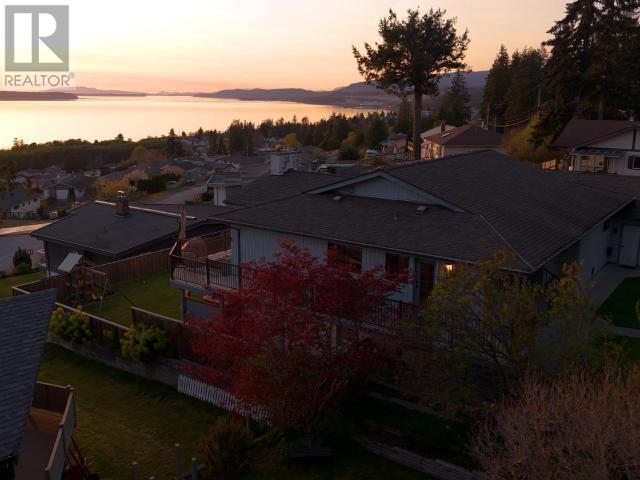
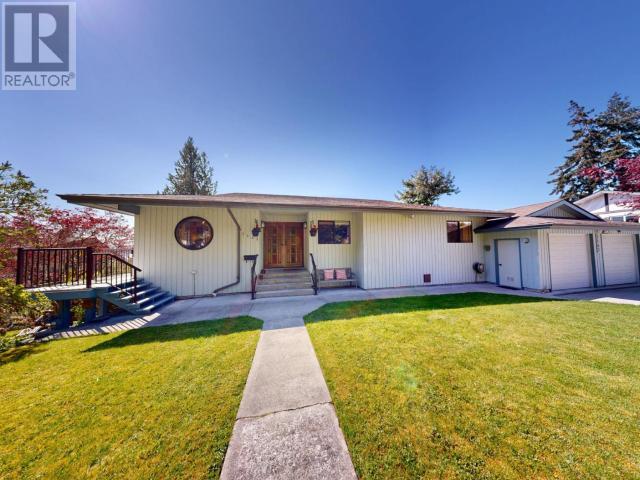
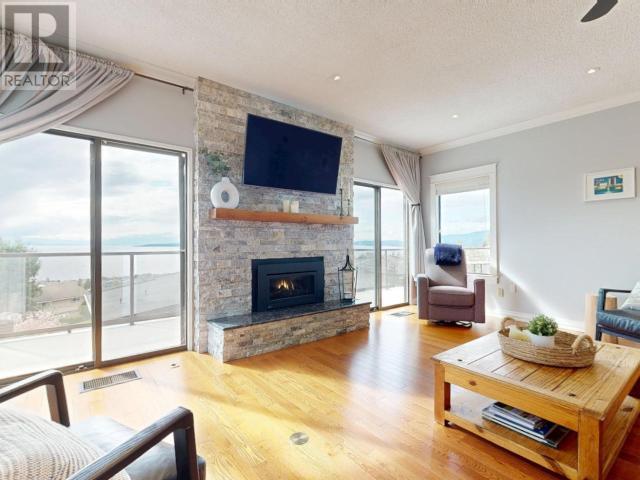
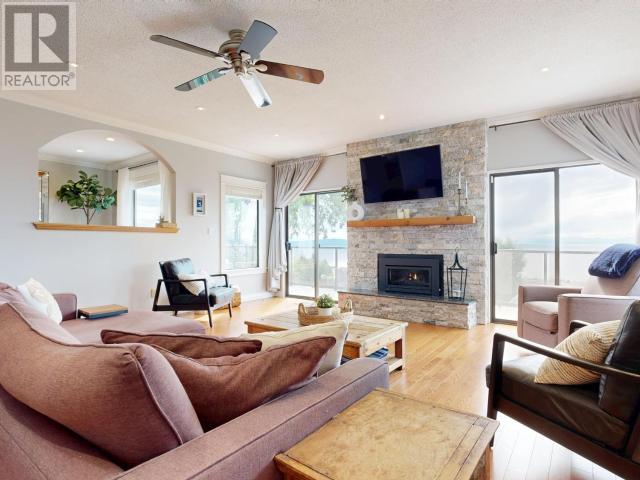
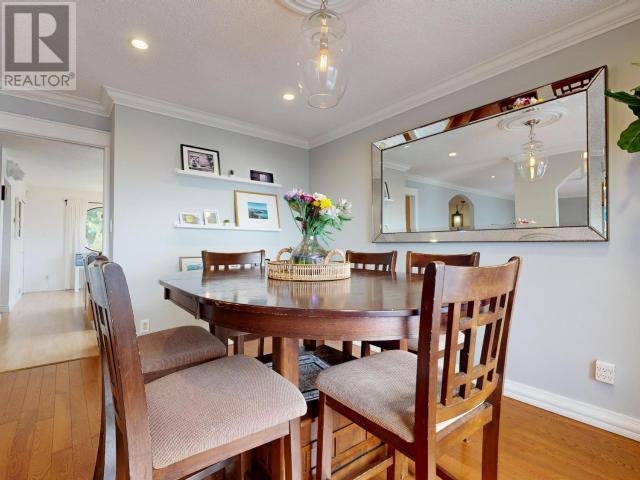
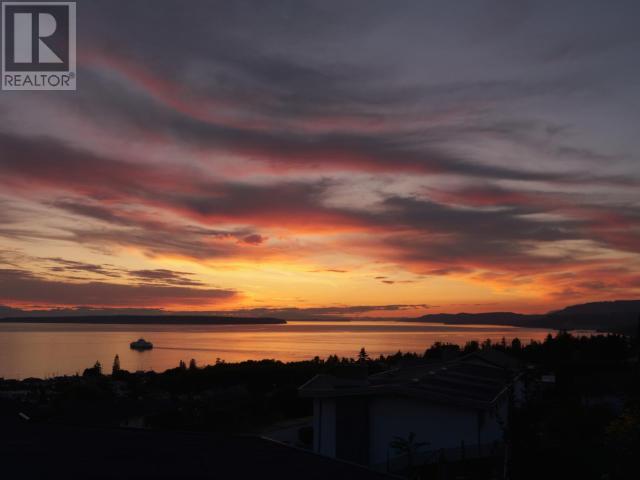
OCEAN VIEW MASTERPIECE WITH FOREST BACKDROP! Rare opportunity to own one of Powell River's most stunning ocean-view homes. Perched to capture showstopping, unobstructed views of the Salish Sea from nearly every room... including the garage. Yes, even your car gets a view. This immaculate home offers 3513 sq ft of beautifully maintained living space, perfectly positioned between ocean and forest for privacy and peace. The main level features a bright, open layout with oversized windows, a custom stone fireplace, and direct access to a wraparound deck made for golden sunsets. The kitchen includes a large island, breakfast nook, and formal dining area. The spacious primary bedroom opens to the deck and boasts a walk-in closet. Downstairs includes a guest suite with patio access, rec room, office, laundry, and a hot tub for evenings under the stars. The flat back yard is fully fenced and boasts apple and pear trees. MOVE IN READY! (id:51018)
| MLS® Number | 18914 |
| Property Type | Single Family |
| Community Features | Family Oriented |
| Features | Central Location |
| View Type | Mountain View, Ocean View |
| Bathroom Total | 3 |
| Bedrooms Total | 4 |
| Appliances | Hot Tub |
| Constructed Date | 1979 |
| Construction Style Attachment | Detached |
| Cooling Type | None |
| Fireplace Fuel | Gas |
| Fireplace Present | Yes |
| Fireplace Type | Conventional |
| Heating Fuel | Electric, Natural Gas |
| Heating Type | Baseboard Heaters |
| Size Interior | 3513 Sqft |
| Type | House |
| Other | |
| Other |
| Acreage | No |
| Size Frontage | 91 Ft |
| Size Irregular | 10019 |
| Size Total | 10019 Sqft |
| Size Total Text | 10019 Sqft |
| Level | Type | Length | Width | Dimensions |
|---|---|---|---|---|
| Basement | Foyer | 19 ft ,6 in | 7 ft ,6 in | 19 ft ,6 in x 7 ft ,6 in |
| Basement | Living Room | 19 ft ,8 in | 18 ft ,3 in | 19 ft ,8 in x 18 ft ,3 in |
| Basement | 3pc Bathroom | Measurements not available | ||
| Basement | Bedroom | 14 ft ,3 in | 18 ft ,8 in | 14 ft ,3 in x 18 ft ,8 in |
| Basement | Office | 9 ft ,5 in | 14 ft ,3 in | 9 ft ,5 in x 14 ft ,3 in |
| Basement | Laundry Room | 19 ft ,6 in | 7 ft ,6 in | 19 ft ,6 in x 7 ft ,6 in |
| Basement | Workshop | 27 ft | 14 ft ,2 in | 27 ft x 14 ft ,2 in |
| Main Level | Foyer | 16 ft | 6 ft ,5 in | 16 ft x 6 ft ,5 in |
| Main Level | Living Room | 18 ft | 20 ft | 18 ft x 20 ft |
| Main Level | Dining Room | 13 ft | 10 ft | 13 ft x 10 ft |
| Main Level | Kitchen | 12 ft | 10 ft ,5 in | 12 ft x 10 ft ,5 in |
| Main Level | Primary Bedroom | 14 ft ,5 in | 11 ft ,7 in | 14 ft ,5 in x 11 ft ,7 in |
| Main Level | 4pc Bathroom | Measurements not available | ||
| Main Level | Dining Nook | 10 ft | 7 ft | 10 ft x 7 ft |
| Main Level | Bedroom | 11 ft ,7 in | 13 ft ,10 in | 11 ft ,7 in x 13 ft ,10 in |
| Main Level | Bedroom | 14 ft ,2 in | 14 ft ,2 in | 14 ft ,2 in x 14 ft ,2 in |
| Main Level | 2pc Ensuite Bath | Measurements not available |
https://www.realtor.ca/real-estate/28212305/7143-ladner-street-powell-river
Contact us for more information

The trademarks REALTOR®, REALTORS®, and the REALTOR® logo are controlled by The Canadian Real Estate Association (CREA) and identify real estate professionals who are members of CREA. The trademarks MLS®, Multiple Listing Service® and the associated logos are owned by The Canadian Real Estate Association (CREA) and identify the quality of services provided by real estate professionals who are members of CREA. The trademark DDF® is owned by The Canadian Real Estate Association (CREA) and identifies CREA's Data Distribution Facility (DDF®)

A password will be e-mailed to you