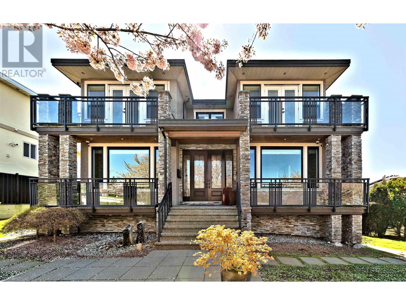
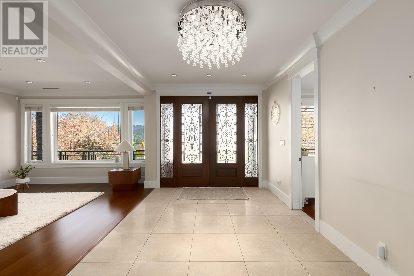
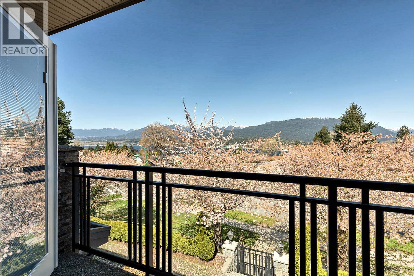
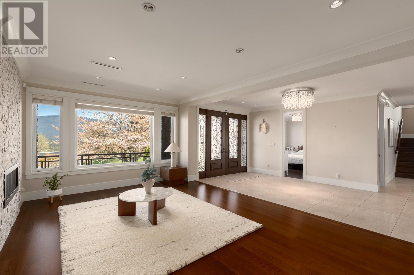
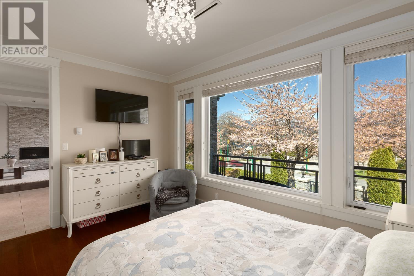
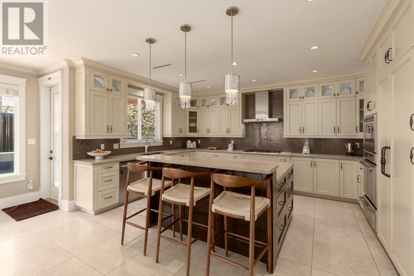
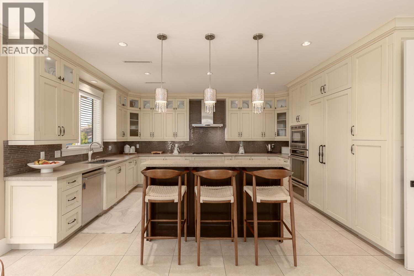
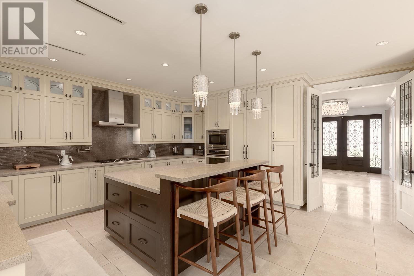
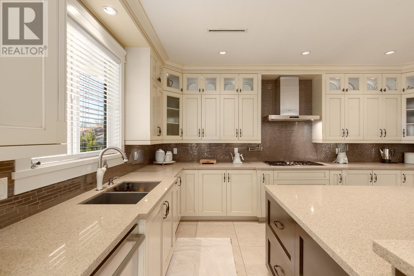
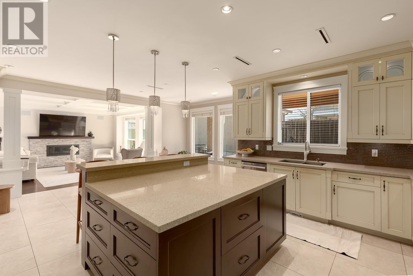
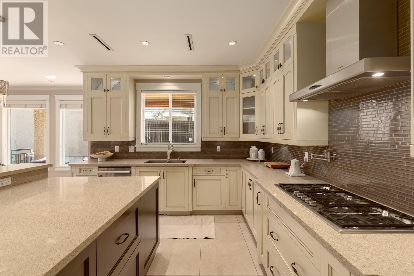
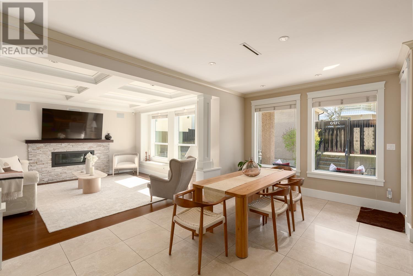

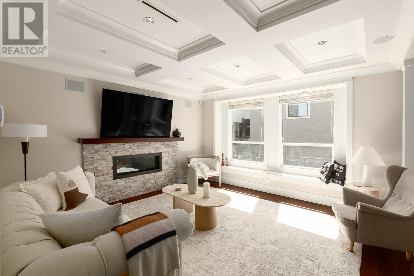
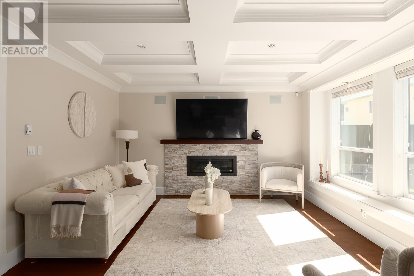
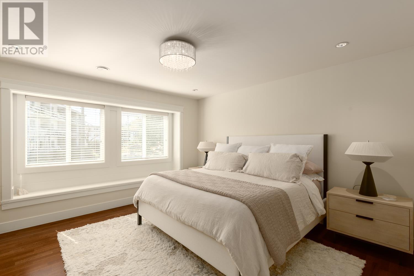
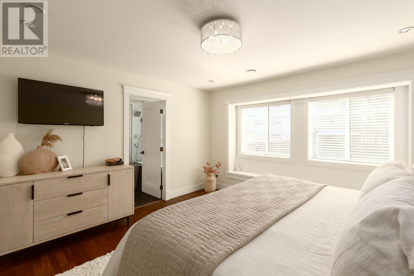
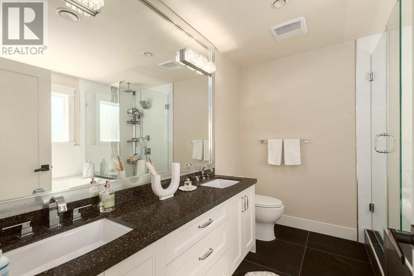
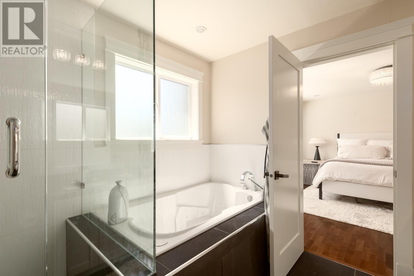
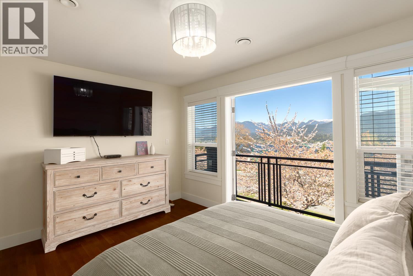
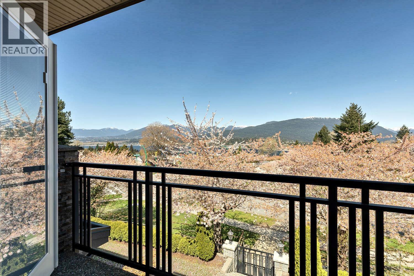
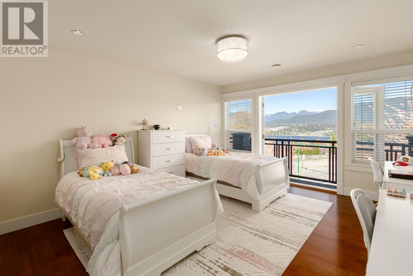
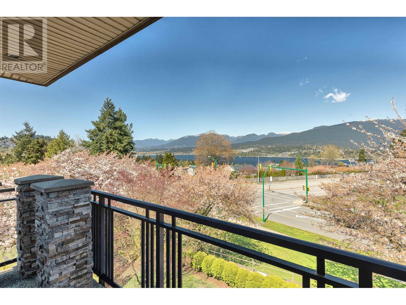
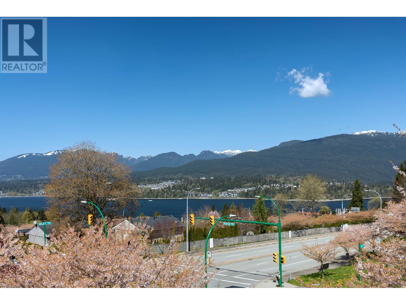

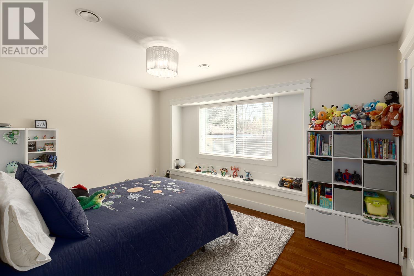
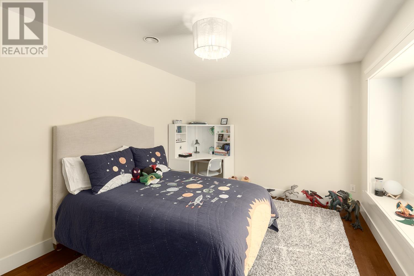
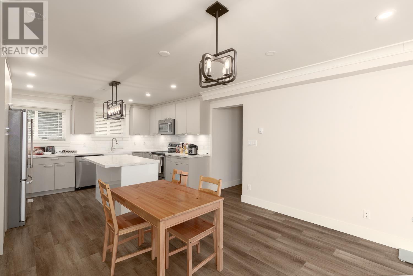
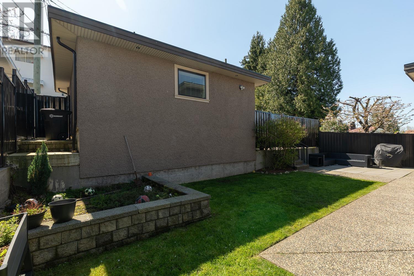
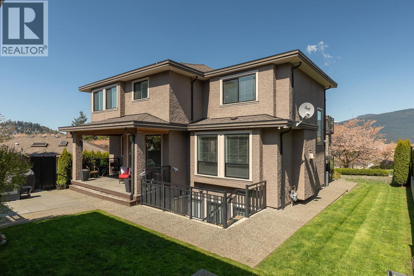
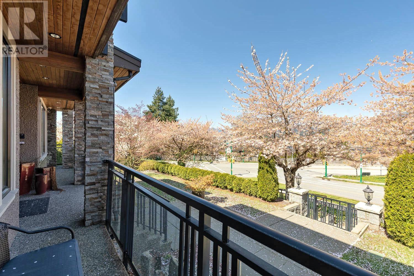
Discover luxury in the Westridge neighbourhood! This custom-built home offers stunning water and mountain views and sits on a 7628sf lot with over 4600sf of exceptional living space featuring high-quality European finishes. Highlights include 9' ceilings, Large open concept great rm with a huge island for entertaining, a gourmet kitchen with premium Thermadore appliances and European hardwood flrs. Home comforts include A/C, HRV and a steam room. Four spacious bedrooms upstairs incl. Two Master Bdrms with ensuites and walk-in closets. A three bedroom suite in the basement with separate entry, or configure it to use as two suites or a media room. A detached double-car garage. Close to schools and SFU. This home is a masterpiece of comfort and elegance. (id:51018)
| MLS® Number | R2989274 |
| Property Type | Single Family |
| Amenities Near By | Recreation, Shopping |
| Features | Central Location, Private Setting |
| Parking Space Total | 2 |
| View Type | View |
| Bathroom Total | 6 |
| Bedrooms Total | 8 |
| Appliances | All |
| Architectural Style | 2 Level |
| Basement Development | Finished |
| Basement Features | Separate Entrance |
| Basement Type | Full (finished) |
| Constructed Date | 2012 |
| Construction Style Attachment | Detached |
| Cooling Type | Air Conditioned |
| Fireplace Present | Yes |
| Fireplace Total | 3 |
| Heating Type | Radiant Heat |
| Size Interior | 4689 Sqft |
| Type | House |
| Garage | 2 |
| Acreage | No |
| Land Amenities | Recreation, Shopping |
| Size Frontage | 66 Ft ,8 In |
| Size Irregular | 7627.52 |
| Size Total | 7627.52 Sqft |
| Size Total Text | 7627.52 Sqft |
https://www.realtor.ca/real-estate/28153038/7120-ridge-drive-burnaby
Contact us for more information

The trademarks REALTOR®, REALTORS®, and the REALTOR® logo are controlled by The Canadian Real Estate Association (CREA) and identify real estate professionals who are members of CREA. The trademarks MLS®, Multiple Listing Service® and the associated logos are owned by The Canadian Real Estate Association (CREA) and identify the quality of services provided by real estate professionals who are members of CREA. The trademark DDF® is owned by The Canadian Real Estate Association (CREA) and identifies CREA's Data Distribution Facility (DDF®)

A password will be e-mailed to you