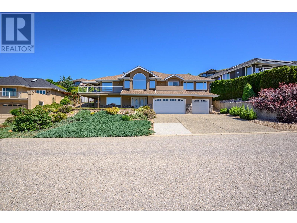
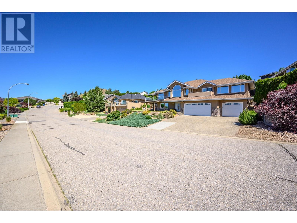
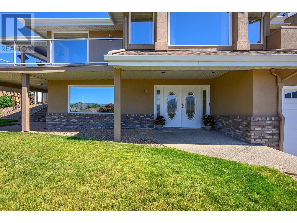

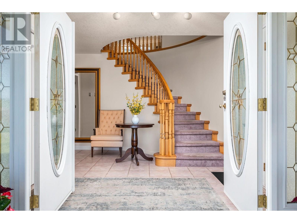
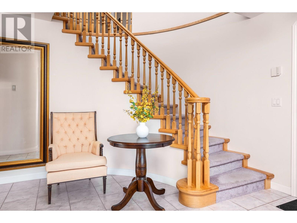
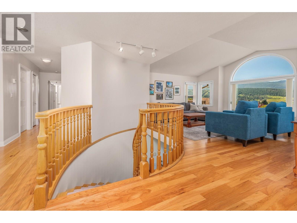
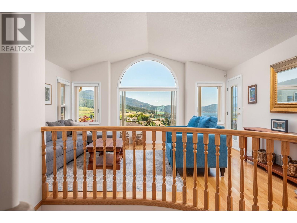
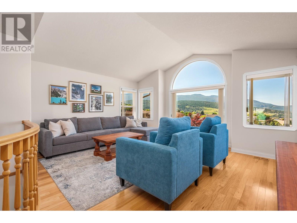
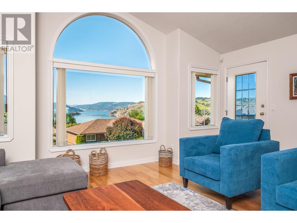
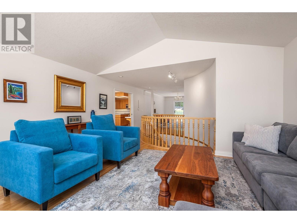
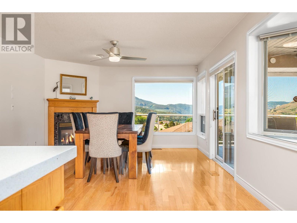
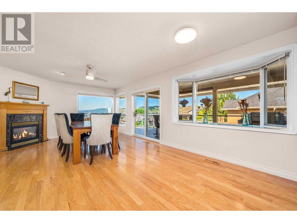
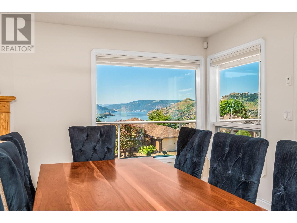
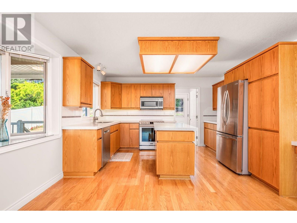
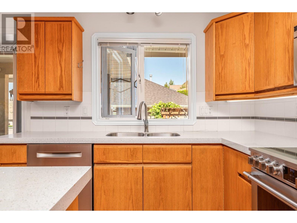
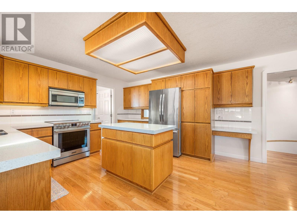
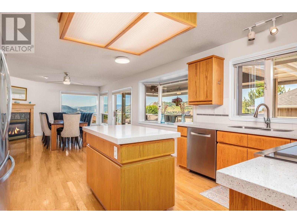
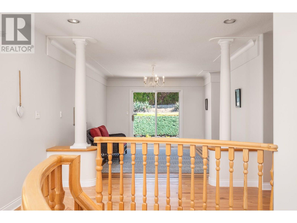
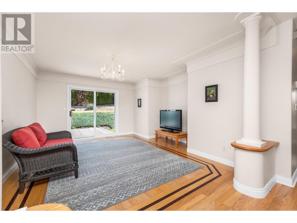
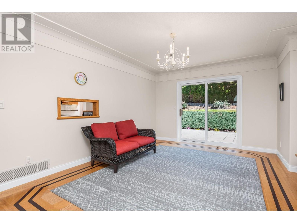
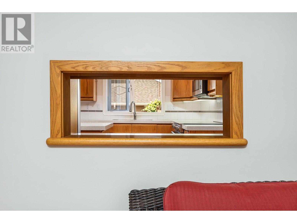
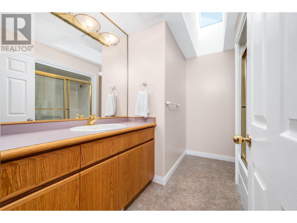
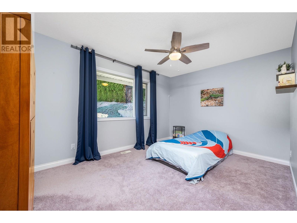
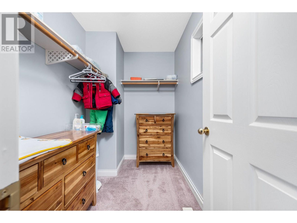
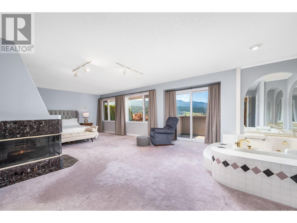
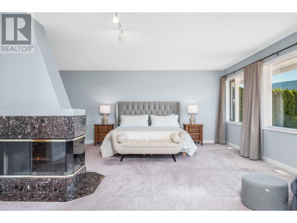
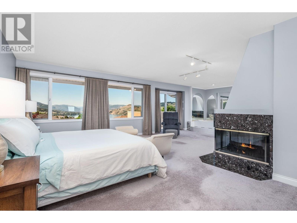
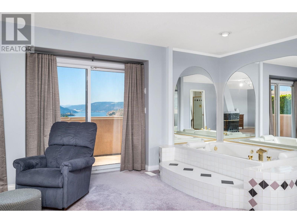
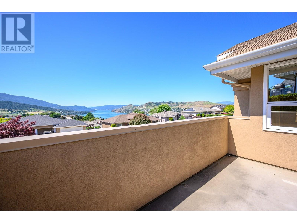
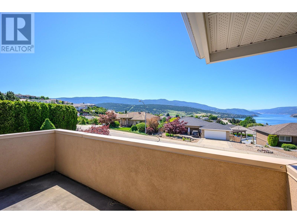
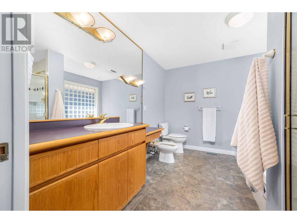
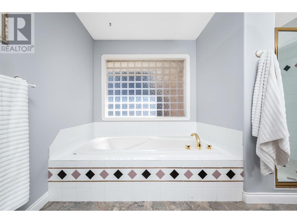
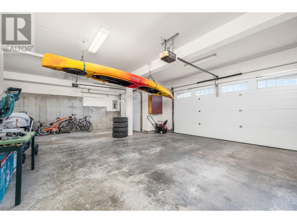
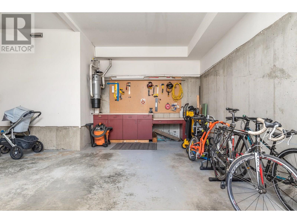
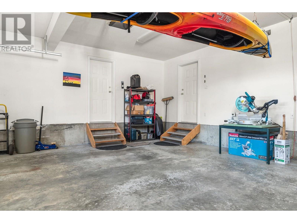
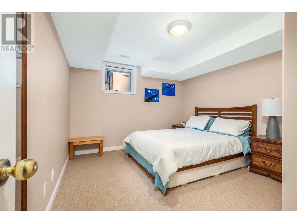
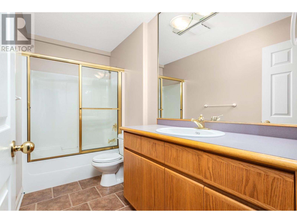
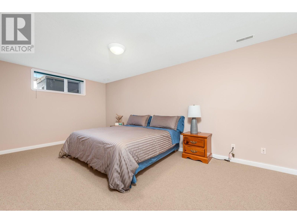
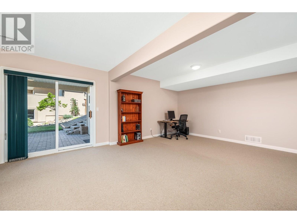
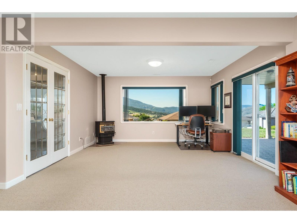
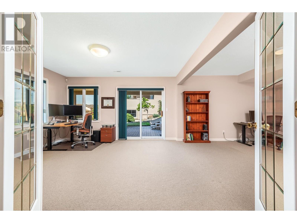
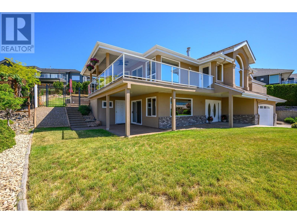
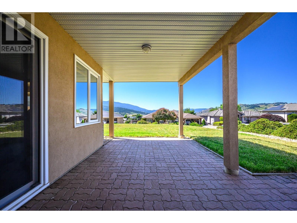
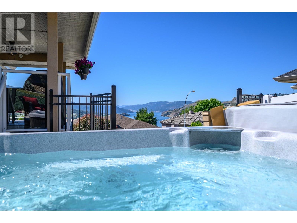
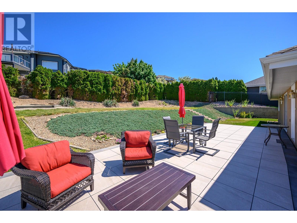
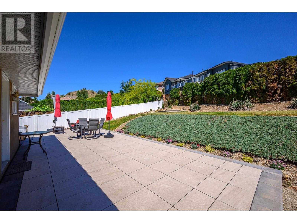
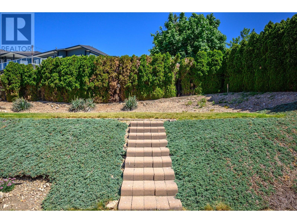
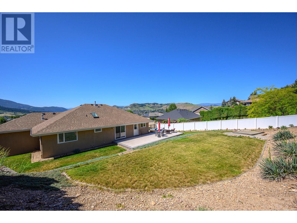
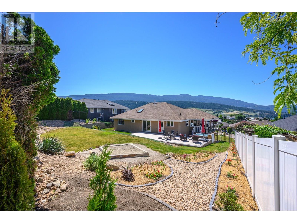
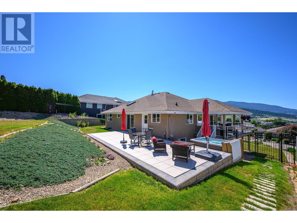
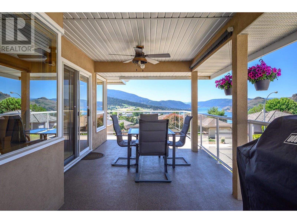
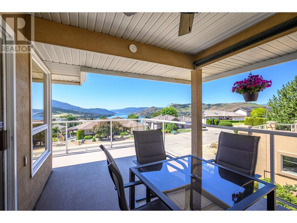
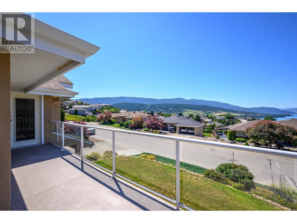
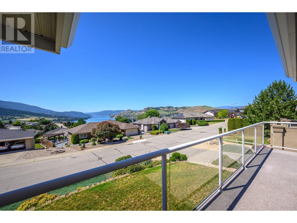
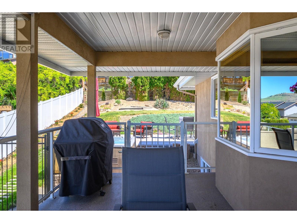
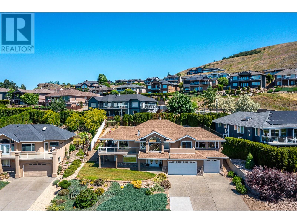
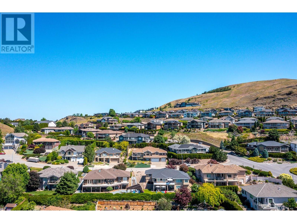
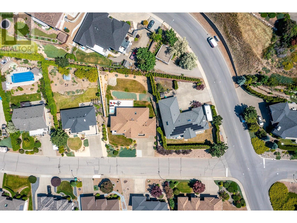
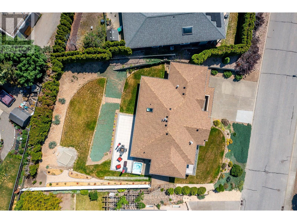
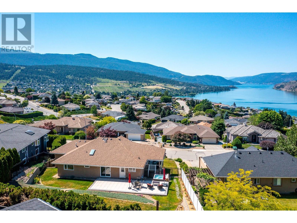
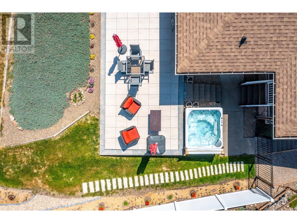
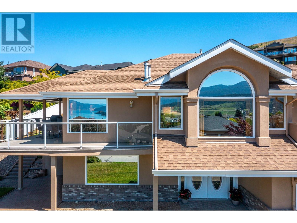
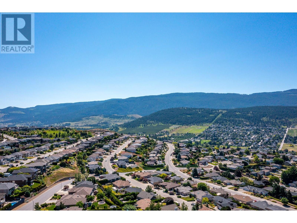
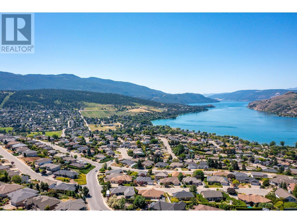
Welcome to 711 Mt Thor Drive, a stunning home perched on the desirable Coldstream side of Middleton Mountain, offering breathtaking views of the iconic Kalamalka Lake. This spacious and beautifully maintained residence features 4 generous bedrooms, 3 full bathrooms, and bright, expansive windows that fill the home with natural light while showcasing the incredible views. The functional kitchen is outfitted with new stainless steel appliances, making it a perfect space for both everyday living. Enjoy seamless indoor/outdoor living with main floor walkout access to your fully fenced backyard, complete with a deck and an inviting hot tub ideal for relaxing. The lower level offers exceptional flexibility, with ample space that can accommodate multigenerational living or serve as a mortgage helper/income suite. Love the outdoors? The pool-sized backyard is a blank canvas ready for your landscaping dreams. And for the auto enthusiast or those needing extra storage, the 3-car garage offers plenty of room. This property is the full package and its located on a no through street too! (id:51018)
1:00 pm
Ends at:3:00 pm
| MLS® Number | 10351298 |
| Property Type | Single Family |
| Neigbourhood | Middleton Mountain Coldstream |
| Amenities Near By | Golf Nearby, Park |
| Community Features | Family Oriented |
| Features | Cul-de-sac |
| Parking Space Total | 3 |
| Road Type | Cul De Sac |
| View Type | Lake View, Mountain View, Valley View, View (panoramic) |
| Bathroom Total | 3 |
| Bedrooms Total | 4 |
| Basement Type | Full |
| Constructed Date | 1994 |
| Construction Style Attachment | Detached |
| Cooling Type | Central Air Conditioning |
| Exterior Finish | Stucco |
| Fire Protection | Security System |
| Fireplace Fuel | Gas |
| Fireplace Present | Yes |
| Fireplace Type | Unknown |
| Heating Type | Forced Air, See Remarks |
| Roof Material | Asphalt Shingle |
| Roof Style | Unknown |
| Stories Total | 2 |
| Size Interior | 3545 Sqft |
| Type | House |
| Utility Water | Municipal Water |
| Attached Garage | 3 |
| Access Type | Easy Access |
| Acreage | No |
| Land Amenities | Golf Nearby, Park |
| Landscape Features | Landscaped, Underground Sprinkler |
| Sewer | Municipal Sewage System |
| Size Irregular | 0.29 |
| Size Total | 0.29 Ac|under 1 Acre |
| Size Total Text | 0.29 Ac|under 1 Acre |
| Zoning Type | Unknown |
| Level | Type | Length | Width | Dimensions |
|---|---|---|---|---|
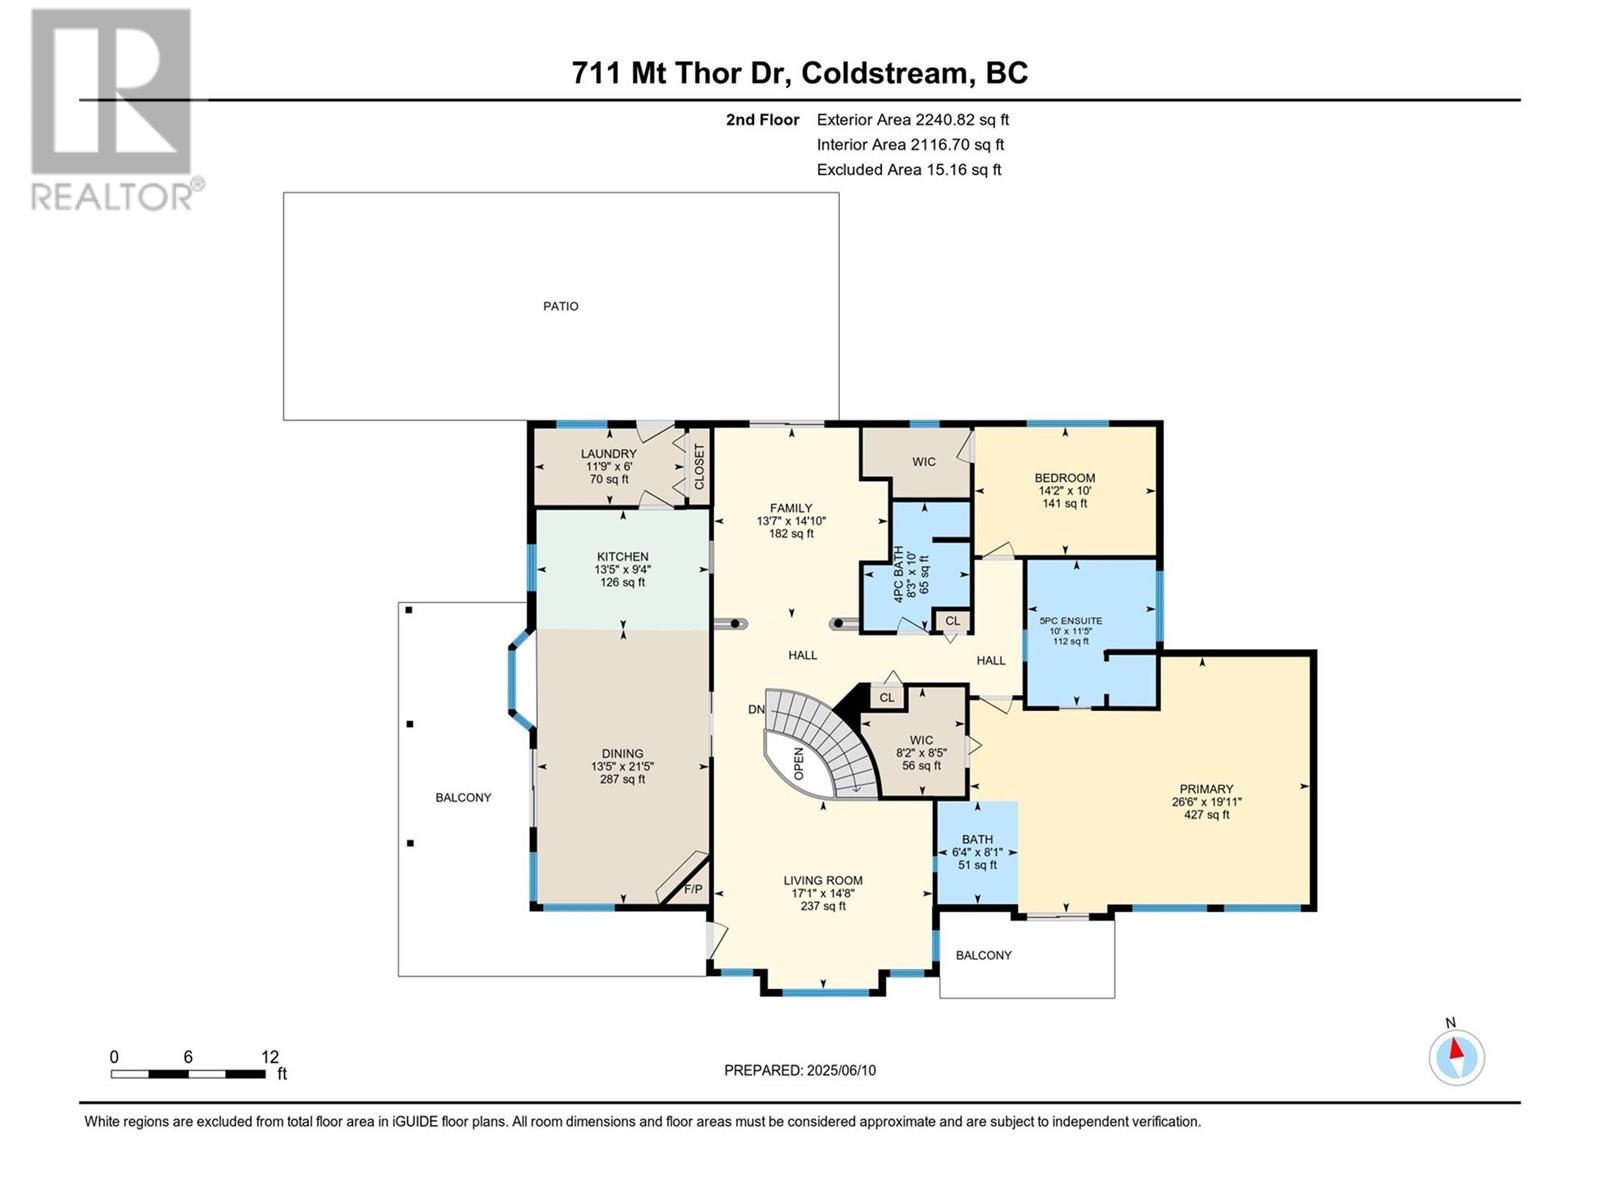
| Second Level | Other | 8'5'' x 8'2'' | ||
| Second Level | Primary Bedroom | 19'11'' x 26'6'' | ||
| Second Level | Living Room | 14'8'' x 17'1'' | ||
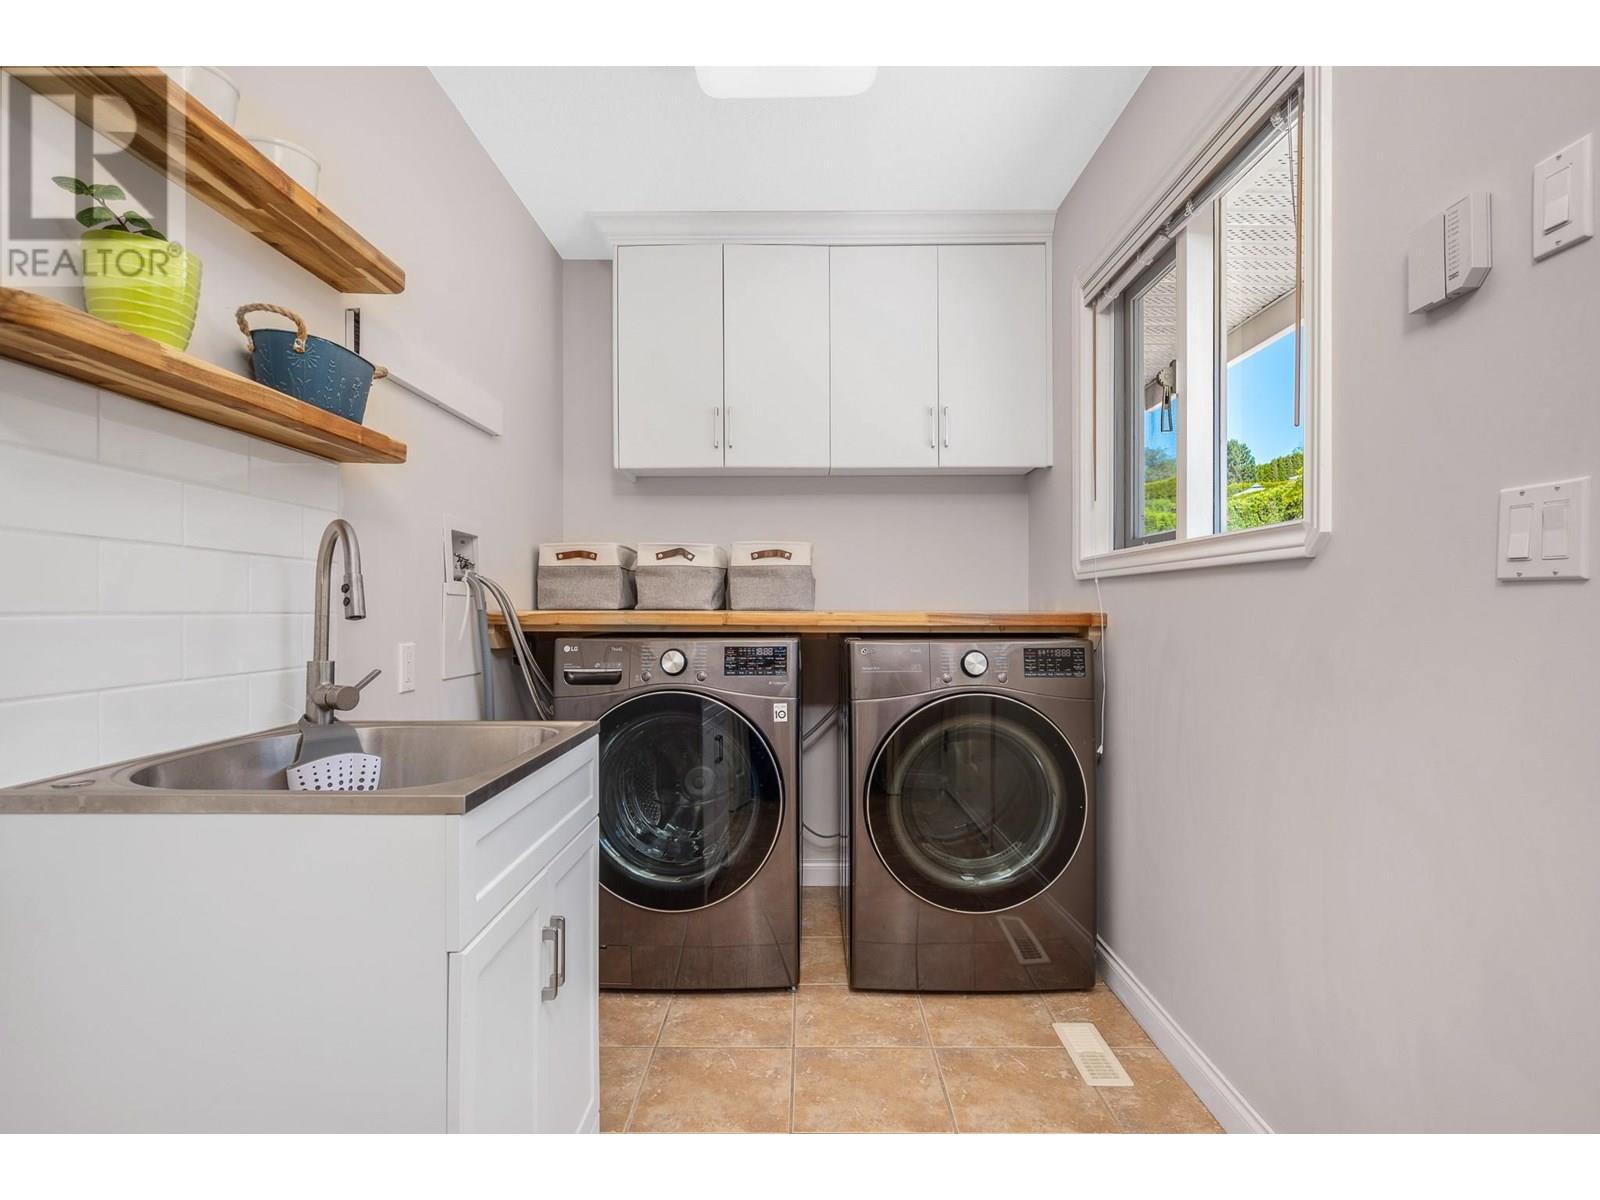
| Second Level | Laundry Room | 6' x 11'9'' | ||
| Second Level | Kitchen | 9'4'' x 13'5'' | ||
| Second Level | Family Room | 14'10'' x 13'7'' | ||
| Second Level | Dining Room | 21'5'' x 13'5'' | ||
| Second Level | Bedroom | 10' x 14'2'' | ||
| Second Level | Other | 8'1'' x 6'4'' | ||
| Second Level | Full Bathroom | 11'5'' x 10' | ||
| Second Level | Full Bathroom | 10' x 8'3'' | ||
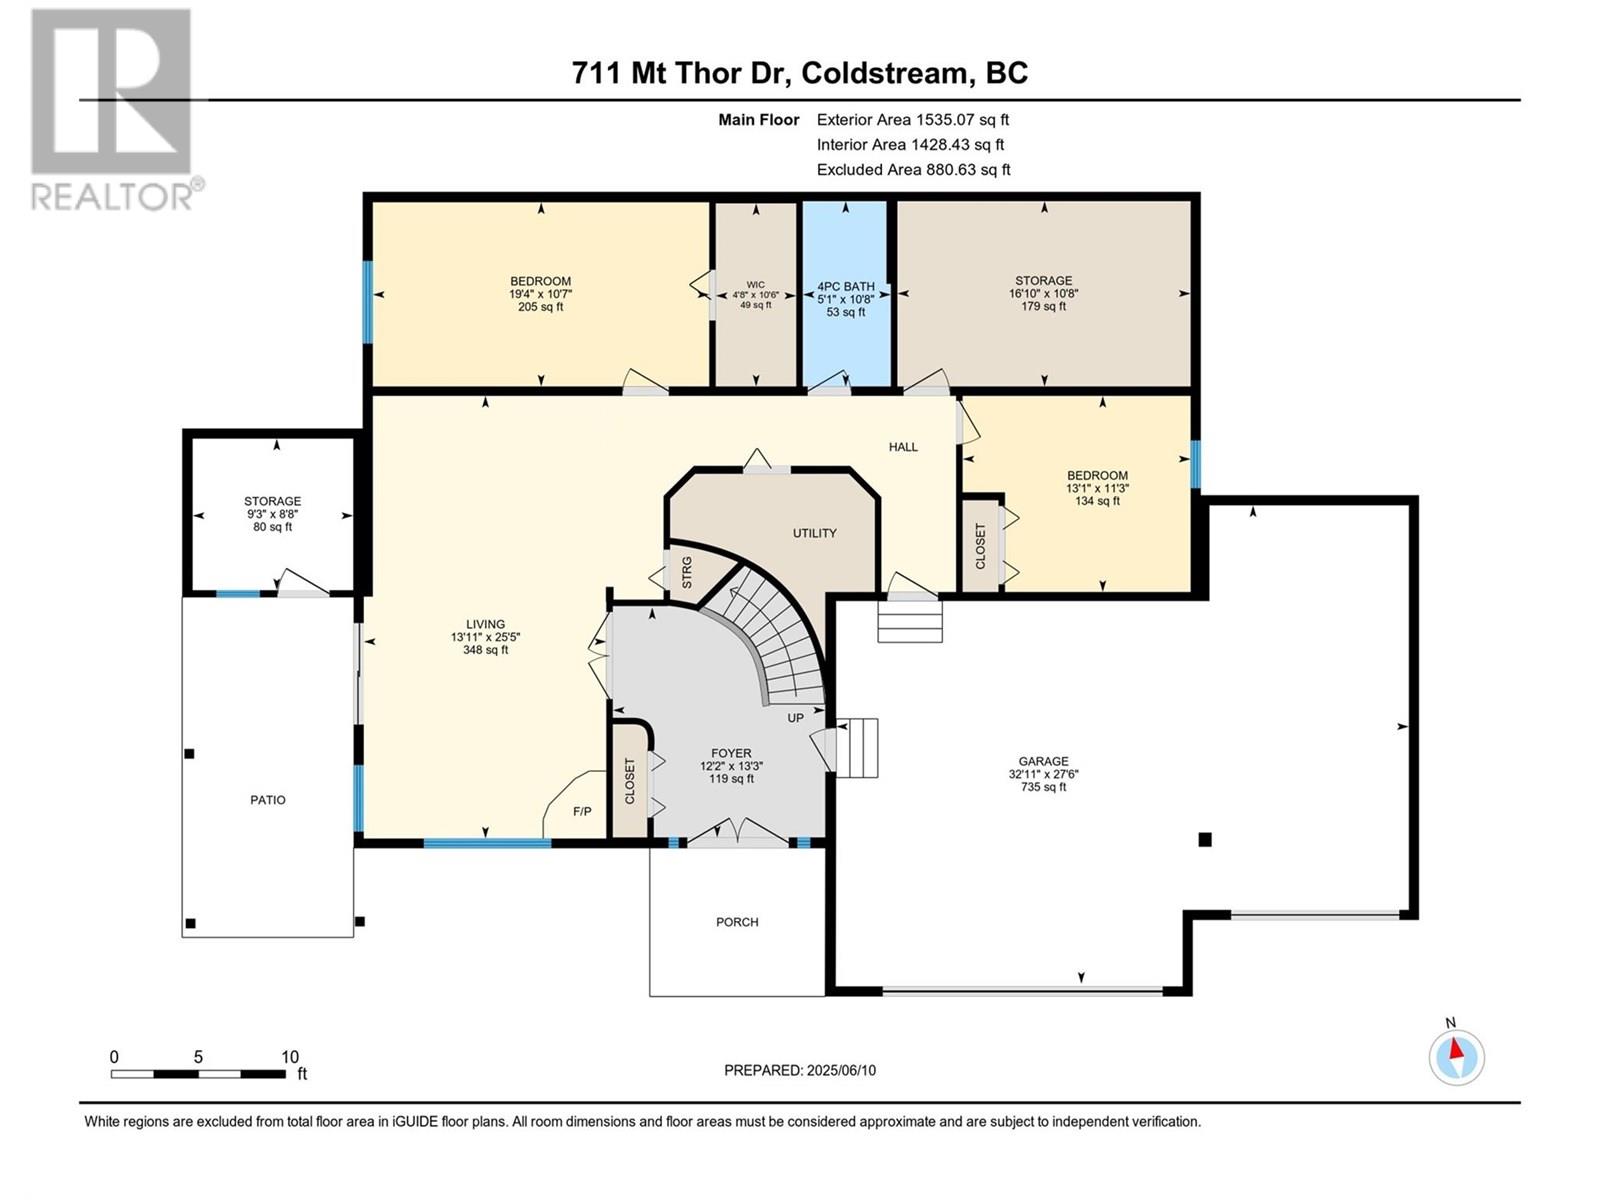
| Main Level | Other | 10'6'' x 4'8'' | ||
| Main Level | Storage | 10'8'' x 16'10'' | ||
| Main Level | Storage | 8'8'' x 9'3'' | ||
| Main Level | Living Room | 25'5'' x 13'11'' | ||
| Main Level | Foyer | 13'3'' x 12'2'' | ||
| Main Level | Bedroom | 11'3'' x 13'1'' | ||
| Main Level | Bedroom | 10'7'' x 19'4'' | ||
| Main Level | Full Bathroom | 10'8'' x 5'1'' |
Contact us for more information

The trademarks REALTOR®, REALTORS®, and the REALTOR® logo are controlled by The Canadian Real Estate Association (CREA) and identify real estate professionals who are members of CREA. The trademarks MLS®, Multiple Listing Service® and the associated logos are owned by The Canadian Real Estate Association (CREA) and identify the quality of services provided by real estate professionals who are members of CREA. The trademark DDF® is owned by The Canadian Real Estate Association (CREA) and identifies CREA's Data Distribution Facility (DDF®)

A password will be e-mailed to you