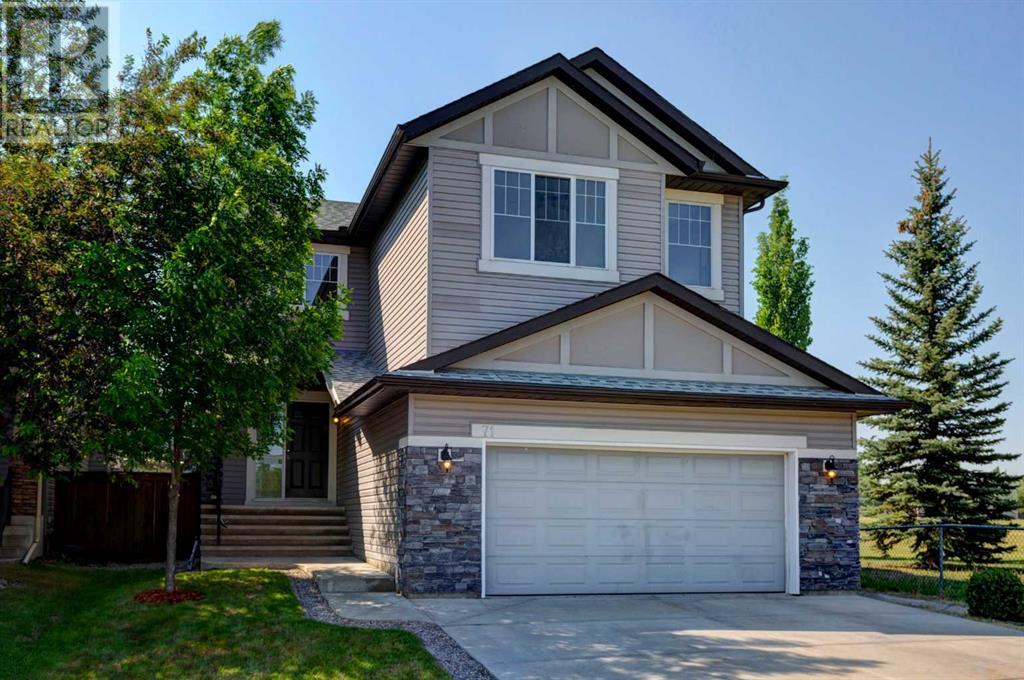
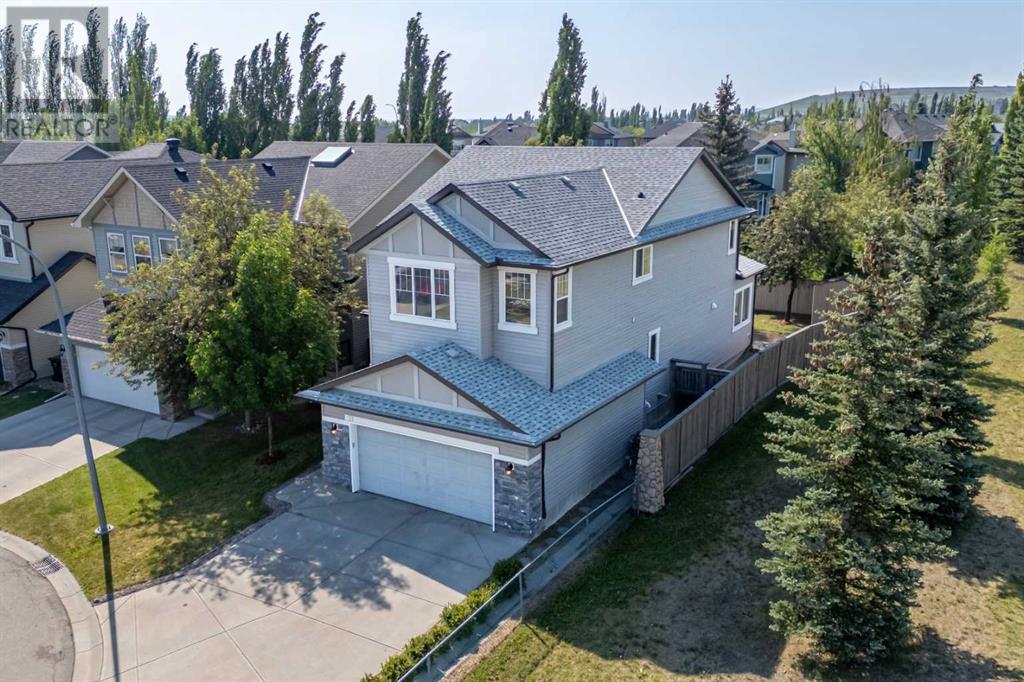
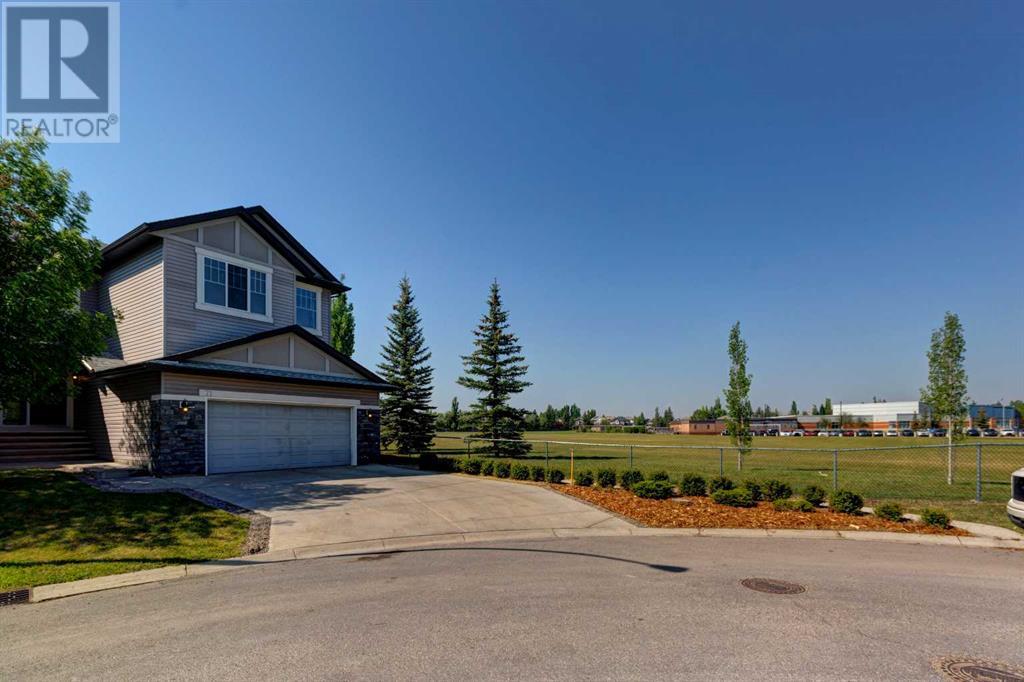
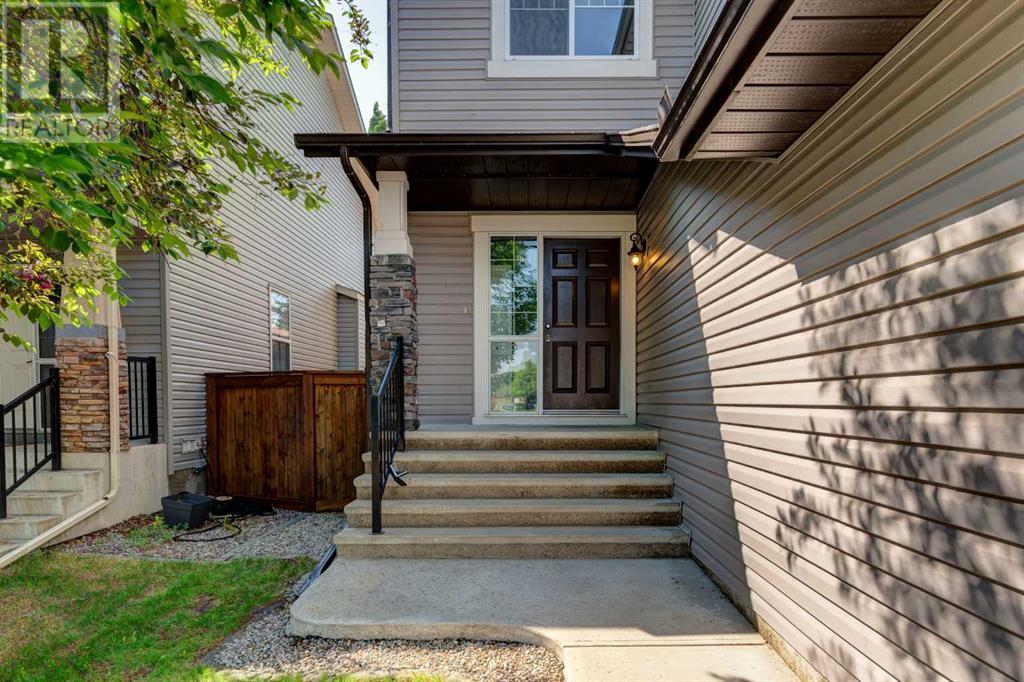
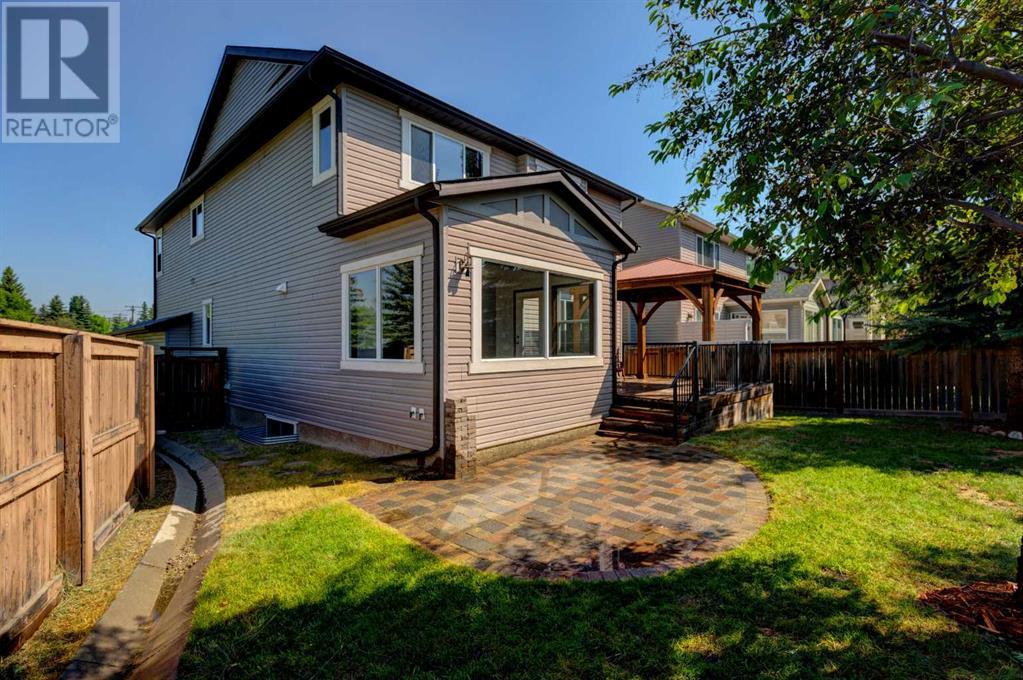
Excellent location, Lake Community, Catholic Elementary School, Green Space, Playing Fields., Chapala Park. Fully finished 5 bedroom home is perfect for your family.. Expansive open-concept layout. offering over 3644 sq. ft. of generous living space. complemented by 9 ft. ceilings on main and lower level's ,hardwood floor, feature fireplace, walk-through pantry, laundry room with sink, oversize garage. Private setting siding on to a green space. .Upstairs the master retreat offers a huge double size walk-in closet and a luxurious 5 piece en-.suite with skylight and isolated toilet. A spacious bonus room with large windows. Two more good size bedrooms on this level. Fully finished lower level with 2 more bedrooms, large entertainment area and a 4 piece bath. Sunny South facing rear yard has a huge deck with gazebo, gas line for BBQ , fully fenced, brick patio and a shed. Hot and cold outdoor faucets. Oversize double garage, , new roof in 2022, Prime location next to a park , a short walk to Sandy Beach. Easy access to main traffic route, resident/ and guest only private lake with clubhouse center. Less than 100 yds. away ist shopping and Tim's. Quite and private rear yard. (id:51018)
2:00 pm
Ends at:4:00 pm
| MLS® Number | A2228145 |
| Property Type | Single Family |
| Community Name | Chaparral |
| Amenities Near By | Playground, Schools, Shopping, Water Nearby |
| Community Features | Lake Privileges, Fishing |
| Features | Treed, Gas Bbq Hookup |
| Parking Space Total | 4 |
| Plan | 0710748 |
| Structure | Shed, Deck |
| View Type | View |
| Bathroom Total | 4 |
| Bedrooms Above Ground | 3 |
| Bedrooms Below Ground | 2 |
| Bedrooms Total | 5 |
| Amenities | Clubhouse, Recreation Centre |
| Appliances | Washer, Refrigerator, Gas Stove(s), Dishwasher, Dryer, Hood Fan, Garage Door Opener |
| Basement Development | Finished |
| Basement Type | Full (finished) |
| Constructed Date | 2007 |
| Construction Material | Wood Frame |
| Construction Style Attachment | Detached |
| Cooling Type | None |
| Exterior Finish | Stone, Vinyl Siding |
| Fire Protection | Smoke Detectors |
| Fireplace Present | Yes |
| Fireplace Total | 1 |
| Flooring Type | Carpeted, Hardwood, Linoleum |
| Foundation Type | Poured Concrete |
| Half Bath Total | 1 |
| Heating Fuel | Natural Gas |
| Heating Type | Forced Air |
| Stories Total | 2 |
| Size Interior | 2526 Sqft |
| Total Finished Area | 2525.88 Sqft |
| Type | House |
| Attached Garage | 2 |
| Oversize |
| Acreage | No |
| Fence Type | Fence |
| Land Amenities | Playground, Schools, Shopping, Water Nearby |
| Size Depth | 31.48 M |
| Size Frontage | 21.43 M |
| Size Irregular | 469.00 |
| Size Total | 469 M2|4,051 - 7,250 Sqft |
| Size Total Text | 469 M2|4,051 - 7,250 Sqft |
| Zoning Description | R-g |
| Level | Type | Length | Width | Dimensions |
|---|---|---|---|---|
| Second Level | Primary Bedroom | 17.00 Ft x 15.58 Ft | ||
| Second Level | Bedroom | 12.17 Ft x 11.00 Ft | ||
| Second Level | Bedroom | 12.00 Ft x 10.50 Ft | ||
| Second Level | 5pc Bathroom | 14.67 Ft x 9.58 Ft | ||
| Second Level | 4pc Bathroom | 9.08 Ft x 5.00 Ft | ||
| Second Level | Family Room | 18.00 Ft x 19.67 Ft | ||
| Second Level | Other | 7.00 Ft x 7.75 Ft | ||
| Second Level | Other | 14.67 Ft x 9.00 Ft | ||
| Lower Level | Bedroom | 15.17 Ft x 10.00 Ft | ||
| Lower Level | Bedroom | 10.83 Ft x 16.42 Ft | ||
| Lower Level | Recreational, Games Room | 16.75 Ft x 24.75 Ft | ||
| Lower Level | 4pc Bathroom | 8.08 Ft x 6.00 Ft | ||
| Lower Level | Furnace | 10.42 Ft x 15.92 Ft | ||
| Main Level | Living Room | 16.75 Ft x 15.50 Ft | ||
| Main Level | Dining Room | 13.08 Ft x 10.00 Ft | ||
| Main Level | Kitchen | 13.58 Ft x 15.75 Ft | ||
| Main Level | Other | 11.17 Ft x 5.33 Ft | ||
| Main Level | Laundry Room | 9.50 Ft x 8.58 Ft | ||
| Main Level | Den | 11.17 Ft x 10.08 Ft | ||
| Main Level | Pantry | 8.75 Ft x 4.83 Ft | ||
| Main Level | 2pc Bathroom | 5.08 Ft x 5.00 Ft |
https://www.realtor.ca/real-estate/28455430/71-chapman-green-se-calgary-chaparral
Contact us for more information

The trademarks REALTOR®, REALTORS®, and the REALTOR® logo are controlled by The Canadian Real Estate Association (CREA) and identify real estate professionals who are members of CREA. The trademarks MLS®, Multiple Listing Service® and the associated logos are owned by The Canadian Real Estate Association (CREA) and identify the quality of services provided by real estate professionals who are members of CREA. The trademark DDF® is owned by The Canadian Real Estate Association (CREA) and identifies CREA's Data Distribution Facility (DDF®)

A password will be e-mailed to you