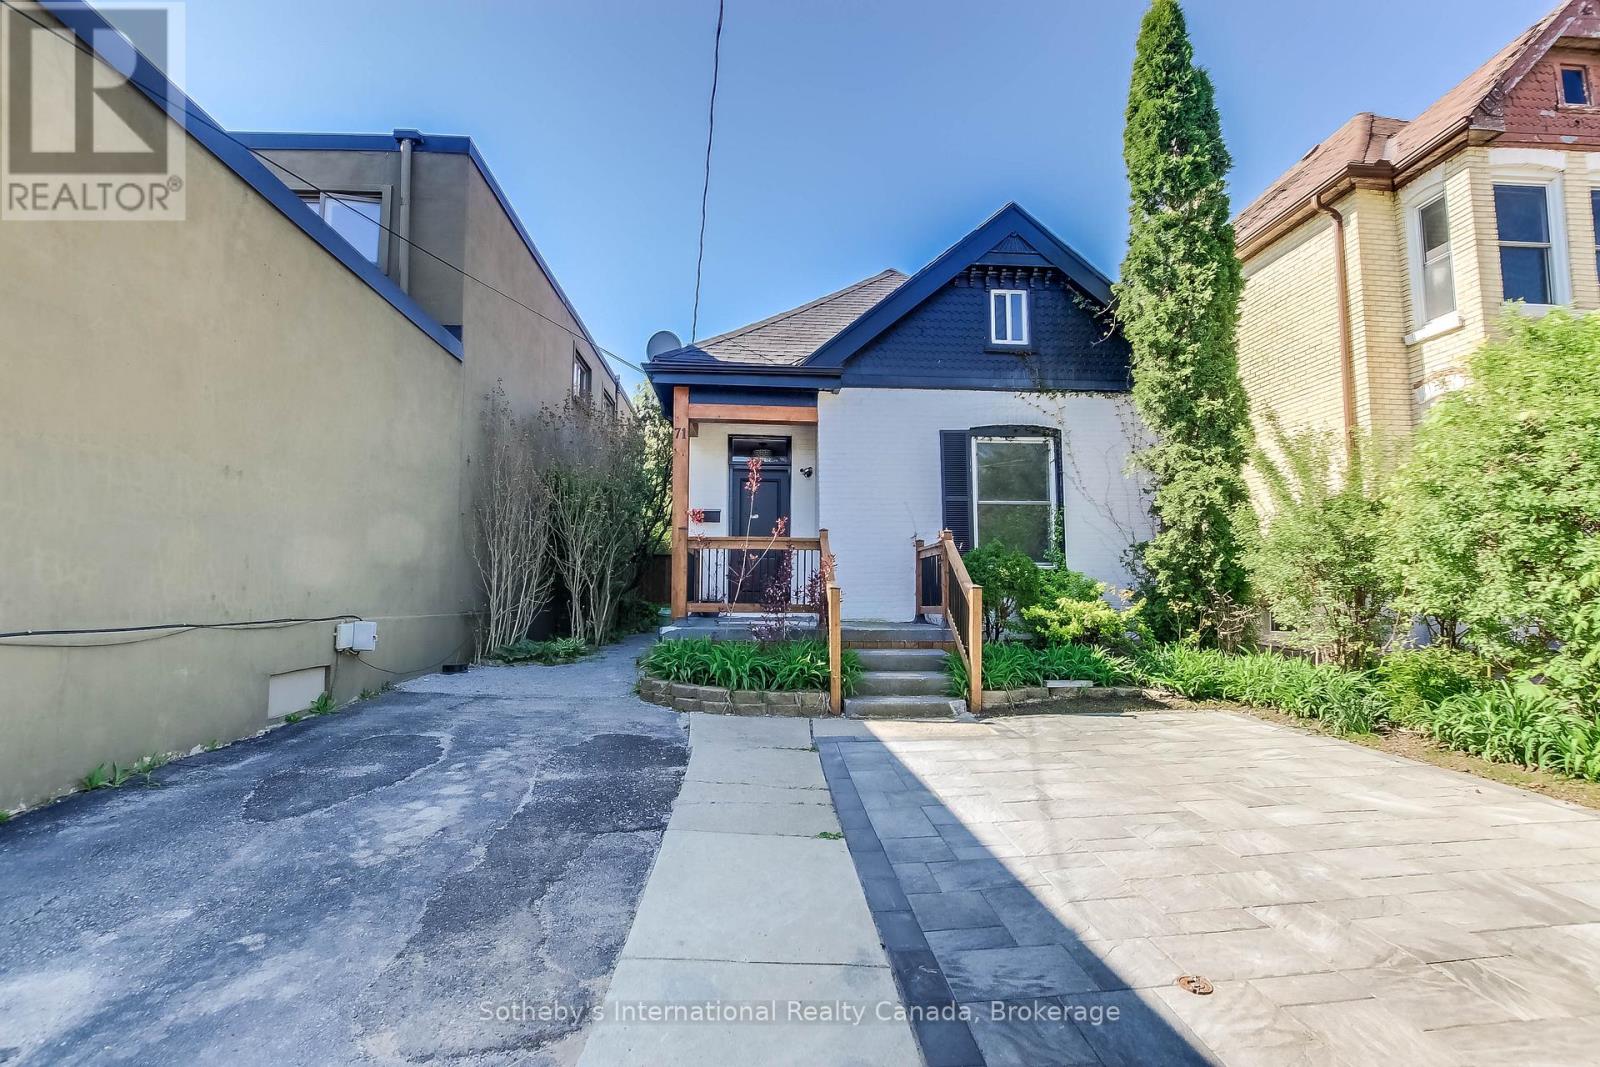
Exceptiona bril Property in Prized Wortley Village - Discover an exceptional property in the heart of Wortley Village, one of Canada's most cherished neighborhoods. This charming, historic brick home has undergone a comprehensive, top-to-bottom transformation, seamlessly blending timeless architectural integrity with contemporary luxury. Enjoy brand-new, high-quality finishes throughout this pristine residence, providing a sophisticated living experience for its occupants. It's an ideal acquisition for those seeking flexible living arrangements. The main two-story residence features three comfortable bedrooms and two full bathrooms. A striking custom helix staircase leads to a versatile second-floor open-concept loft, perfect for a home office, bedroom, or media room. The gourmet kitchen is a true highlight with its dramatic ten-foot custom ceiling, stainless steel appliances, and two elegant quartz islands. Main-floor laundry adds convenience. A completely re-imagined rear main-floor unit complements the main home. This all-brick addition has been meticulously remodeled into an impeccable in-law suite, complete with separate entrance sound insulation and fireproofing for privacy and peace of mind. An unfinished basement offers ample bonus storage space. This isn't just a house; it's the Wortley Village dream home you've envisioned, offering unparalleled quality, flexible living arrangements, and an enviable location in one of London, Ontario's most sought-after communities. Property is Currently Tenanted. (id:51018)
| MLS® Number | X12256662 |
| Property Type | Single Family |
| Community Name | South F |
| Features | In-law Suite |
| Parking Space Total | 2 |
| Bathroom Total | 3 |
| Bedrooms Above Ground | 5 |
| Bedrooms Total | 5 |
| Appliances | Water Heater, Dishwasher, Range, Two Stoves, Two Refrigerators |
| Basement Development | Unfinished |
| Basement Type | N/a (unfinished) |
| Construction Style Attachment | Detached |
| Cooling Type | Central Air Conditioning |
| Exterior Finish | Brick |
| Foundation Type | Brick, Concrete |
| Heating Fuel | Natural Gas |
| Heating Type | Forced Air |
| Stories Total | 2 |
| Size Interior | 1100 - 1500 Sqft |
| Type | House |
| Utility Water | Municipal Water |
| No Garage |
| Acreage | No |
| Sewer | Sanitary Sewer |
| Size Depth | 123 Ft |
| Size Frontage | 30 Ft |
| Size Irregular | 30 X 123 Ft |
| Size Total Text | 30 X 123 Ft |
| Level | Type | Length | Width | Dimensions |
|---|---|---|---|---|
| Second Level | Bedroom 5 | 4.4 m | 4.66 m | 4.4 m x 4.66 m |
| Second Level | Bathroom | 1.88 m | 1.93 m | 1.88 m x 1.93 m |
| Ground Level | Bedroom | 3.51 m | 2.01 m | 3.51 m x 2.01 m |
| Ground Level | Bedroom 2 | 3.05 m | 3.23 m | 3.05 m x 3.23 m |
| Ground Level | Bedroom 3 | 3.81 m | 3.66 m | 3.81 m x 3.66 m |
| Ground Level | Bathroom | 2.44 m | 2.62 m | 2.44 m x 2.62 m |
| Ground Level | Kitchen | 6.83 m | 8.75 m | 6.83 m x 8.75 m |
| Ground Level | Kitchen | 3.87 m | 3.47 m | 3.87 m x 3.47 m |
| Ground Level | Bedroom 4 | 3.16 m | 2.22 m | 3.16 m x 2.22 m |
| Ground Level | Bathroom | 1.83 m | 1.77 m | 1.83 m x 1.77 m |
https://www.realtor.ca/real-estate/28545872/71-briscoe-street-e-london-south-south-f-south-f
Contact us for more information

The trademarks REALTOR®, REALTORS®, and the REALTOR® logo are controlled by The Canadian Real Estate Association (CREA) and identify real estate professionals who are members of CREA. The trademarks MLS®, Multiple Listing Service® and the associated logos are owned by The Canadian Real Estate Association (CREA) and identify the quality of services provided by real estate professionals who are members of CREA. The trademark DDF® is owned by The Canadian Real Estate Association (CREA) and identifies CREA's Data Distribution Facility (DDF®)

A password will be e-mailed to you