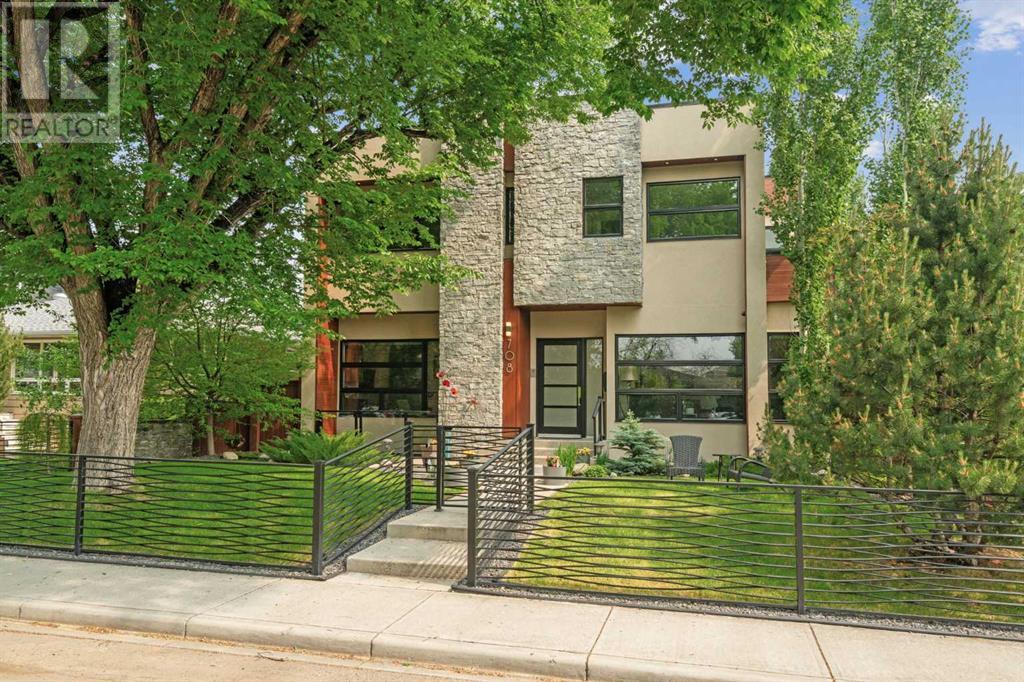
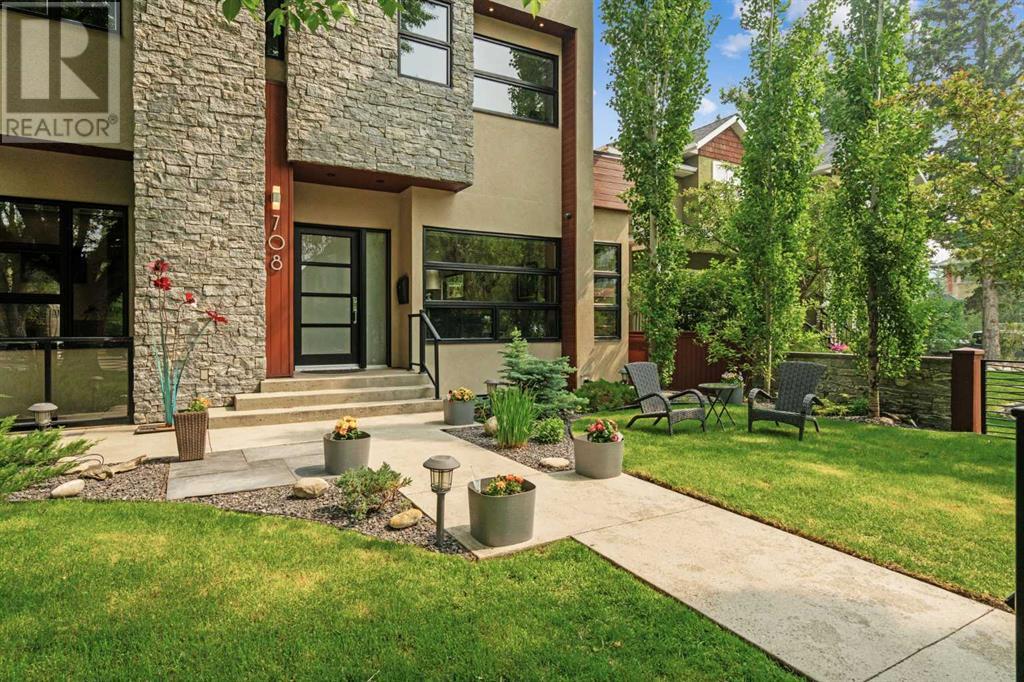
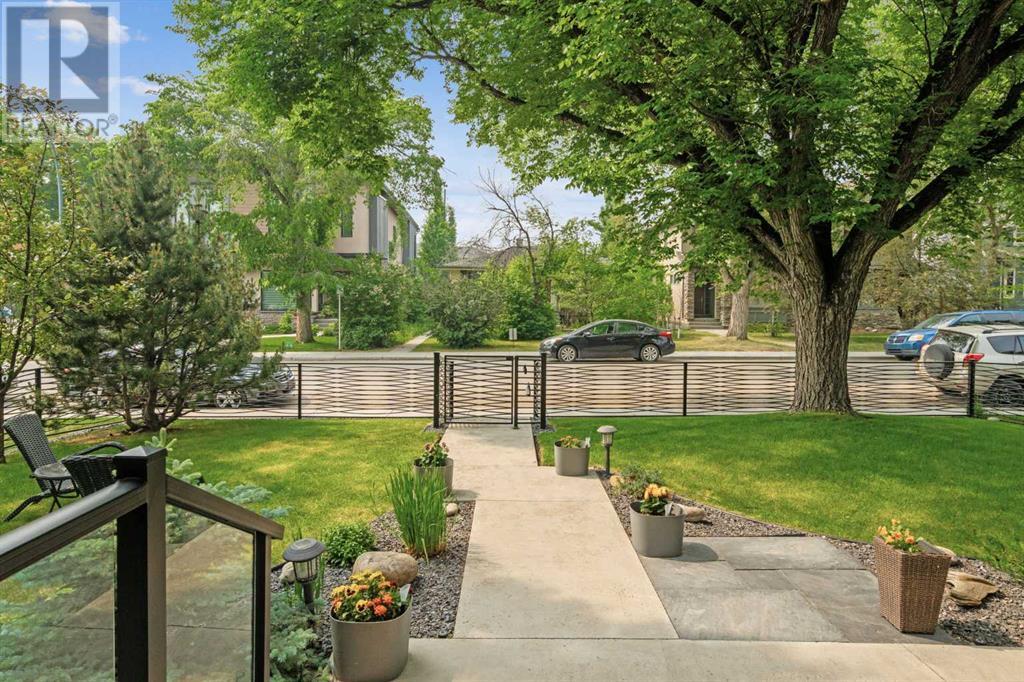
Discover luxurious and contemporary inner-city living in this stunning, sun-filled home in Parkdale. Architecturally designed, this custom home features expansive unobstructed windows and a striking 3.5-storey vaulted ceiling, bringing in lovely natural light and greenery from the beautifully landscaped yard and tree-lined streets. The main level is the heart of the home, showcasing a spacious, modern kitchen with walnut and Shenck cabinetry, high-end Gaggenau appliances, and sleek chrome fixtures. The large quartz island with an eating bar, complemented by an adjacent breakfast area, is perfect for casual gatherings. Across from the kitchen, a family room with big windows looks out onto the south backyard with mature trees, composite decking, a built-in hot tub, and lower stone patio with a granite gas fire table. A double-sided stone fireplace connects the family and formal spaces, featuring a contemporary chandelier and large windows. Beautiful floating walnut stairs lead to the upper level, where there is a primary "retreat" with an incredible ensuite: designer soaker tub, double vanities, a jewelry vanity, a steam shower, and a walk-in closet. It also has its own deck with a speaker and treetop views. There is a large bonus room with a feature wall, full laundry room, and two additional bedrooms - each with WIC and ensuites, one with a steam shower. The lower level offers versatile recreation space with a wet bar, wine room, games area, home theatre, and a 4th bedroom with ensuite. The O/S triple garage features a 'Hayley' workbench & side cabinets, overhead storage, epoxy floors, and a tool organization system. Additional luxuries include a smart home system (security, lighting, and AV) with speakers inside and out. The main and upper floors have 10-foot ceilings, while the basement boasts 9-foot ceilings. The home features hardwood floors on all levels and in-floor heating in the basement and tiled areas. This bespoke home combines modern elegance, functional ity, and a convenient lifestyle—just steps from Foothills Hospital, the University of Calgary, and a quick bike or drive to downtown. Schedule your viewing today and see how this home can elevate your lifestyle. (id:51018)
| MLS® Number | A2229992 |
| Property Type | Single Family |
| Community Name | Parkdale |
| Amenities Near By | Schools, Shopping |
| Features | Back Lane, Wet Bar, Closet Organizers |
| Parking Space Total | 3 |
| Plan | 8321af |
| Structure | Deck, See Remarks |
| Bathroom Total | 6 |
| Bedrooms Above Ground | 3 |
| Bedrooms Below Ground | 1 |
| Bedrooms Total | 4 |
| Appliances | Washer, Refrigerator, Cooktop - Gas, Dishwasher, Dryer, Microwave, Garburator, Oven - Built-in, Hood Fan, Window Coverings, Garage Door Opener |
| Basement Development | Finished |
| Basement Type | Full (finished) |
| Constructed Date | 2014 |
| Construction Material | Wood Frame |
| Construction Style Attachment | Detached |
| Cooling Type | Central Air Conditioning |
| Exterior Finish | Stone, Stucco, Wood Siding |
| Fireplace Present | Yes |
| Fireplace Total | 1 |
| Flooring Type | Hardwood, Tile |
| Foundation Type | Poured Concrete |
| Half Bath Total | 2 |
| Heating Type | Forced Air, In Floor Heating |
| Stories Total | 2 |
| Size Interior | 3360 Sqft |
| Total Finished Area | 3360.03 Sqft |
| Type | House |
| Garage | |
| Heated Garage | |
| Oversize | |
| Detached Garage | 3 |
| Acreage | No |
| Fence Type | Fence |
| Land Amenities | Schools, Shopping |
| Landscape Features | Landscaped, Lawn |
| Size Frontage | 15.23 M |
| Size Irregular | 557.00 |
| Size Total | 557 M2|4,051 - 7,250 Sqft |
| Size Total Text | 557 M2|4,051 - 7,250 Sqft |
| Zoning Description | R-cg |
| Level | Type | Length | Width | Dimensions |
|---|---|---|---|---|
| Lower Level | Recreational, Games Room | 26.75 Ft x 21.75 Ft | ||
| Lower Level | Media | 18.08 Ft x 14.33 Ft | ||
| Lower Level | Bedroom | 12.67 Ft x 10.92 Ft | ||
| Lower Level | 2pc Bathroom | 6.17 Ft x 4.42 Ft | ||
| Lower Level | 4pc Bathroom | 10.92 Ft x 4.92 Ft | ||
| Lower Level | Wine Cellar | 10.58 Ft x 5.50 Ft | ||
| Main Level | Kitchen | 18.50 Ft x 11.92 Ft | ||
| Main Level | Dining Room | 12.92 Ft x 10.33 Ft | ||
| Main Level | Breakfast | 18.50 Ft x 10.17 Ft | ||
| Main Level | Living Room | 14.92 Ft x 13.92 Ft | ||
| Main Level | Family Room | 13.92 Ft x 11.92 Ft | ||
| Main Level | Den | 13.08 Ft x 11.50 Ft | ||
| Main Level | 2pc Bathroom | 7.42 Ft x 5.50 Ft | ||
| Main Level | Other | 9.92 Ft x 4.50 Ft | ||
| Upper Level | Bonus Room | 20.17 Ft x 12.50 Ft | ||
| Upper Level | Primary Bedroom | 14.92 Ft x 13.92 Ft | ||
| Upper Level | Bedroom | 12.50 Ft x 11.42 Ft | ||
| Upper Level | Bedroom | 11.50 Ft x 11.42 Ft | ||
| Upper Level | 3pc Bathroom | 9.33 Ft x 4.67 Ft | ||
| Upper Level | 4pc Bathroom | 10.08 Ft x 4.92 Ft | ||
| Upper Level | 6pc Bathroom | 18.58 Ft x 15.92 Ft | ||
| Upper Level | Laundry Room | 12.50 Ft x 4.92 Ft |
https://www.realtor.ca/real-estate/28463723/708-33a-street-nw-calgary-parkdale
Contact us for more information

The trademarks REALTOR®, REALTORS®, and the REALTOR® logo are controlled by The Canadian Real Estate Association (CREA) and identify real estate professionals who are members of CREA. The trademarks MLS®, Multiple Listing Service® and the associated logos are owned by The Canadian Real Estate Association (CREA) and identify the quality of services provided by real estate professionals who are members of CREA. The trademark DDF® is owned by The Canadian Real Estate Association (CREA) and identifies CREA's Data Distribution Facility (DDF®)

A password will be e-mailed to you