
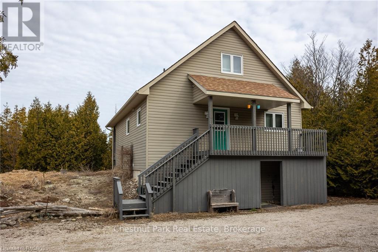
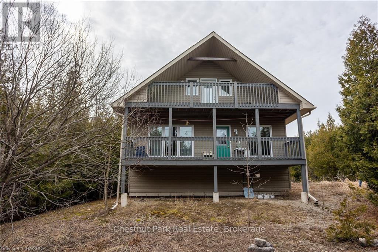
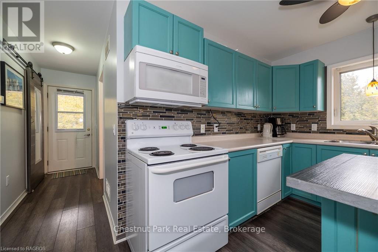
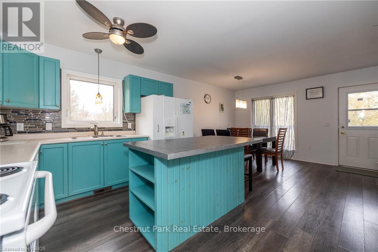
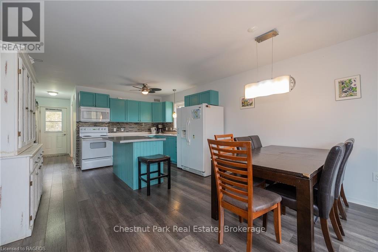
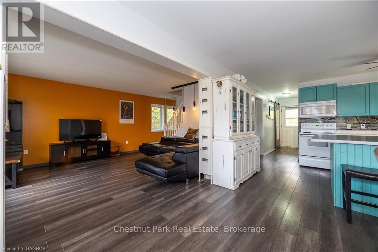
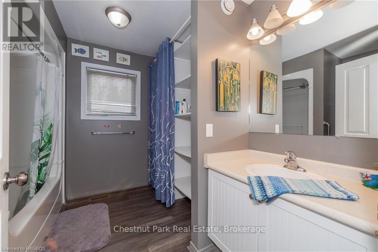
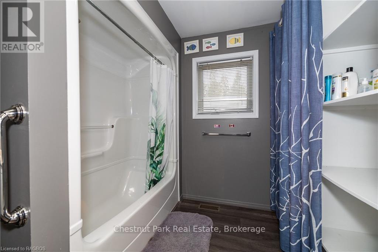
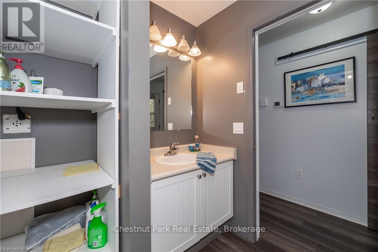
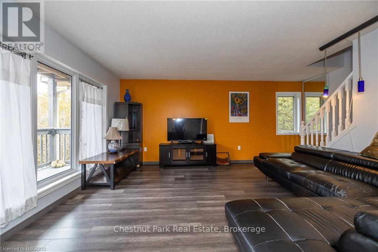
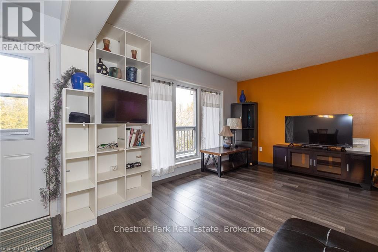
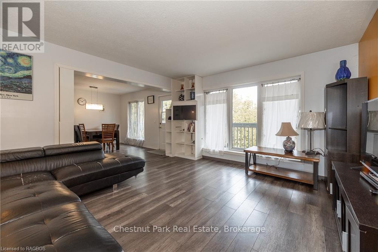
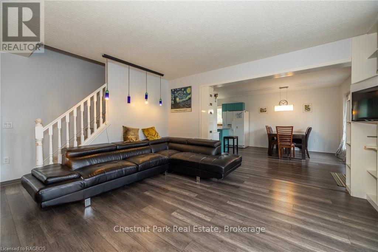
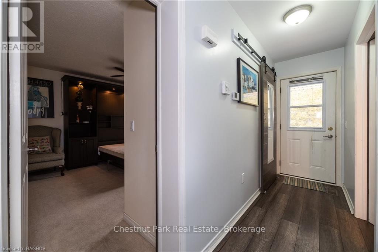
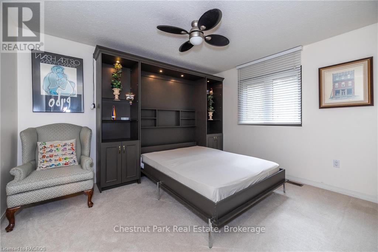
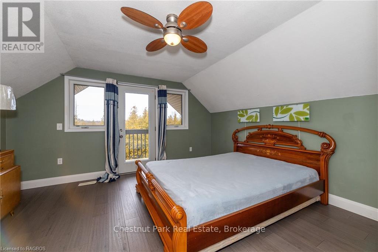
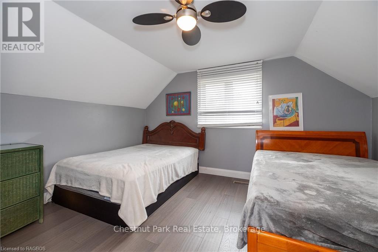
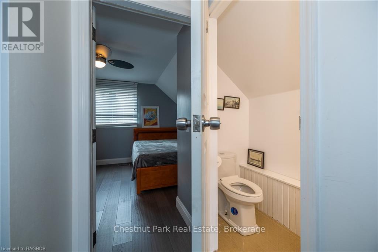
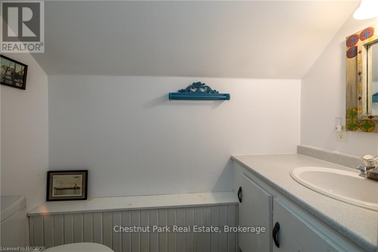
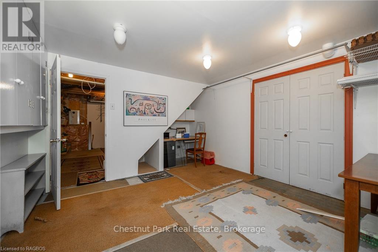

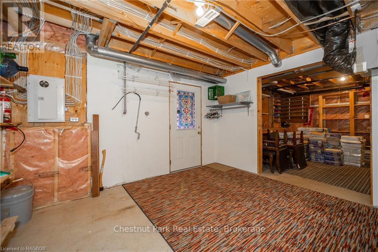

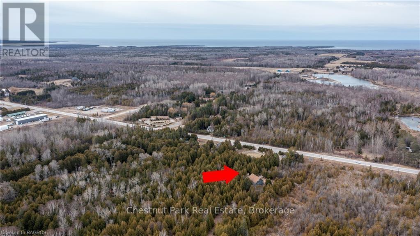
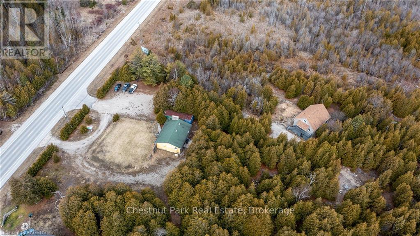
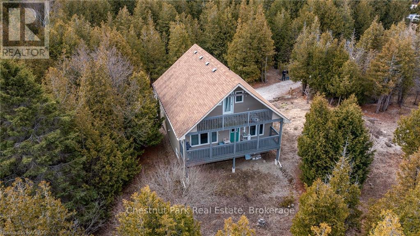
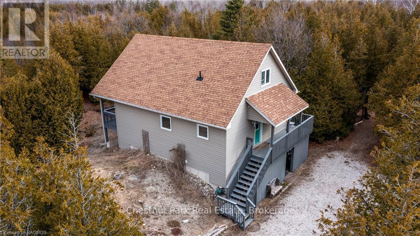
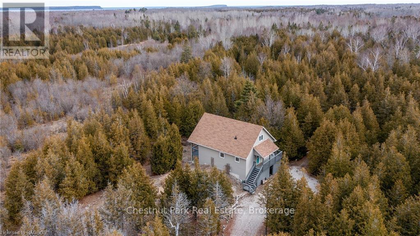
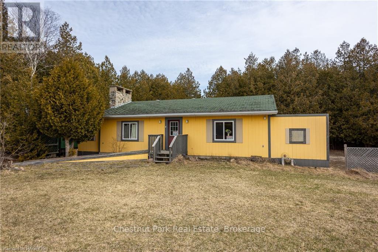
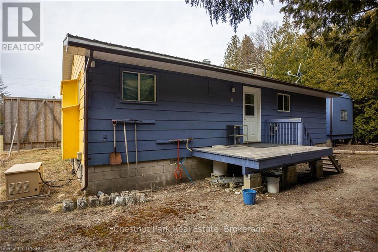
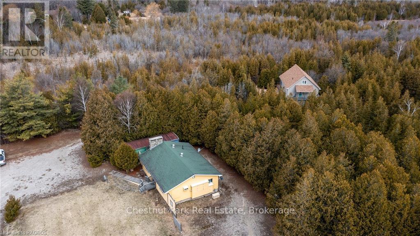
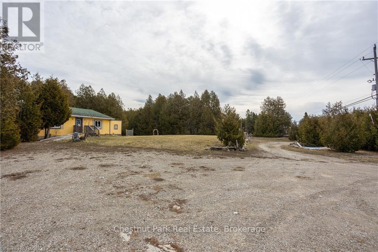
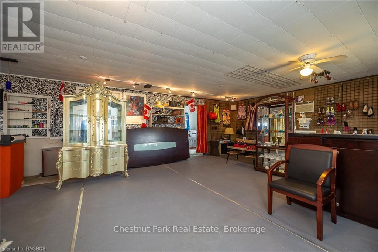
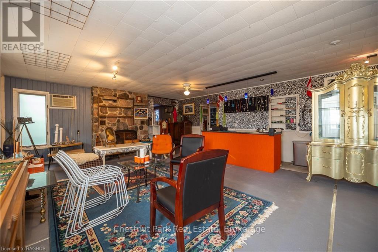
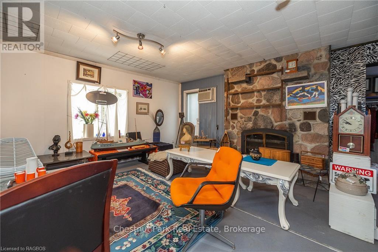
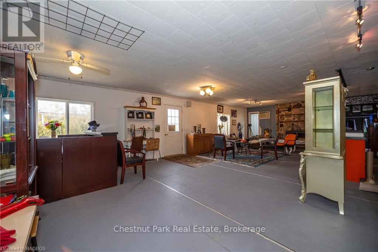
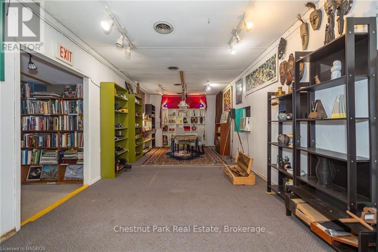
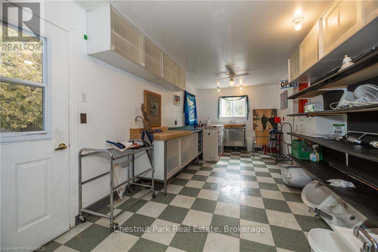
A wonderful opportunity to run your own business while living in a separate residence on the same, very attractive 3.3 acre property. Zoned HCM-D which allows for a wide range of commercial uses. Hidden between the trees is an incredible 1 1/2 story residence built in 2005 by Quality Engineered Homes. It is 1540 sq ft and has 3 bedrooms, 1 + 1/2 baths, open concept kitchen / dining area with a generous size living room. One floor living is offered with having both the primary bedroom & laundry facilities on the same level. Boasting a modern interior, 3 decks and a full partially finished basement. The additional 1,600 sq' commercial building has ample parking and a 16 KVA back up propane generator. There is also a separate 300 sq' storage shed behind the store. Formerly operated as a successful retail business. Possible income opportunity from both facilities. Situated within 3.5 km of the village of Tobermory & located beside the Museum with close proximity to the local bakery. The Bruce Trail and Little Cove Beach are a short drive or bike ride from the property. (id:51018)
| MLS® Number | X11880031 |
| Property Type | Single Family |
| Community Name | Northern Bruce Peninsula |
| Equipment Type | Propane Tank |
| Features | Wooded Area, Flat Site |
| Parking Space Total | 4 |
| Rental Equipment Type | Propane Tank |
| Structure | Deck |
| Bathroom Total | 2 |
| Bedrooms Above Ground | 3 |
| Bedrooms Total | 3 |
| Appliances | Dishwasher, Range, Refrigerator, Stove |
| Basement Development | Partially Finished |
| Basement Features | Walk Out |
| Basement Type | N/a (partially Finished) |
| Construction Style Attachment | Detached |
| Exterior Finish | Vinyl Siding |
| Fire Protection | Monitored Alarm, Smoke Detectors |
| Foundation Type | Poured Concrete |
| Half Bath Total | 1 |
| Heating Fuel | Propane |
| Heating Type | Forced Air |
| Stories Total | 2 |
| Type | House |
| Access Type | Year-round Access |
| Acreage | Yes |
| Sewer | Septic System |
| Size Frontage | 250 M |
| Size Irregular | 250 X 399 Acre |
| Size Total Text | 250 X 399 Acre|2 - 4.99 Acres |
| Zoning Description | Hcm-d |
| Level | Type | Length | Width | Dimensions |
|---|---|---|---|---|
| Second Level | Bedroom | 4.27 m | 3.86 m | 4.27 m x 3.86 m |
| Second Level | Bedroom | 4.27 m | 4.5 m | 4.27 m x 4.5 m |
| Lower Level | Office | 3.81 m | 4.22 m | 3.81 m x 4.22 m |
| Lower Level | Utility Room | 9.3 m | 3.84 m | 9.3 m x 3.84 m |
| Lower Level | Mud Room | 3.84 m | 3.84 m | 3.84 m x 3.84 m |
| Main Level | Kitchen | 3.99 m | 2.9 m | 3.99 m x 2.9 m |
| Main Level | Dining Room | 3.99 m | 3.4 m | 3.99 m x 3.4 m |
| Main Level | Living Room | 3.99 m | 4.42 m | 3.99 m x 4.42 m |
| Main Level | Bedroom | 3.25 m | 3.81 m | 3.25 m x 3.81 m |
| Wireless | Available |
Contact us for more information

The trademarks REALTOR®, REALTORS®, and the REALTOR® logo are controlled by The Canadian Real Estate Association (CREA) and identify real estate professionals who are members of CREA. The trademarks MLS®, Multiple Listing Service® and the associated logos are owned by The Canadian Real Estate Association (CREA) and identify the quality of services provided by real estate professionals who are members of CREA. The trademark DDF® is owned by The Canadian Real Estate Association (CREA) and identifies CREA's Data Distribution Facility (DDF®)

A password will be e-mailed to you