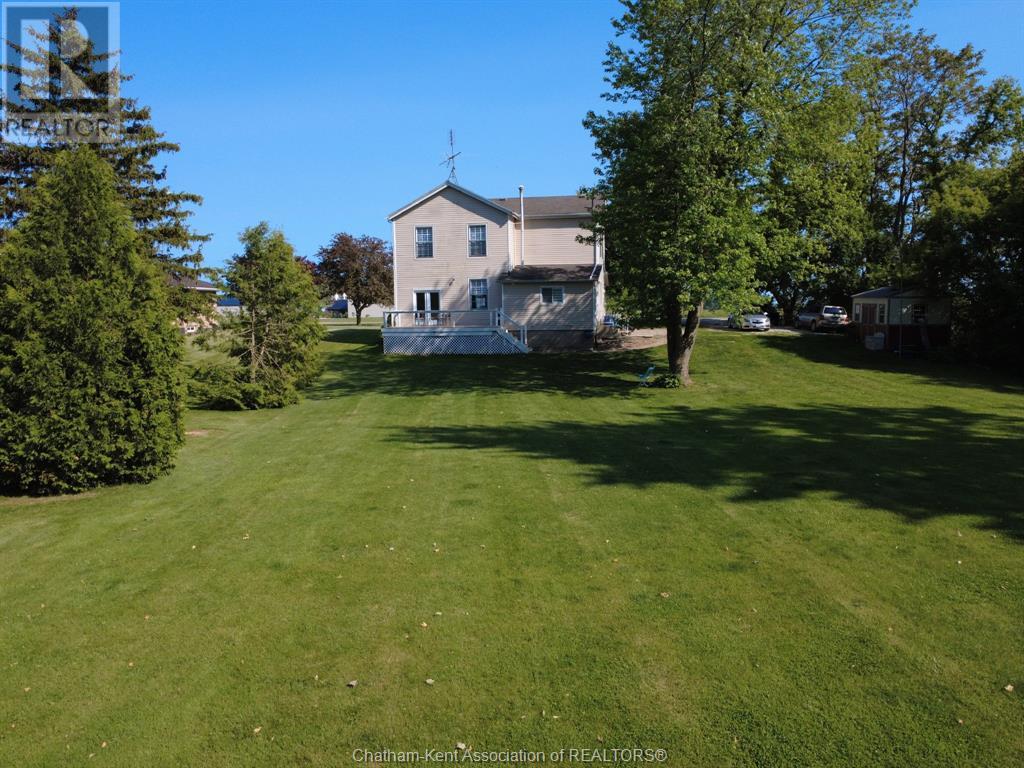
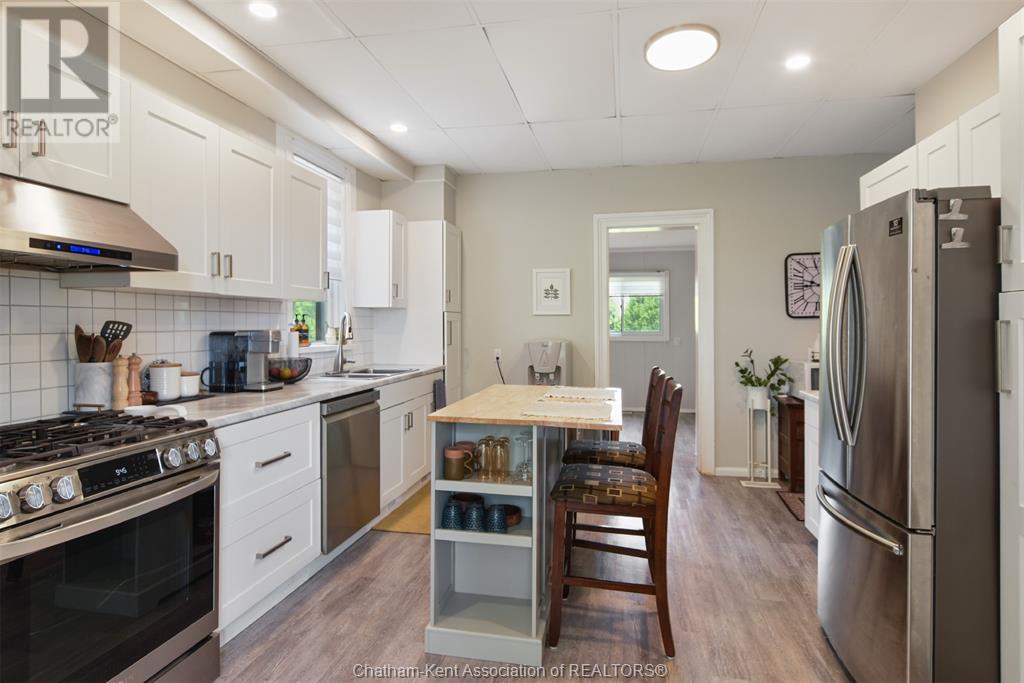
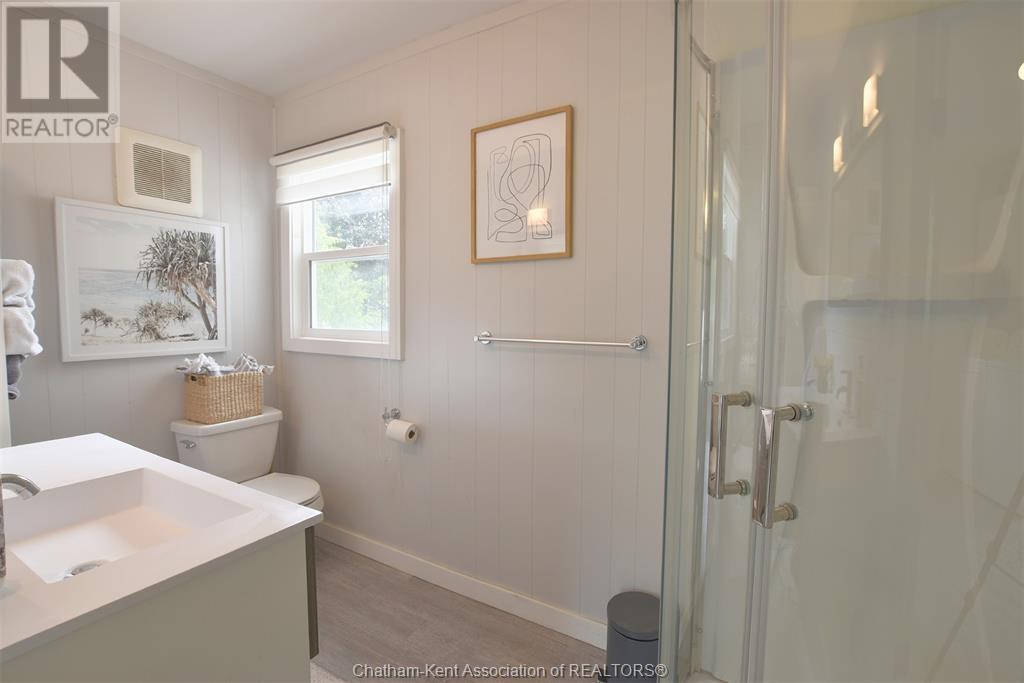
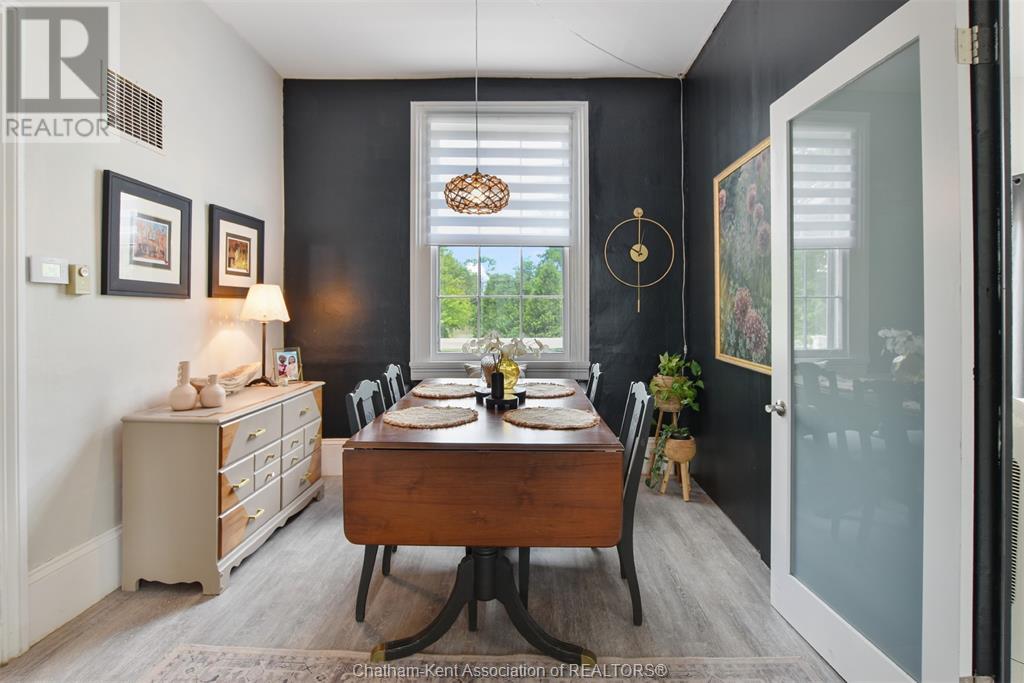
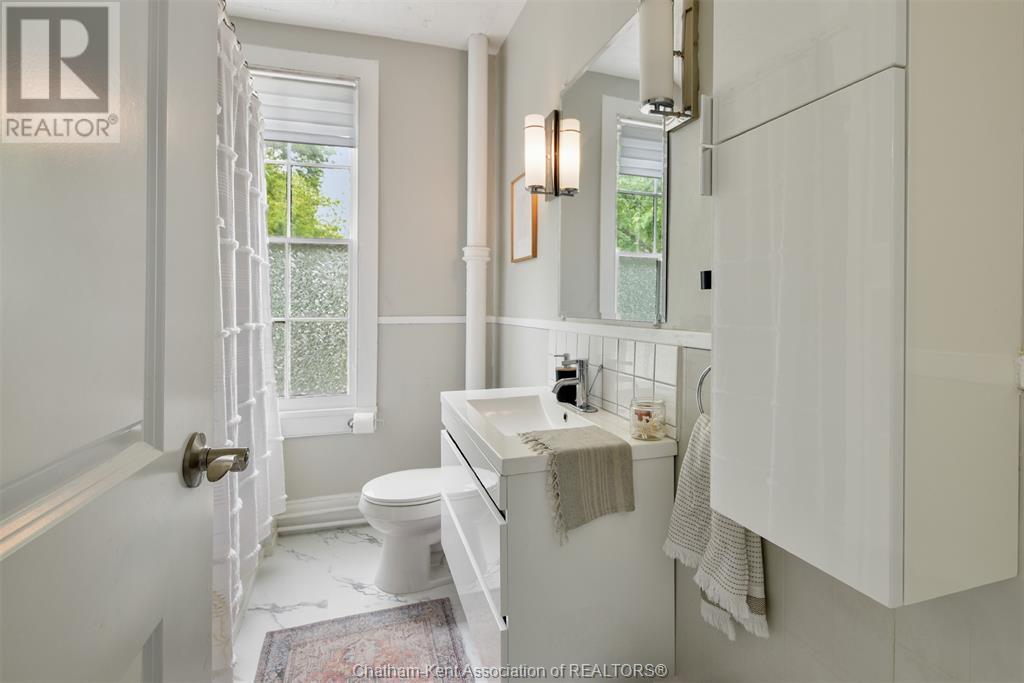
7035 Riverview Line offering a wonderful waterfront country retreat on beautiful treed site minutes from the City of Chatham. The view of the river, mature trees, this is a peaceful setting in all seasons morning and night. A 5 bedroom 2 bath, farmhouse with both character and modern updates. Main level with front porch entry, updated kitchen, mudroom/laundry room with access to yard. 3 pc bath with corner shower, dining room, large bright livingroom and a convenient main floor bedroom with garden doors to deck and view of the yard. Two staircases to the upper featuring a large primary bedroom, updated full bath, 3 extra bedrooms. Full of windows for morning and afternoon sun this is a very inspiring home. 1.04 acre site directly on the river has natural gas and municipal water. Prime location on paved road only 5 km to the City. A perfect combination of a large country farmhouse, updates, waterfront and great location. At close to 2000 square feet this would be an ideal family sized home. (id:51018)
| MLS® Number | 25013855 |
| Property Type | Single Family |
| Features | Double Width Or More Driveway, Gravel Driveway |
| Water Front Type | Waterfront On River |
| Bathroom Total | 2 |
| Bedrooms Above Ground | 5 |
| Bedrooms Total | 5 |
| Constructed Date | 1890 |
| Construction Style Attachment | Detached |
| Cooling Type | Central Air Conditioning |
| Exterior Finish | Aluminum/vinyl |
| Flooring Type | Carpeted, Laminate, Cushion/lino/vinyl |
| Foundation Type | Concrete |
| Heating Fuel | Natural Gas |
| Heating Type | Forced Air |
| Stories Total | 2 |
| Size Interior | 1920 Sqft |
| Total Finished Area | 1920 Sqft |
| Type | House |
| Acreage | Yes |
| Sewer | Septic System |
| Size Irregular | 153.19xirregular |
| Size Total Text | 153.19xirregular|1 - 3 Acres |
| Zoning Description | Rlr |
| Level | Type | Length | Width | Dimensions |
|---|---|---|---|---|
| Second Level | 4pc Bathroom | 9 ft ,11 in | 6 ft ,5 in | 9 ft ,11 in x 6 ft ,5 in |
| Second Level | Bedroom | 9 ft ,11 in | 8 ft ,2 in | 9 ft ,11 in x 8 ft ,2 in |
| Second Level | Bedroom | 10 ft ,3 in | 6 ft ,9 in | 10 ft ,3 in x 6 ft ,9 in |
| Second Level | Bedroom | 10 ft ,3 in | 11 ft ,11 in | 10 ft ,3 in x 11 ft ,11 in |
| Second Level | Primary Bedroom | 16 ft ,11 in | 15 ft | 16 ft ,11 in x 15 ft |
| Basement | Storage | 15 ft | 13 ft ,11 in | 15 ft x 13 ft ,11 in |
| Main Level | Living Room | 21 ft | 11 ft ,8 in | 21 ft x 11 ft ,8 in |
| Main Level | Bedroom | 9 ft | 12 ft | 9 ft x 12 ft |
| Main Level | Dining Room | 8 ft | 12 ft | 8 ft x 12 ft |
| Main Level | 3pc Bathroom | 4 ft ,10 in | 10 ft ,4 in | 4 ft ,10 in x 10 ft ,4 in |
| Main Level | Laundry Room | 10 ft ,4 in | 10 ft ,5 in | 10 ft ,4 in x 10 ft ,5 in |
| Main Level | Kitchen | 14 ft ,10 in | 15 ft ,6 in | 14 ft ,10 in x 15 ft ,6 in |
| Main Level | Enclosed Porch | 4 ft | 12 ft | 4 ft x 12 ft |
https://www.realtor.ca/real-estate/28412827/7035-riverview-line-raleigh-township
Contact us for more information

The trademarks REALTOR®, REALTORS®, and the REALTOR® logo are controlled by The Canadian Real Estate Association (CREA) and identify real estate professionals who are members of CREA. The trademarks MLS®, Multiple Listing Service® and the associated logos are owned by The Canadian Real Estate Association (CREA) and identify the quality of services provided by real estate professionals who are members of CREA. The trademark DDF® is owned by The Canadian Real Estate Association (CREA) and identifies CREA's Data Distribution Facility (DDF®)

A password will be e-mailed to you