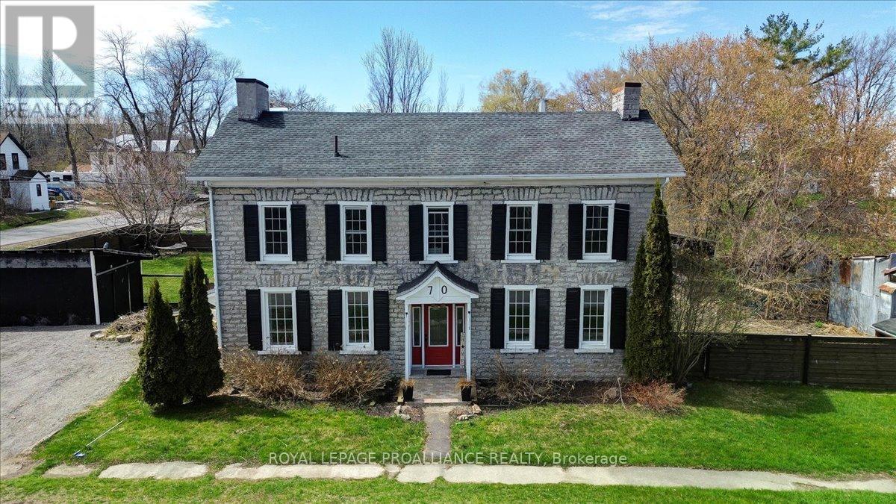
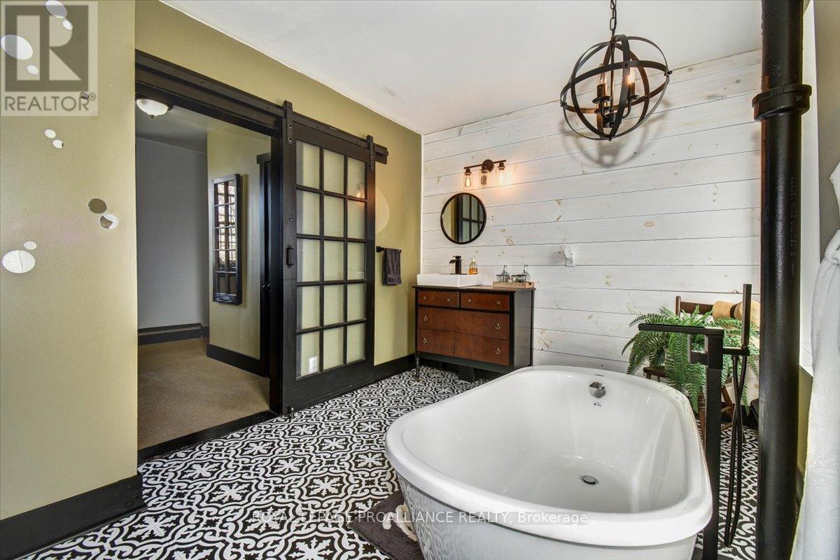
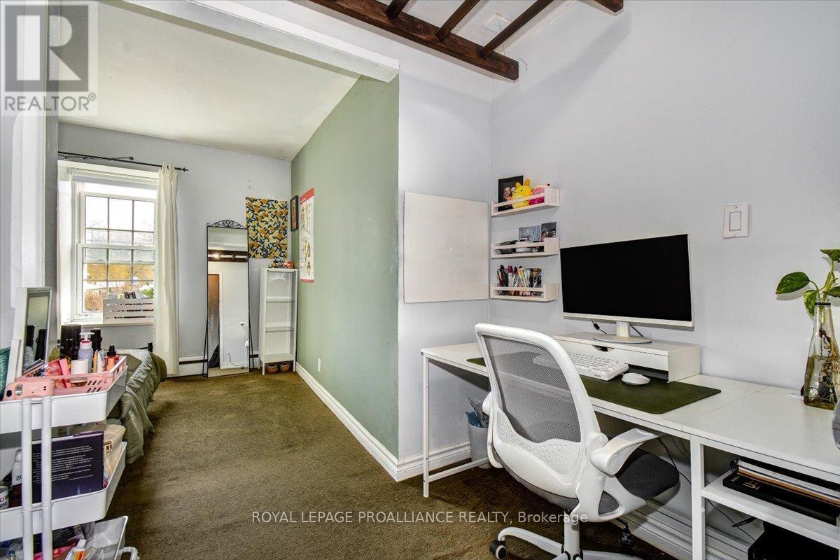
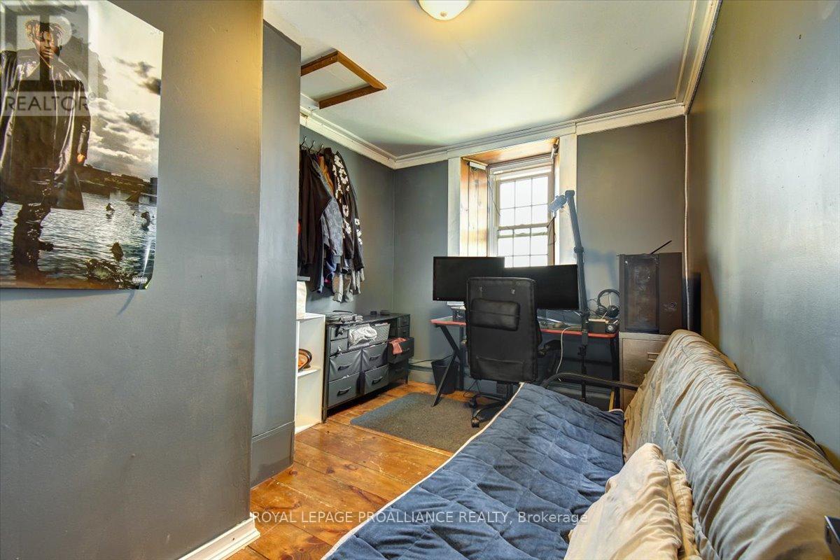
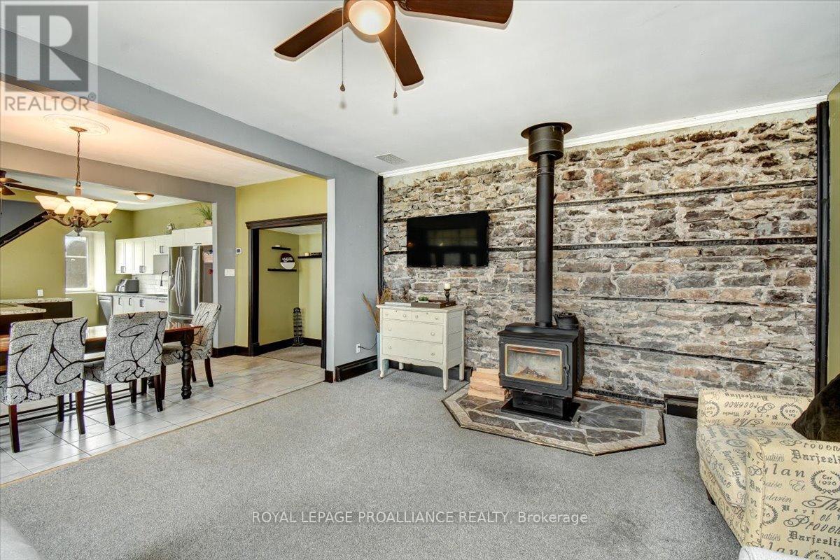
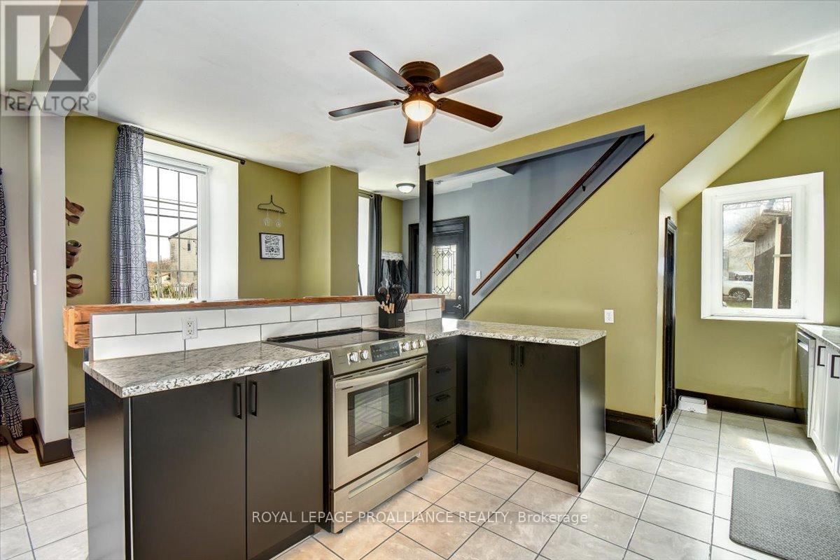
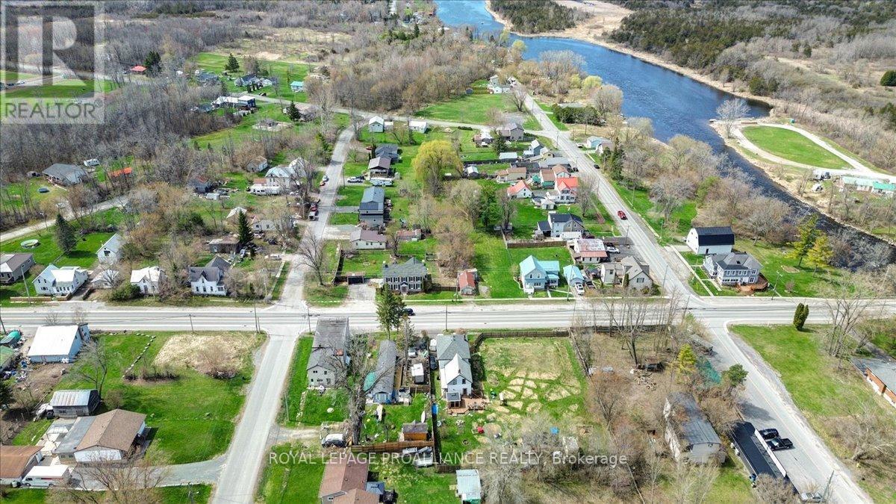
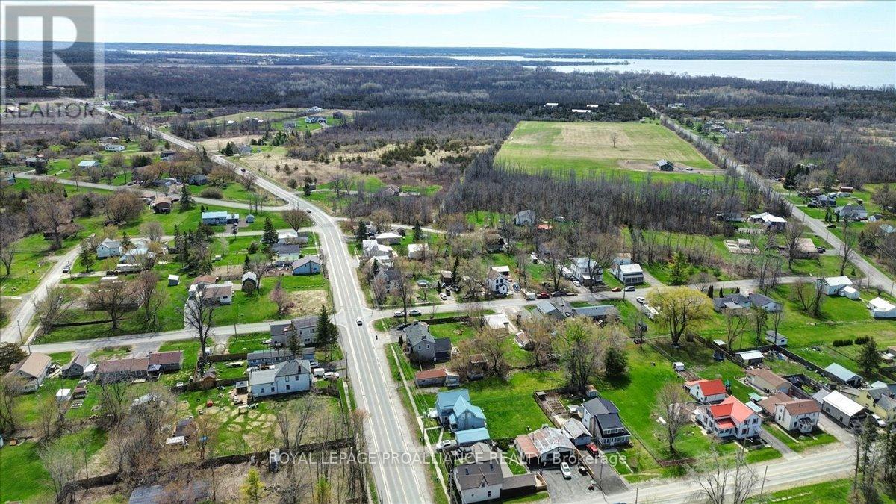
Step into a timeless piece of Shannonvilles history with this exquisite circa limestone two-storey residence. Set on a generous corner lot in the heart of the village, this 5-bedroom, 2-bathroom home seamlessly blends historic charm with thoughtful modern updates offering a warm, refined space for family living. At the heart of the home lies an inviting, tastefully renovated kitchen, complete with a stylish breakfast bar, stainless steel appliances, and plenty of room for both everyday life and effortless entertaining. The main floor also features a serene primary suite, enhanced by a cozy fireplace, rustic barn doors, and private access to the tranquil backyard. This suite includes a 3-piece ensuite bath, a walk-in closet with laundry, and all the comforts of main-floor living. Upstairs, four additional bedrooms provide ample space and versatility for family, guests, or a home office, while a beautifully appointed 4-piece bath offers a deep soaker tub, the perfect retreat after a long day. Outdoors, the fully fenced yard is a private haven, featuring a charming deck ideal for summer gatherings, a peaceful pond, and a versatile garden shed. This lovingly preserved home offers the perfect harmony of character and convenience in a warm, welcoming community. An exceptional opportunity to own a true gem in the village of Shannonville. (id:51018)
| MLS® Number | X12117352 |
| Property Type | Single Family |
| Community Name | Tyendinaga Township |
| Community Features | School Bus |
| Equipment Type | Water Heater - Tankless |
| Features | Irregular Lot Size, Flat Site |
| Parking Space Total | 7 |
| Rental Equipment Type | Water Heater - Tankless |
| Structure | Shed |
| Bathroom Total | 2 |
| Bedrooms Above Ground | 5 |
| Bedrooms Total | 5 |
| Age | 100+ Years |
| Amenities | Fireplace(s) |
| Appliances | Water Heater - Tankless, Dishwasher, Dryer, Water Heater, Stove, Washer, Refrigerator |
| Construction Style Attachment | Detached |
| Exterior Finish | Stone |
| Fire Protection | Smoke Detectors |
| Fireplace Present | Yes |
| Fireplace Total | 2 |
| Flooring Type | Tile |
| Foundation Type | Stone |
| Heating Fuel | Propane |
| Heating Type | Hot Water Radiator Heat |
| Stories Total | 2 |
| Size Interior | 2500 - 3000 Sqft |
| Type | House |
| Utility Water | Municipal Water |
| No Garage |
| Acreage | No |
| Fence Type | Fully Fenced, Fenced Yard |
| Sewer | Septic System |
| Size Depth | 115 Ft |
| Size Frontage | 102 Ft |
| Size Irregular | 102 X 115 Ft |
| Size Total Text | 102 X 115 Ft|under 1/2 Acre |
| Zoning Description | R2 |
| Level | Type | Length | Width | Dimensions |
|---|---|---|---|---|
| Second Level | Bathroom | 4.1 m | 2.74 m | 4.1 m x 2.74 m |
| Second Level | Bedroom 2 | 3.43 m | 4.6 m | 3.43 m x 4.6 m |
| Second Level | Bedroom 3 | 4.66 m | 2.77 m | 4.66 m x 2.77 m |
| Second Level | Bedroom 4 | 3.63 m | 2.79 m | 3.63 m x 2.79 m |
| Second Level | Bedroom 5 | 2.97 m | 5.85 m | 2.97 m x 5.85 m |
| Main Level | Kitchen | 4.46 m | 5.46 m | 4.46 m x 5.46 m |
| Main Level | Dining Room | 2.48 m | 4.35 m | 2.48 m x 4.35 m |
| Main Level | Living Room | 4.47 m | 5.59 m | 4.47 m x 5.59 m |
| Main Level | Primary Bedroom | 6.47 m | 5.96 m | 6.47 m x 5.96 m |
| Main Level | Bathroom | 2.17 m | 1.64 m | 2.17 m x 1.64 m |
| Main Level | Other | 5.46 m | 2.88 m | 5.46 m x 2.88 m |
| Cable | Installed |
| Electricity | Installed |
Contact us for more information

The trademarks REALTOR®, REALTORS®, and the REALTOR® logo are controlled by The Canadian Real Estate Association (CREA) and identify real estate professionals who are members of CREA. The trademarks MLS®, Multiple Listing Service® and the associated logos are owned by The Canadian Real Estate Association (CREA) and identify the quality of services provided by real estate professionals who are members of CREA. The trademark DDF® is owned by The Canadian Real Estate Association (CREA) and identifies CREA's Data Distribution Facility (DDF®)

A password will be e-mailed to you