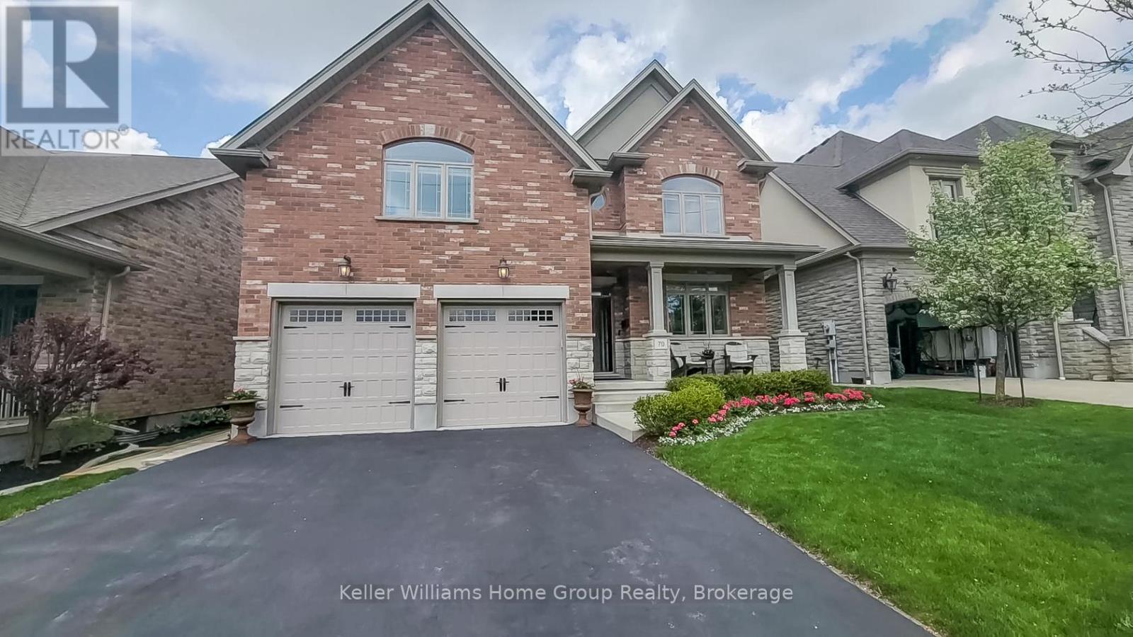
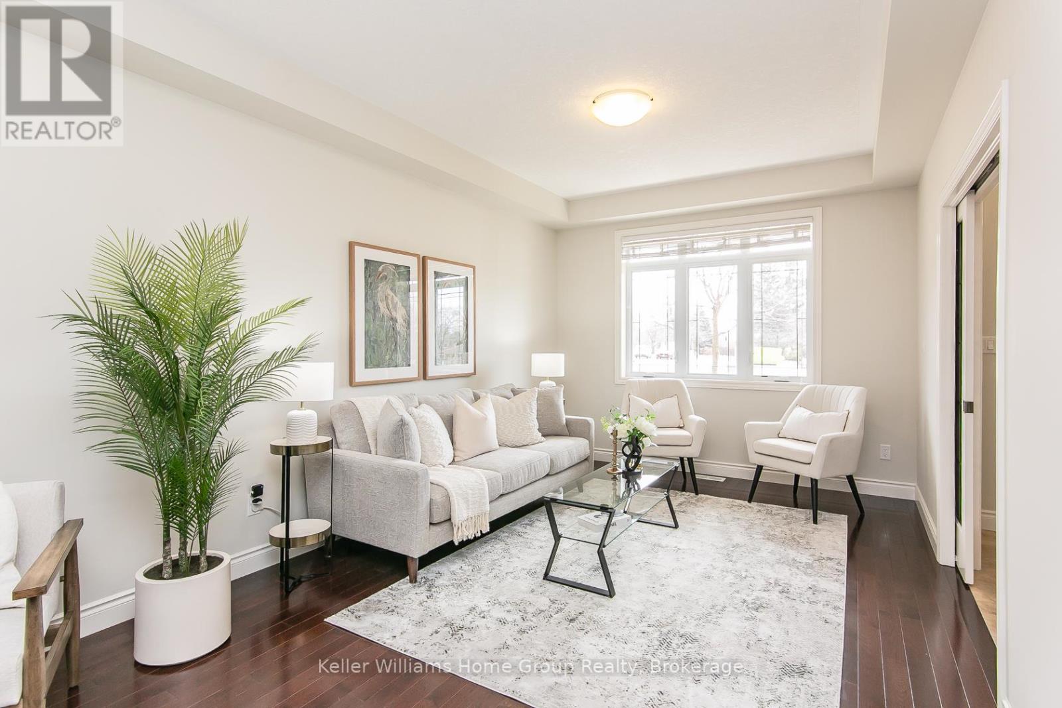
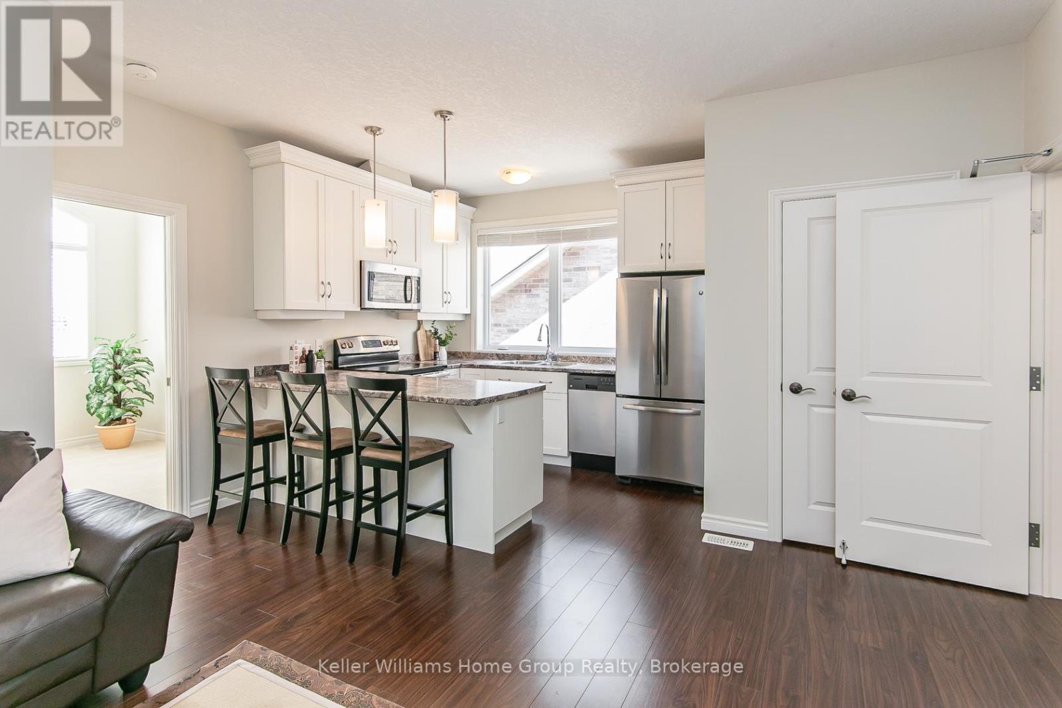
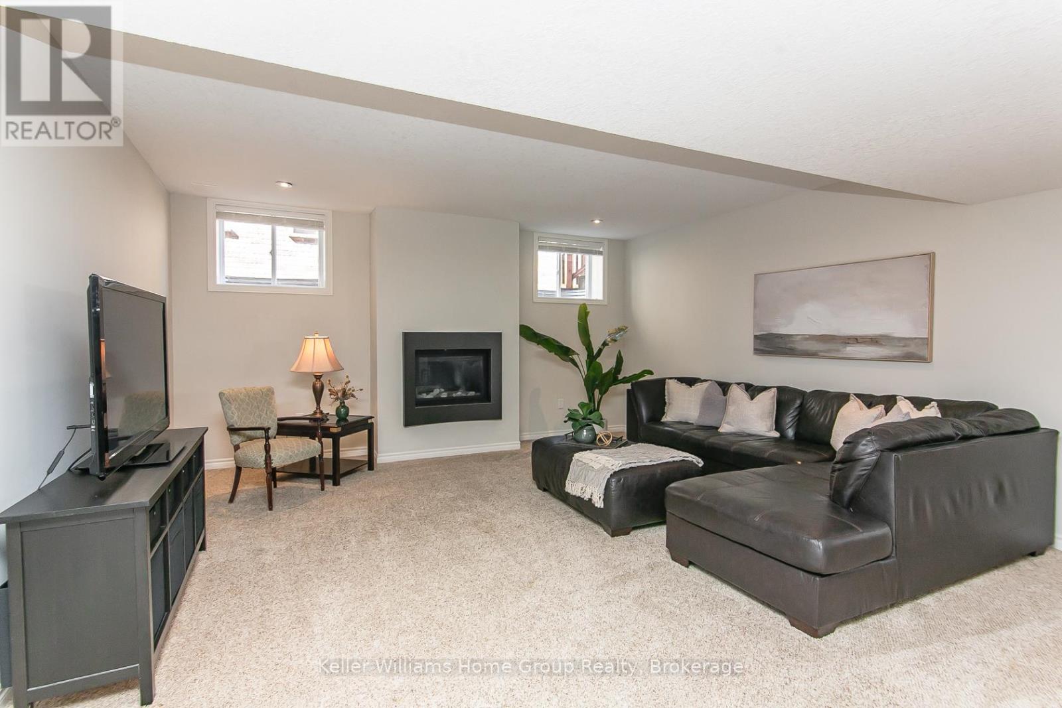
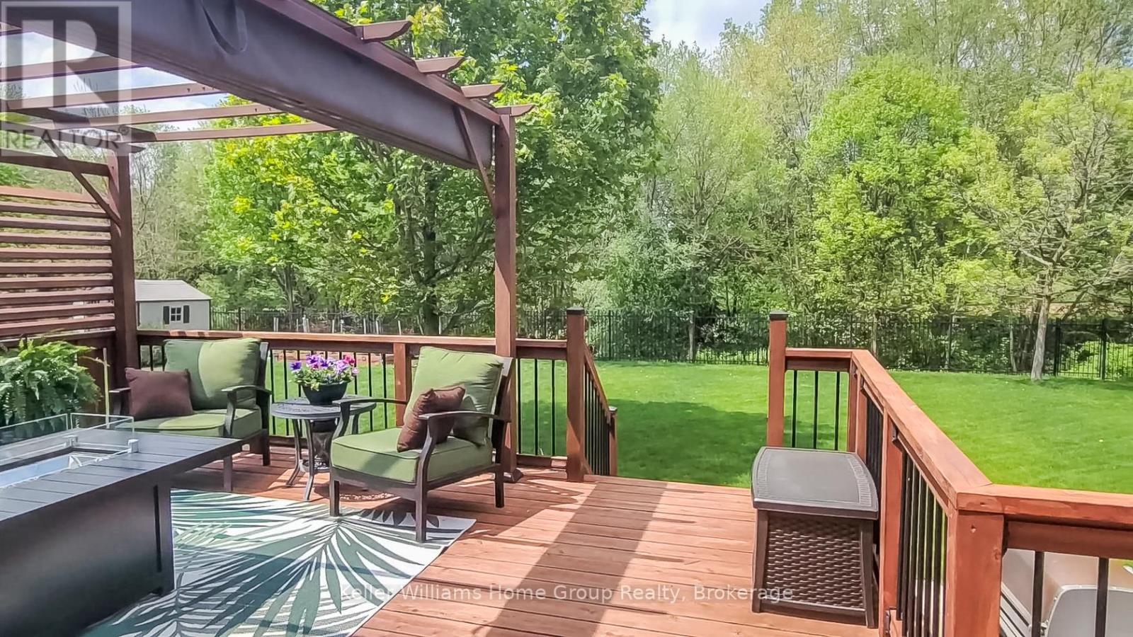
LUXURY HOME FOR GOLF LOVERS AND MULTI-FAMILY LIVING. Welcome to this custom-built executive home--one of the only properties in Guelph offering both a self-contained, 1-bedroom apartment and a backyard directly on a golf course. With over 4,900 square feet of thoughtfully designed living space, this 5-bed, 5-bath home blends luxury and functionality. Step inside to a grand main floor featuring 9-ft ceilings, porcelain tile, and rich hardwood flooring throughout. The chef's kitchen is a showstopper with quartz countertops, built-in appliances, and an oversized island with double sinks, making it perfect for preparing your favorite meals. It opens onto a large family room with a stunning stone-surround, gas fireplace and to the sunwashed dining room that extends outdoors to the custom cedar deck with gorgeous, treeline view. Plus the spacious yard backs onto the picturesque links at the Guelph Golf & Country Club. Whether enjoying a quiet morning coffee or hosting an evening get-together on the deck, the treed view and serenity is a winner. This home also includes a bright, legal, above-ground apartment ideal for in-laws or adult children with a rough-in for a separate entrance/elevator from the garage. The basement features oversized windows, gas fireplace, large entertaining space, bathroom, and bedroom with side entrance, which can be easily converted to a separate apartment. Upstairs, the spacious primary bedroom retreat offers 2 walk-in closets and a spa-inspired ensuite finished with Quartz countertops, full-sized corner soaker tub, and custom glass shower. And there are 2 more bedrooms and a 5-piece bath. The extra-deep garage is fully insulated with an EV charger. Located in a family-friendly neighbourhood with excellent schools, shopping, and the lush beauty of Guelph's Riverside Park, this home offers luxury living in a peaceful setting. It's all thoughtfully designed, meticulously maintained, and move-in ready for your extended family. (id:51018)
| MLS® Number | X12212183 |
| Property Type | Single Family |
| Community Name | Riverside Park |
| Amenities Near By | Park, Schools, Public Transit |
| Features | Sump Pump |
| Parking Space Total | 6 |
| Bathroom Total | 5 |
| Bedrooms Above Ground | 5 |
| Bedrooms Total | 5 |
| Age | 6 To 15 Years |
| Amenities | Fireplace(s) |
| Appliances | Garage Door Opener Remote(s), Central Vacuum, Water Softener, Water Purifier, Water Meter, Dishwasher, Dryer, Freezer, Microwave, Two Stoves, Washer, Window Coverings, Refrigerator |
| Basement Development | Finished |
| Basement Type | N/a (finished) |
| Construction Style Attachment | Detached |
| Cooling Type | Central Air Conditioning |
| Exterior Finish | Brick Facing |
| Fireplace Present | Yes |
| Fireplace Total | 2 |
| Flooring Type | Hardwood, Carpeted, Porcelain Tile, Tile |
| Foundation Type | Poured Concrete |
| Half Bath Total | 1 |
| Heating Fuel | Natural Gas |
| Heating Type | Forced Air |
| Stories Total | 2 |
| Size Interior | 3000 - 3500 Sqft |
| Type | House |
| Utility Water | Municipal Water |
| Attached Garage | |
| Garage |
| Acreage | No |
| Land Amenities | Park, Schools, Public Transit |
| Sewer | Sanitary Sewer |
| Size Depth | 156 Ft |
| Size Frontage | 49 Ft ,3 In |
| Size Irregular | 49.3 X 156 Ft |
| Size Total Text | 49.3 X 156 Ft|under 1/2 Acre |
| Zoning Description | P5 |
| Level | Type | Length | Width | Dimensions |
|---|---|---|---|---|
| Second Level | Primary Bedroom | 6.45 m | 4.92 m | 6.45 m x 4.92 m |
| Second Level | Bedroom 2 | 3.28 m | 3.6 m | 3.28 m x 3.6 m |
| Second Level | Bedroom 3 | 3.26 m | 4.41 m | 3.26 m x 4.41 m |
| Second Level | Bathroom | 3.3 m | 2.74 m | 3.3 m x 2.74 m |
| Second Level | Bathroom | 3.12 m | 3.26 m | 3.12 m x 3.26 m |
| Basement | Recreational, Games Room | 9.62 m | 8.59 m | 9.62 m x 8.59 m |
| Basement | Bedroom | 3.11 m | 4.23 m | 3.11 m x 4.23 m |
| Basement | Utility Room | 3.12 m | 2.16 m | 3.12 m x 2.16 m |
| Basement | Bathroom | 3.12 m | 1 m | 3.12 m x 1 m |
| Basement | Cold Room | 5.11 m | 2.13 m | 5.11 m x 2.13 m |
| Main Level | Living Room | 3.25 m | 7.13 m | 3.25 m x 7.13 m |
| Main Level | Kitchen | 4.9 m | 5.25 m | 4.9 m x 5.25 m |
| Main Level | Family Room | 5.01 m | 5.21 m | 5.01 m x 5.21 m |
| Main Level | Laundry Room | 3.61 m | 2 m | 3.61 m x 2 m |
| Main Level | Dining Room | 4.85 m | 3.28 m | 4.85 m x 3.28 m |
| Upper Level | Living Room | 4.64 m | 4.56 m | 4.64 m x 4.56 m |
| Upper Level | Kitchen | 2.45 m | 3.12 m | 2.45 m x 3.12 m |
| Upper Level | Bedroom | 4.35 m | 3.01 m | 4.35 m x 3.01 m |
| Upper Level | Bathroom | 1.49 m | 3.01 m | 1.49 m x 3.01 m |
| Cable | Installed |
| Electricity | Installed |
| Sewer | Installed |
https://www.realtor.ca/real-estate/28450227/70-waverley-drive-guelph-riverside-park-riverside-park
Contact us for more information

The trademarks REALTOR®, REALTORS®, and the REALTOR® logo are controlled by The Canadian Real Estate Association (CREA) and identify real estate professionals who are members of CREA. The trademarks MLS®, Multiple Listing Service® and the associated logos are owned by The Canadian Real Estate Association (CREA) and identify the quality of services provided by real estate professionals who are members of CREA. The trademark DDF® is owned by The Canadian Real Estate Association (CREA) and identifies CREA's Data Distribution Facility (DDF®)

A password will be e-mailed to you