
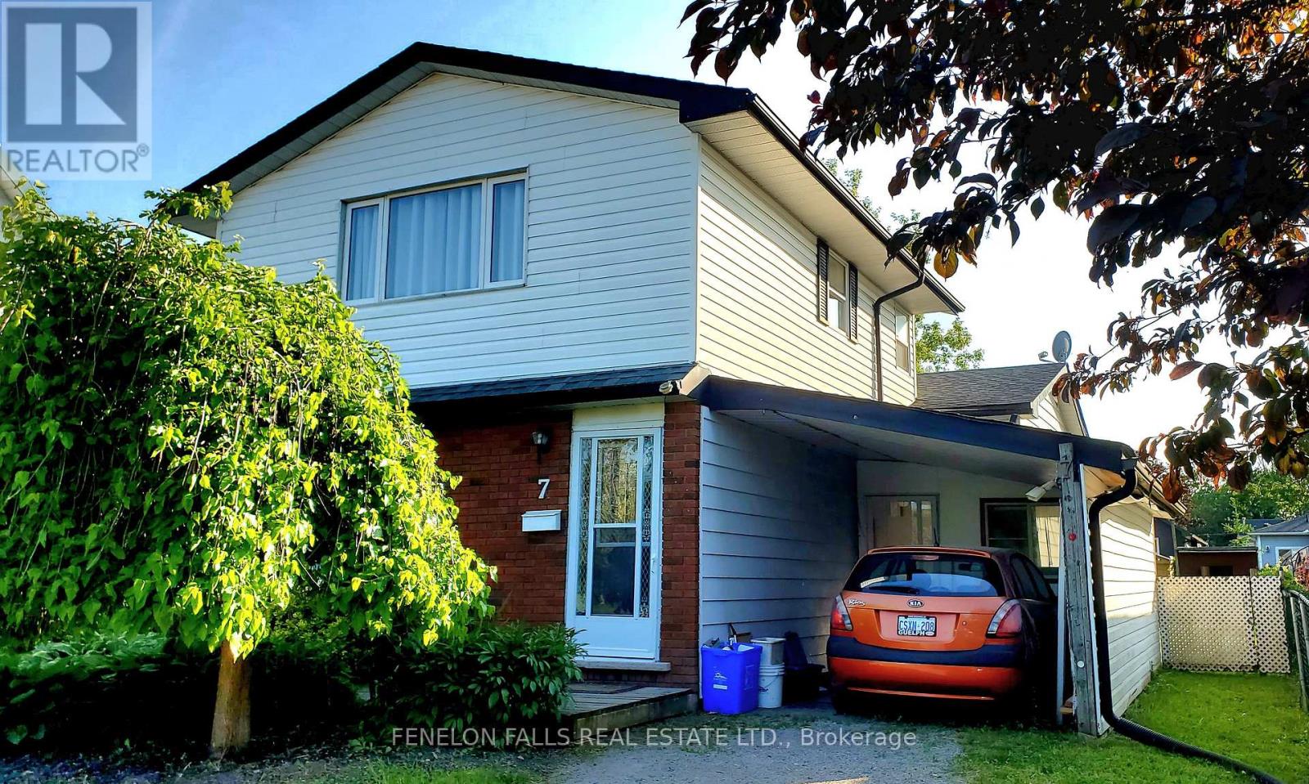
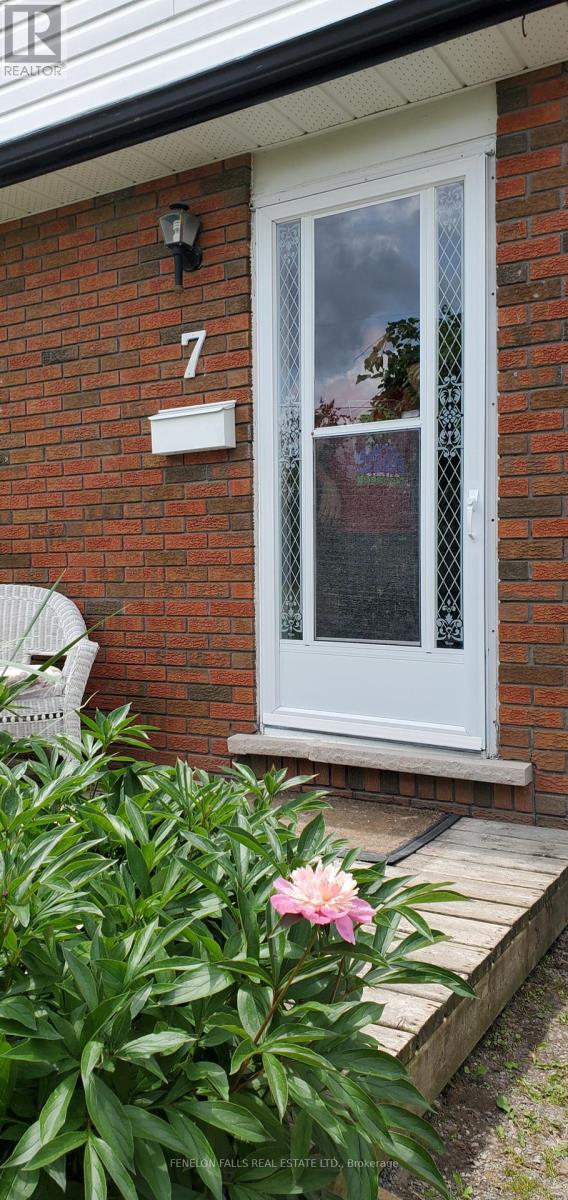
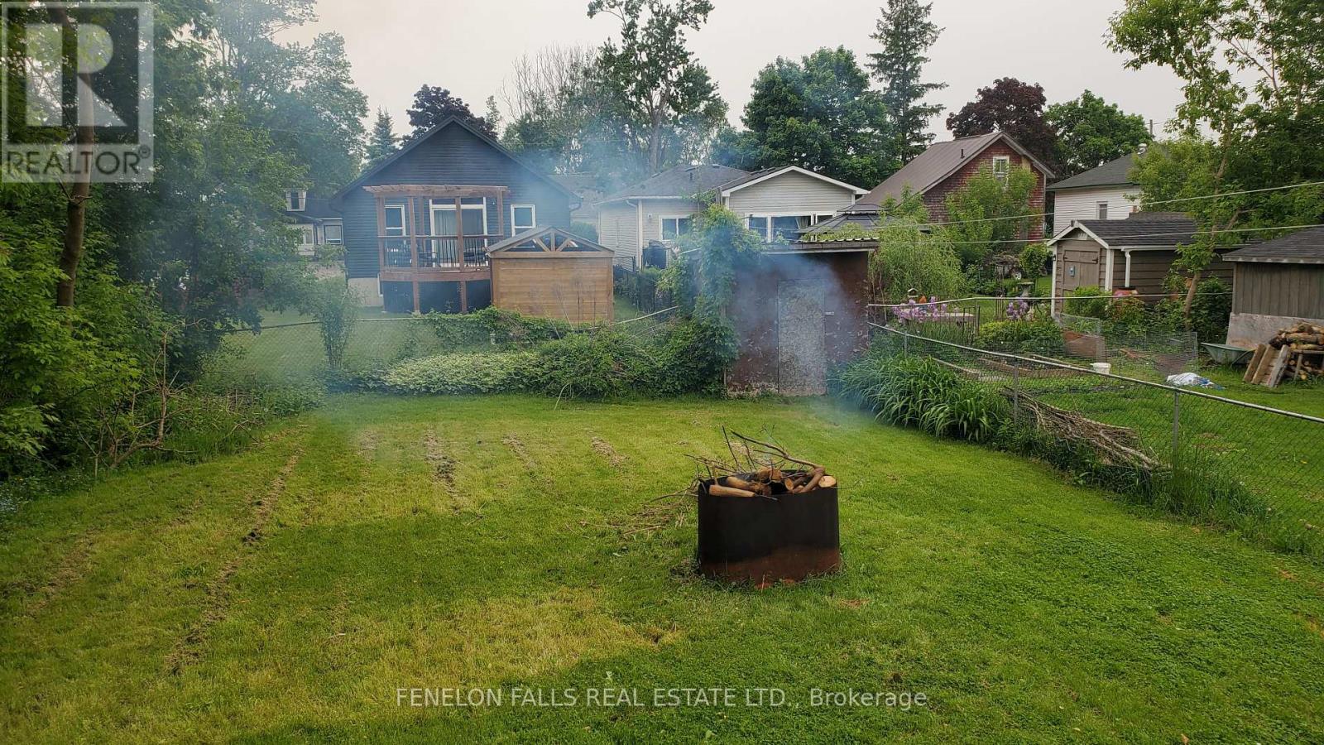
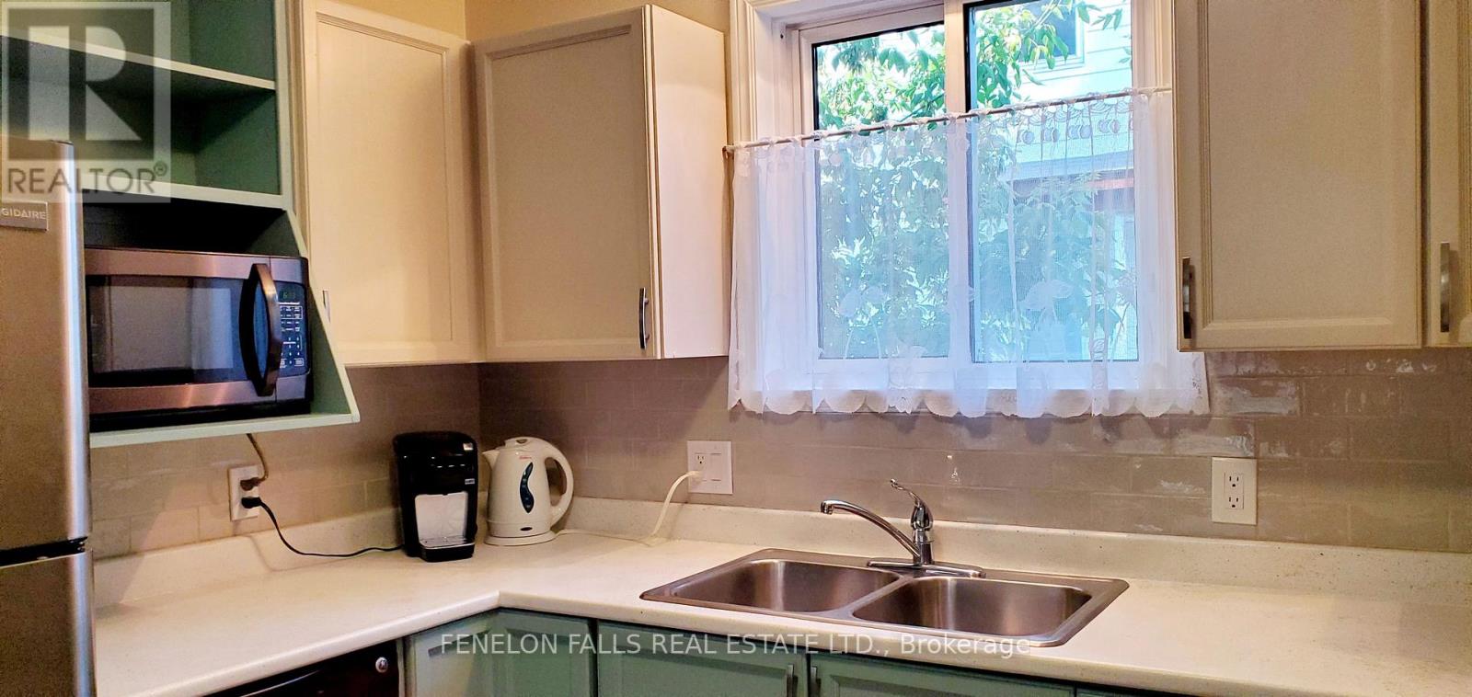
This unique Lindsay split level home is a perfect set up for large families, multi-generational living or live here and rent rooms to help with expenses. A beverage center with fridge and sink in the spacious living room, and door between living room and kitchen lets you maintain privacy from the back of the house with 3 more bedrooms giving a total of 5 bedrooms above grade and two large full bathrooms. A flex room on the lower lever could be a 6th bedroom, or family/play room or private office. Lots of good storage in the 4 foot high crawl space too. Newly refurbished throughout, with many upgrades, this is move-in ready, near the Lindsay Boys and Girls Club and the college, just a few blocks from downtown. Quick possession!! ** This is a linked property.** (id:51018)
| MLS® Number | X12249686 |
| Property Type | Single Family |
| Community Name | Lindsay |
| Amenities Near By | Hospital, Place Of Worship, Park |
| Community Features | Community Centre |
| Features | Flat Site, Carpet Free |
| Parking Space Total | 3 |
| Structure | Deck |
| Bathroom Total | 2 |
| Bedrooms Above Ground | 5 |
| Bedrooms Below Ground | 1 |
| Bedrooms Total | 6 |
| Age | 31 To 50 Years |
| Appliances | Central Vacuum, Water Heater, All, Dishwasher, Microwave, Stove, Refrigerator |
| Basement Development | Finished |
| Basement Type | Crawl Space (finished) |
| Construction Style Attachment | Detached |
| Construction Style Split Level | Sidesplit |
| Cooling Type | Central Air Conditioning |
| Exterior Finish | Brick Facing, Aluminum Siding |
| Foundation Type | Block |
| Heating Fuel | Natural Gas |
| Heating Type | Forced Air |
| Size Interior | 1500 - 2000 Sqft |
| Type | House |
| Utility Water | Municipal Water |
| Carport | |
| Garage |
| Acreage | No |
| Fence Type | Fenced Yard |
| Land Amenities | Hospital, Place Of Worship, Park |
| Sewer | Sanitary Sewer |
| Size Depth | 142 Ft ,9 In |
| Size Frontage | 40 Ft ,4 In |
| Size Irregular | 40.4 X 142.8 Ft |
| Size Total Text | 40.4 X 142.8 Ft |
| Level | Type | Length | Width | Dimensions |
|---|---|---|---|---|
| Second Level | Bedroom | 3.47 m | 3.41 m | 3.47 m x 3.41 m |
| Second Level | Bedroom 2 | 2.86 m | 2.86 m | 2.86 m x 2.86 m |
| Second Level | Bedroom 3 | 2.86 m | 2.29 m | 2.86 m x 2.29 m |
| Second Level | Bathroom | 3.47 m | 2.36 m | 3.47 m x 2.36 m |
| Lower Level | Family Room | 5.41 m | 3.59 m | 5.41 m x 3.59 m |
| Lower Level | Laundry Room | 2.86 m | 2.19 m | 2.86 m x 2.19 m |
| Lower Level | Other | 7.31 m | 5.41 m | 7.31 m x 5.41 m |
| Main Level | Living Room | 4.8 m | 4.27 m | 4.8 m x 4.27 m |
| Main Level | Kitchen | 5.85 m | 3.05 m | 5.85 m x 3.05 m |
| Main Level | Foyer | 1.52 m | 1.82 m | 1.52 m x 1.82 m |
| Main Level | Mud Room | 3.05 m | 2.8 m | 3.05 m x 2.8 m |
| Upper Level | Bathroom | 2.95 m | 2.37 m | 2.95 m x 2.37 m |
| Upper Level | Primary Bedroom | 4.2 m | 3.56 m | 4.2 m x 3.56 m |
| Upper Level | Bedroom 5 | 3.29 m | 2.97 m | 3.29 m x 2.97 m |
| Cable | Available |
| Electricity | Installed |
| Sewer | Installed |
https://www.realtor.ca/real-estate/28530183/7-james-street-kawartha-lakes-lindsay-lindsay
Contact us for more information

The trademarks REALTOR®, REALTORS®, and the REALTOR® logo are controlled by The Canadian Real Estate Association (CREA) and identify real estate professionals who are members of CREA. The trademarks MLS®, Multiple Listing Service® and the associated logos are owned by The Canadian Real Estate Association (CREA) and identify the quality of services provided by real estate professionals who are members of CREA. The trademark DDF® is owned by The Canadian Real Estate Association (CREA) and identifies CREA's Data Distribution Facility (DDF®)

A password will be e-mailed to you