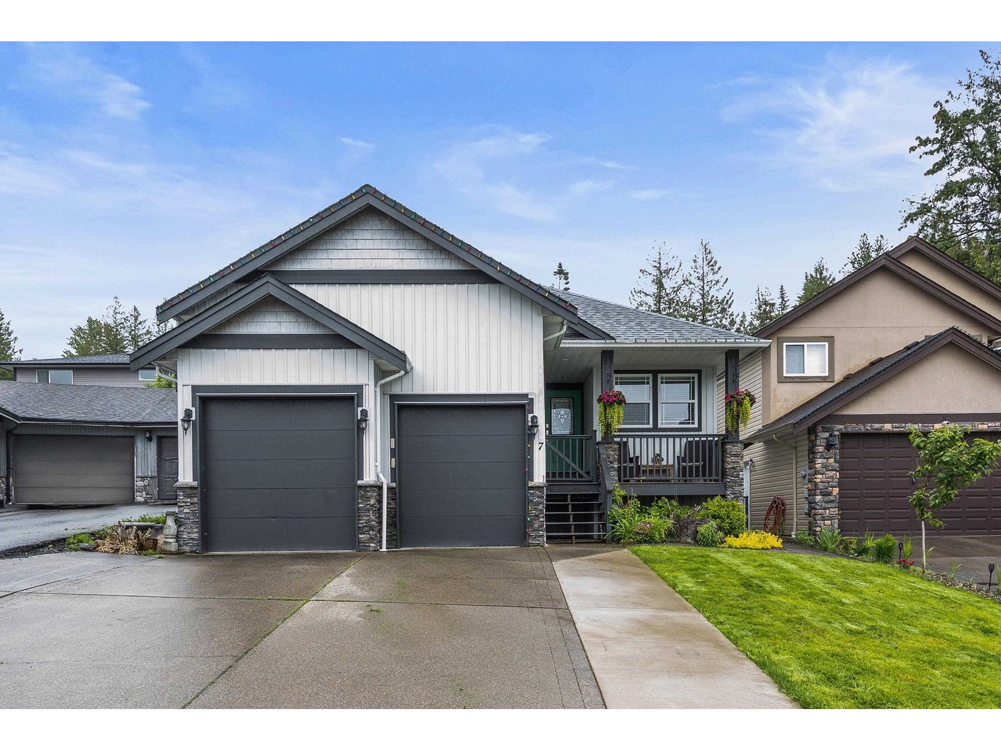
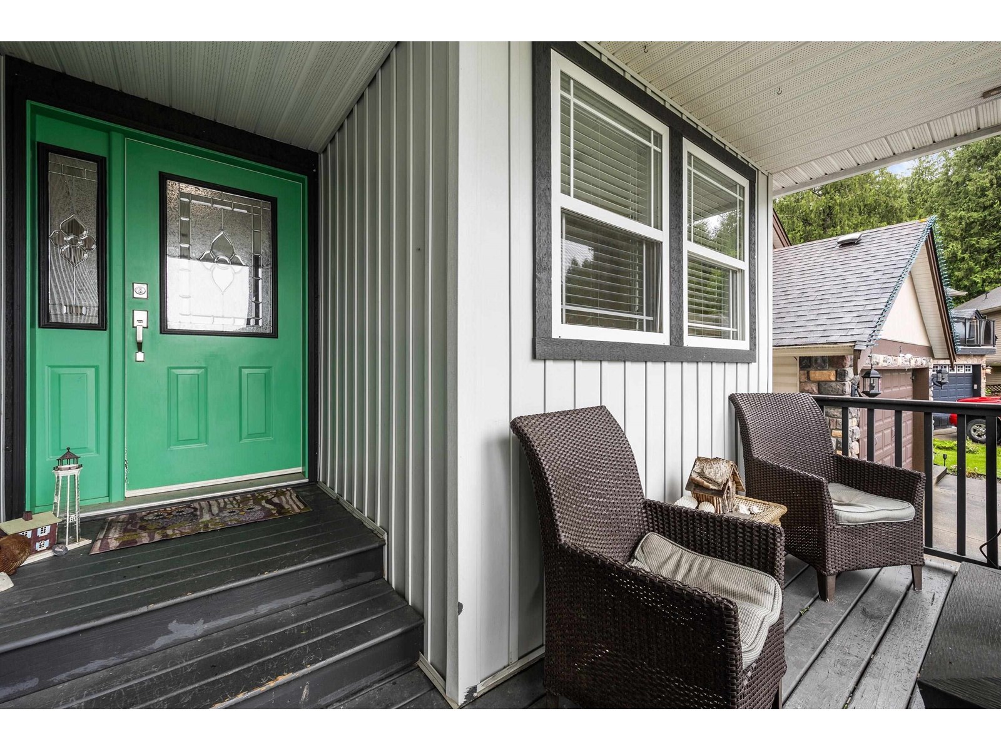
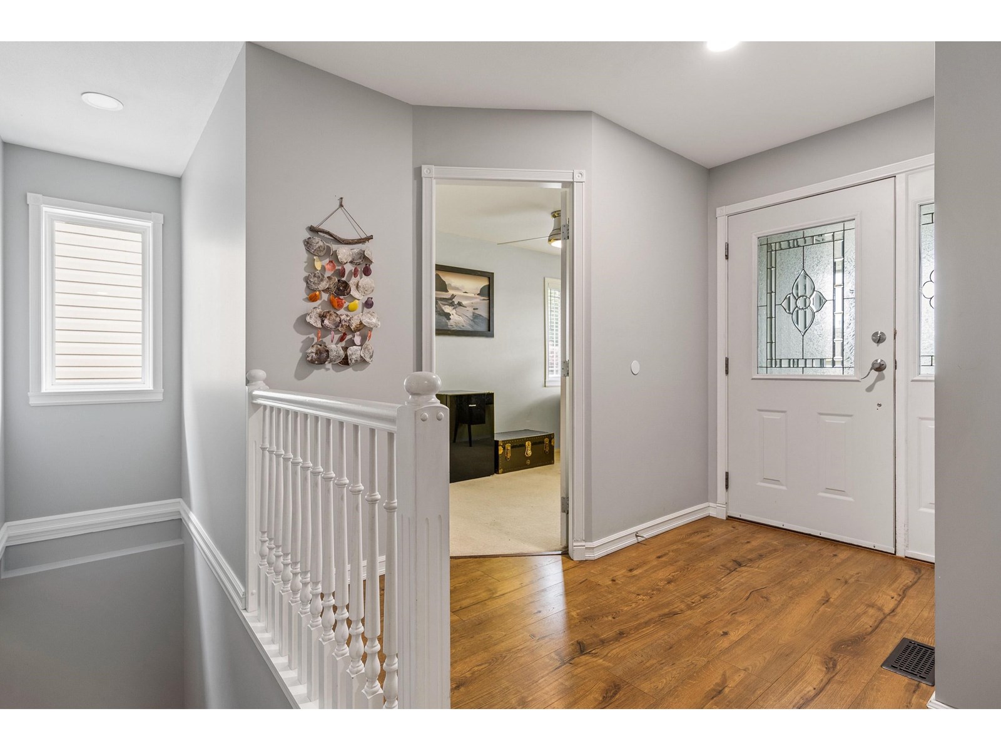
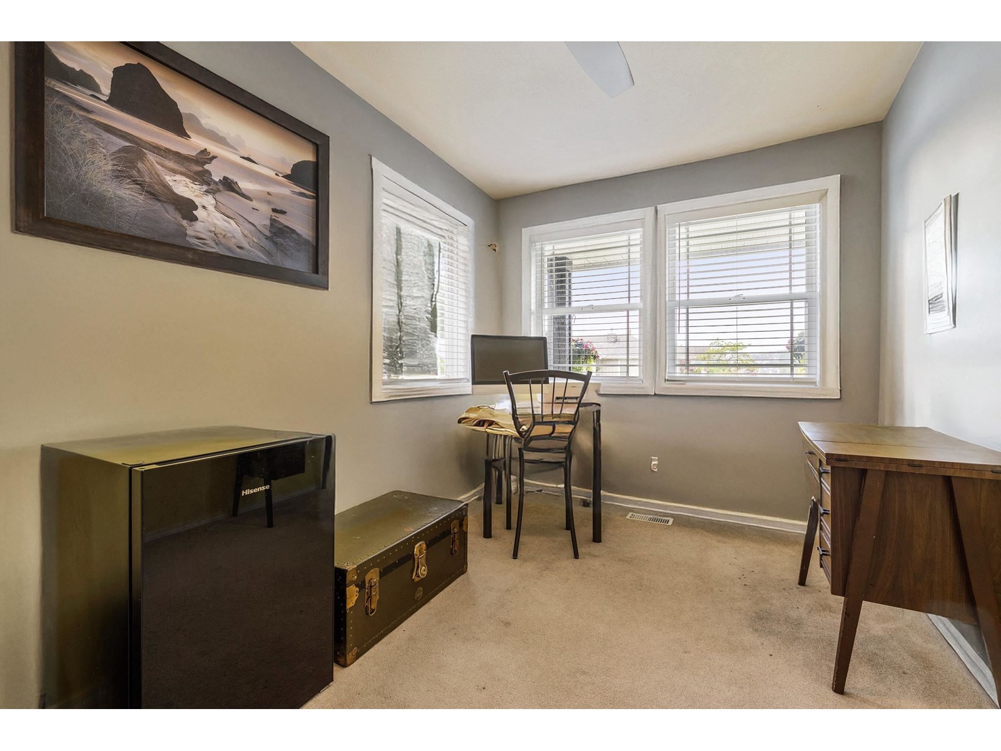
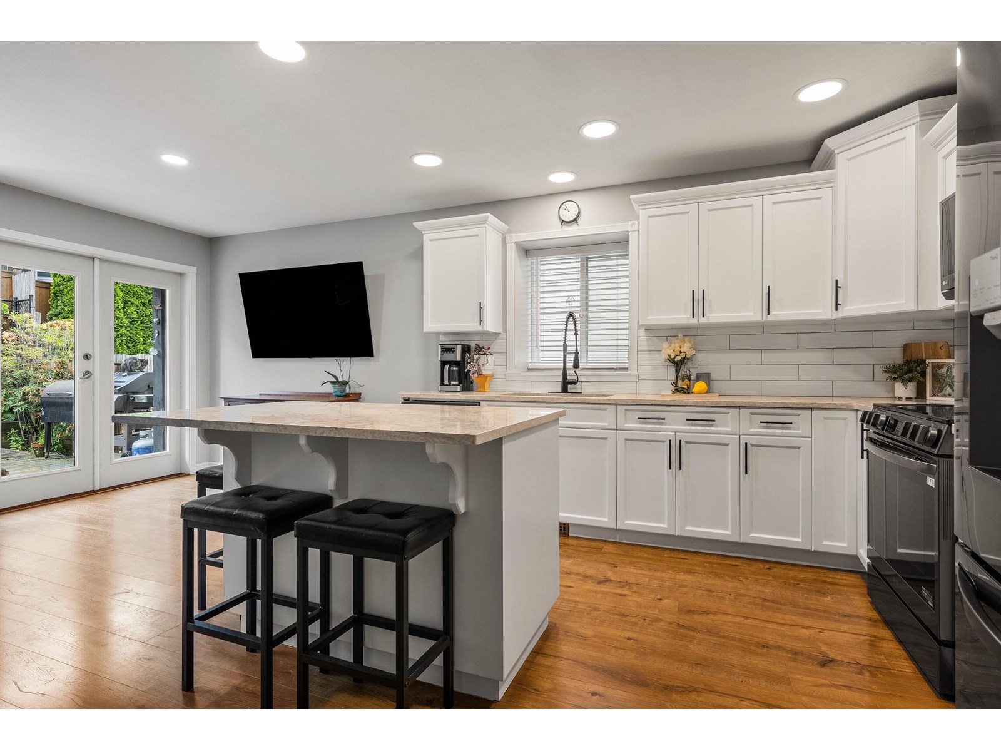
SUITE deal! 4Bed 3Bath detached home w/ a separate entrance suite. Located in a private gated complex with its own park/forrest and close to schools, parks, trails, and shopping. This updated rancher with a basement features main floor living with an open concept layout. All major things done: Roof (2022), HW/T (2020), A/C (2023), Carpets and Paint. Updated kitchen has quartz, SS appliances, and a large Island. The living room features a GAS F/P and direct access to a PRIVATE YARD with a large deck & a GAZEBO w/ power. Primary has an ensuite and a W/I closet. Below you will find a LARGE REC ROOM that can be used as a 2nd bedroom for the suite. SUITE has a large floor plan with a beautiful kitchen and a separate entrance. 16' ceiling DOUBLE CAR GARAGE with a wide driveway and R/V Parking. (id:51018)
| MLS® Number | R3019255 |
| Property Type | Single Family |
| View Type | Mountain View, Valley View, View (panoramic) |
| Bathroom Total | 3 |
| Bedrooms Total | 4 |
| Amenities | Laundry - In Suite |
| Appliances | Washer, Dryer, Refrigerator, Stove, Dishwasher |
| Basement Development | Finished |
| Basement Type | Unknown (finished) |
| Constructed Date | 2006 |
| Construction Style Attachment | Detached |
| Cooling Type | Central Air Conditioning |
| Fireplace Present | Yes |
| Fireplace Total | 1 |
| Heating Fuel | Natural Gas |
| Heating Type | Forced Air |
| Stories Total | 2 |
| Size Interior | 2432 Sqft |
| Type | House |
| Garage | 2 |
| R V |
| Acreage | No |
| Size Irregular | 4099 |
| Size Total | 4099 Sqft |
| Size Total Text | 4099 Sqft |
| Level | Type | Length | Width | Dimensions |
|---|---|---|---|---|
| Basement | Recreational, Games Room | 13 ft ,3 in | 21 ft ,1 in | 13 ft ,3 in x 21 ft ,1 in |
| Basement | Kitchen | 16 ft ,9 in | 16 ft ,3 in | 16 ft ,9 in x 16 ft ,3 in |
| Basement | Living Room | 16 ft ,9 in | 16 ft | 16 ft ,9 in x 16 ft |
| Basement | Bedroom 4 | 13 ft ,3 in | 14 ft ,1 in | 13 ft ,3 in x 14 ft ,1 in |
| Main Level | Enclosed Porch | 13 ft ,3 in | 10 ft ,9 in | 13 ft ,3 in x 10 ft ,9 in |
| Main Level | Foyer | 7 ft ,9 in | 12 ft ,4 in | 7 ft ,9 in x 12 ft ,4 in |
| Main Level | Bedroom 2 | 8 ft | 12 ft ,9 in | 8 ft x 12 ft ,9 in |
| Main Level | Kitchen | 14 ft ,4 in | 11 ft | 14 ft ,4 in x 11 ft |
| Main Level | Dining Room | 7 ft ,1 in | 8 ft ,1 in | 7 ft ,1 in x 8 ft ,1 in |
| Main Level | Living Room | 12 ft ,5 in | 14 ft ,4 in | 12 ft ,5 in x 14 ft ,4 in |
| Main Level | Primary Bedroom | 11 ft ,2 in | 19 ft ,2 in | 11 ft ,2 in x 19 ft ,2 in |
| Main Level | Other | 4 ft ,5 in | 4 ft ,9 in | 4 ft ,5 in x 4 ft ,9 in |
| Main Level | Bedroom 3 | 8 ft | 12 ft | 8 ft x 12 ft |
https://www.realtor.ca/real-estate/28513480/7-46450-valleyview-road-promontory-chilliwack
Contact us for more information

The trademarks REALTOR®, REALTORS®, and the REALTOR® logo are controlled by The Canadian Real Estate Association (CREA) and identify real estate professionals who are members of CREA. The trademarks MLS®, Multiple Listing Service® and the associated logos are owned by The Canadian Real Estate Association (CREA) and identify the quality of services provided by real estate professionals who are members of CREA. The trademark DDF® is owned by The Canadian Real Estate Association (CREA) and identifies CREA's Data Distribution Facility (DDF®)

A password will be e-mailed to you