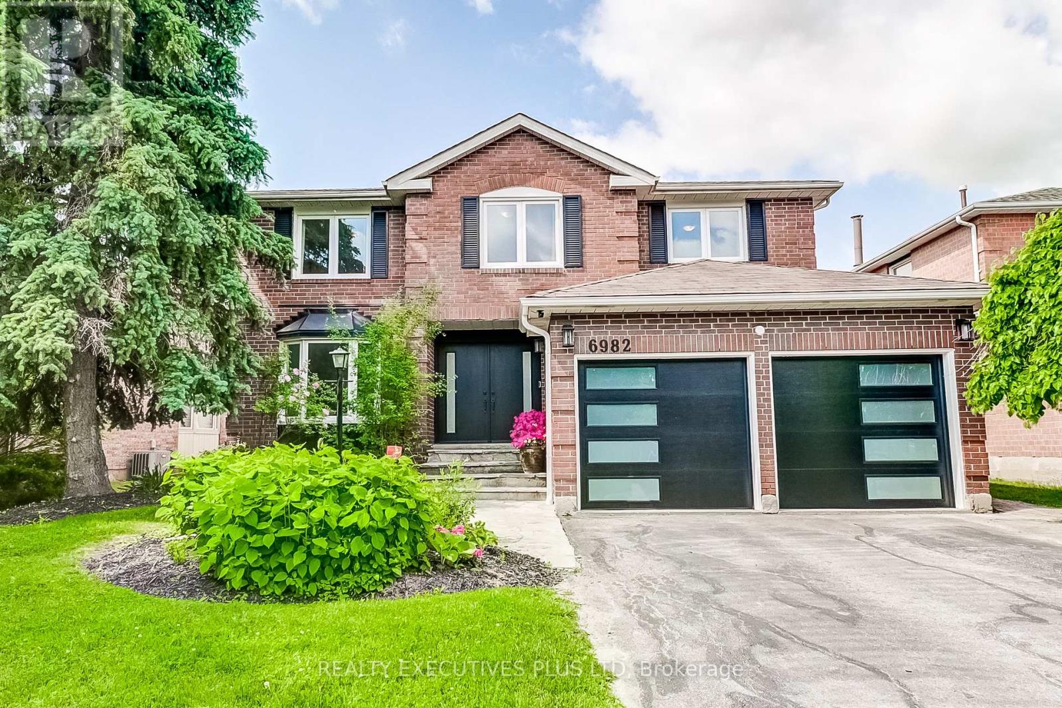
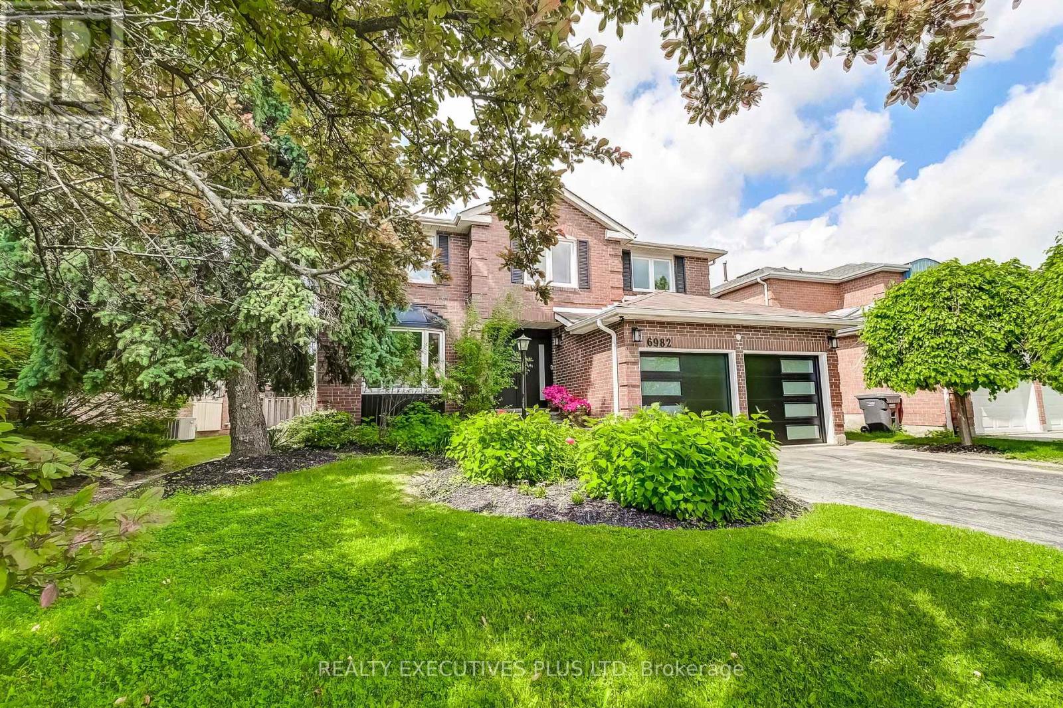
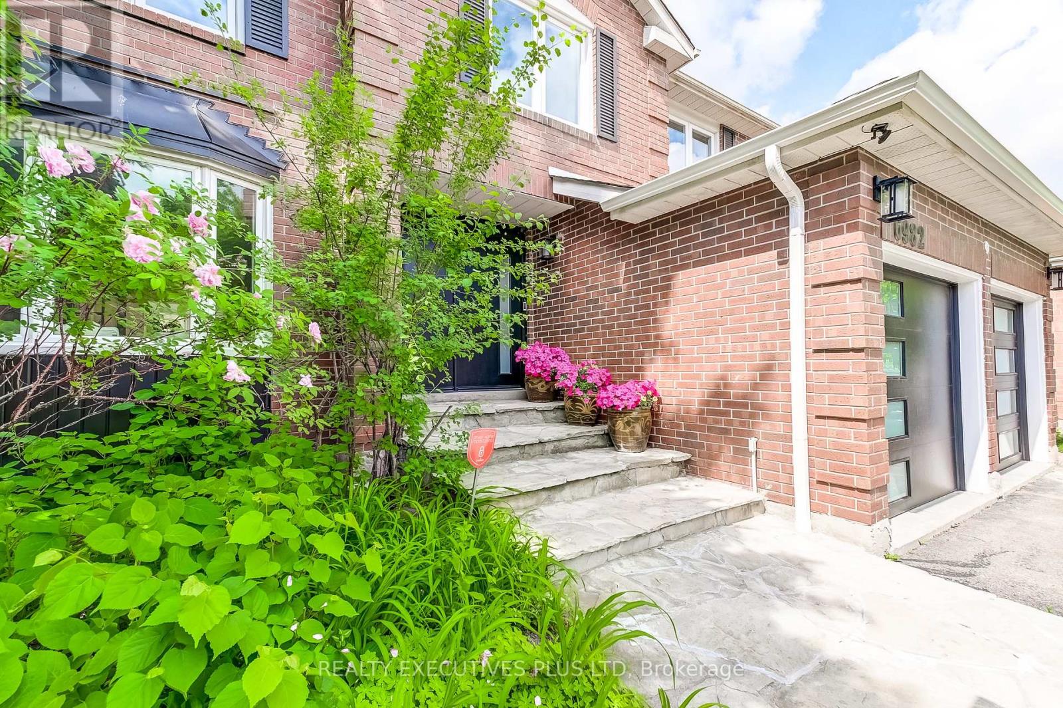
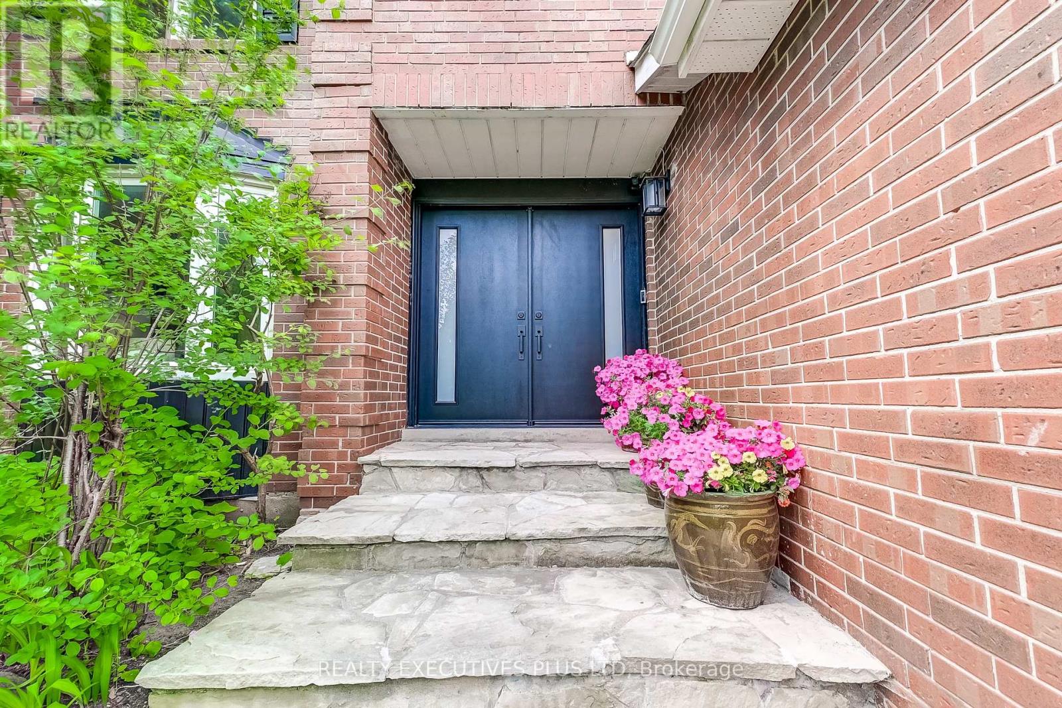
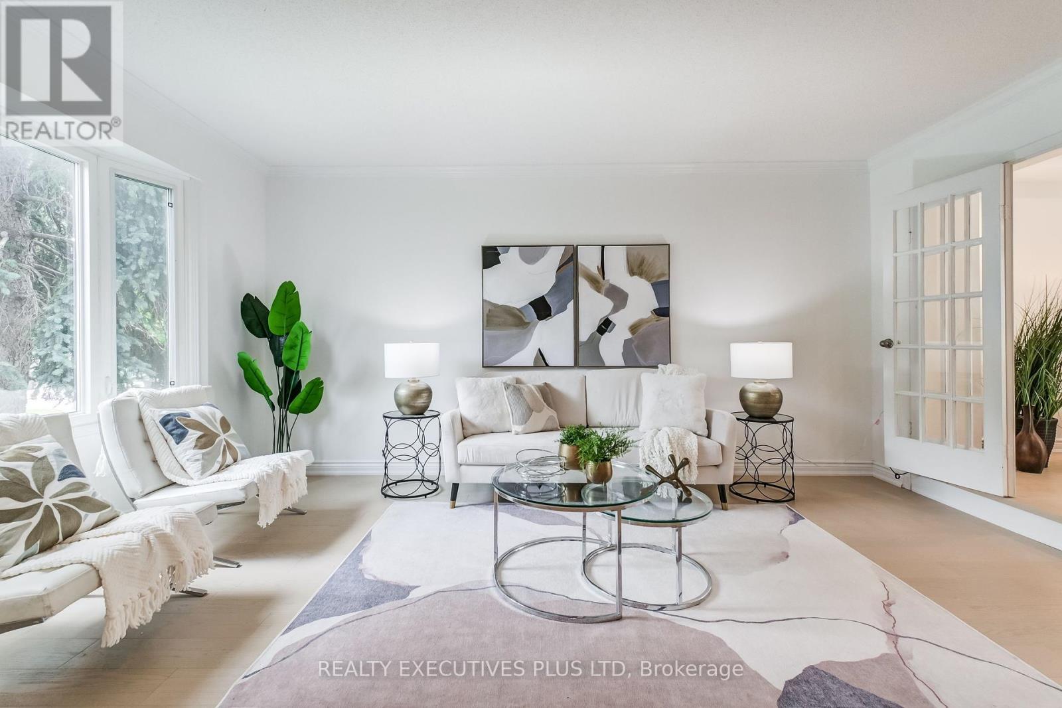
Step into elegance in this stunning detached home located on one of Meadowvales most desirable streets! Sitting proudly on a rare 50 x 120 ft lot, this property offers over 3,000 sq ft of beautiful above grade living space plus a finished lower level.Inside, you'll find 4 spacious bedrooms and 4 luxurious bathrooms The renovated custom kitchen will take your breath away with high-end finishes, sleek cabinetry, and thoughtful design touches. The finished basement adds versatility, offering space for a home theatre, gym, rec room, or guest suitewhatever your lifestyle needs. Step outside and enjoy a private backyard oasis, ideal for summer BBQs, family gatherings, or quiet evenings under the stars. This home is perfect for growing families, entertainers, or anyone who just loves a little extra elbow room. Located between Winston Churchill and Tenth Line, you are close to parks, trails, top-rated schools, and all the conveniences of Mississauga. Minutes to Meadowvale GO Station, Highway 401 & 407, and local transit, making downtown Toronto or anywhere in the GTA easily accessible. (id:51018)
| MLS® Number | W12219306 |
| Property Type | Single Family |
| Community Name | Meadowvale |
| Amenities Near By | Public Transit, Schools |
| Community Features | Community Centre |
| Parking Space Total | 4 |
| Bathroom Total | 4 |
| Bedrooms Above Ground | 4 |
| Bedrooms Total | 4 |
| Amenities | Fireplace(s) |
| Appliances | Garage Door Opener Remote(s), Blinds, Dishwasher, Dryer, Garage Door Opener, Stove, Washer, Refrigerator |
| Basement Development | Finished |
| Basement Type | N/a (finished) |
| Construction Style Attachment | Detached |
| Cooling Type | Central Air Conditioning |
| Exterior Finish | Brick |
| Fireplace Present | Yes |
| Fireplace Total | 1 |
| Flooring Type | Hardwood, Tile |
| Foundation Type | Poured Concrete |
| Half Bath Total | 1 |
| Heating Fuel | Natural Gas |
| Heating Type | Forced Air |
| Stories Total | 2 |
| Size Interior | 3000 - 3500 Sqft |
| Type | House |
| Utility Water | Municipal Water |
| Attached Garage | |
| Garage |
| Acreage | No |
| Fence Type | Fenced Yard |
| Land Amenities | Public Transit, Schools |
| Sewer | Sanitary Sewer |
| Size Depth | 120 Ft |
| Size Frontage | 50 Ft |
| Size Irregular | 50 X 120 Ft |
| Size Total Text | 50 X 120 Ft |
| Level | Type | Length | Width | Dimensions |
|---|---|---|---|---|
| Basement | Recreational, Games Room | 12.5 m | 7.06 m | 12.5 m x 7.06 m |
| Basement | Den | 3 m | 2.04 m | 3 m x 2.04 m |
| Basement | Office | 3.5 m | 3.14 m | 3.5 m x 3.14 m |
| Basement | Bathroom | Measurements not available | ||
| Upper Level | Primary Bedroom | 7.51 m | 4.97 m | 7.51 m x 4.97 m |
| Upper Level | Bedroom | 4.01 m | 3.33 m | 4.01 m x 3.33 m |
| Upper Level | Bedroom | 3.44 m | 2.94 m | 3.44 m x 2.94 m |
| Upper Level | Bedroom | 3.99 m | 3.32 m | 3.99 m x 3.32 m |
| Upper Level | Bathroom | Measurements not available | ||
| Upper Level | Bathroom | Measurements not available | ||
| Ground Level | Family Room | 5.45 m | 3.42 m | 5.45 m x 3.42 m |
| Ground Level | Bathroom | Measurements not available | ||
| Ground Level | Laundry Room | 3.51 m | 2.75 m | 3.51 m x 2.75 m |
| Ground Level | Kitchen | 4.15 m | 3.64 m | 4.15 m x 3.64 m |
| Ground Level | Eating Area | 9.18 m | 3.33 m | 9.18 m x 3.33 m |
| Ground Level | Dining Room | 5.13 m | 3.53 m | 5.13 m x 3.53 m |
| Ground Level | Living Room | 5.15 m | 3.39 m | 5.15 m x 3.39 m |
https://www.realtor.ca/real-estate/28465861/6982-danton-promenade-mississauga-meadowvale-meadowvale
Contact us for more information

The trademarks REALTOR®, REALTORS®, and the REALTOR® logo are controlled by The Canadian Real Estate Association (CREA) and identify real estate professionals who are members of CREA. The trademarks MLS®, Multiple Listing Service® and the associated logos are owned by The Canadian Real Estate Association (CREA) and identify the quality of services provided by real estate professionals who are members of CREA. The trademark DDF® is owned by The Canadian Real Estate Association (CREA) and identifies CREA's Data Distribution Facility (DDF®)

A password will be e-mailed to you