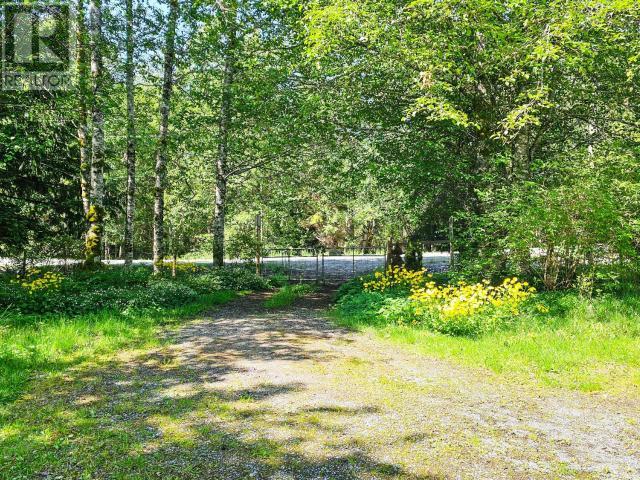
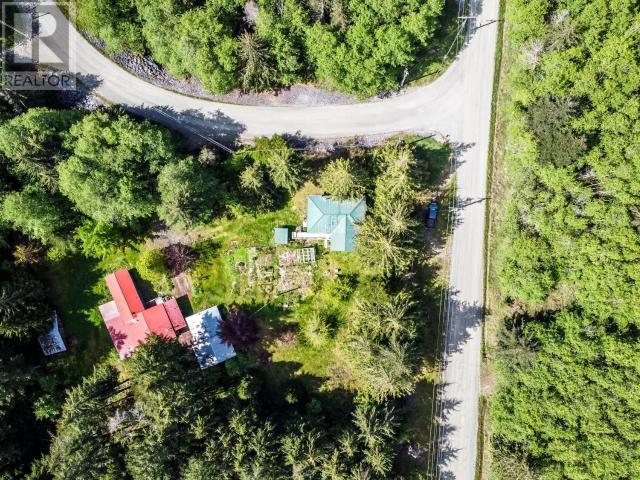
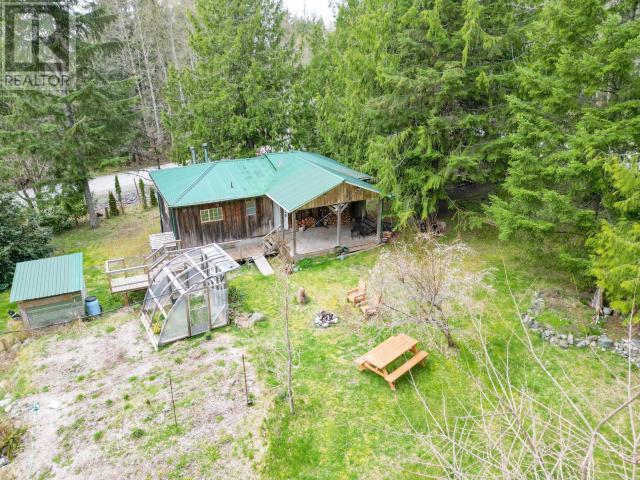
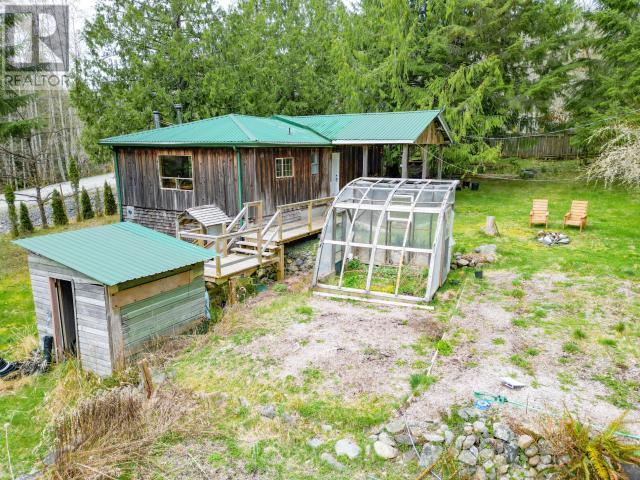
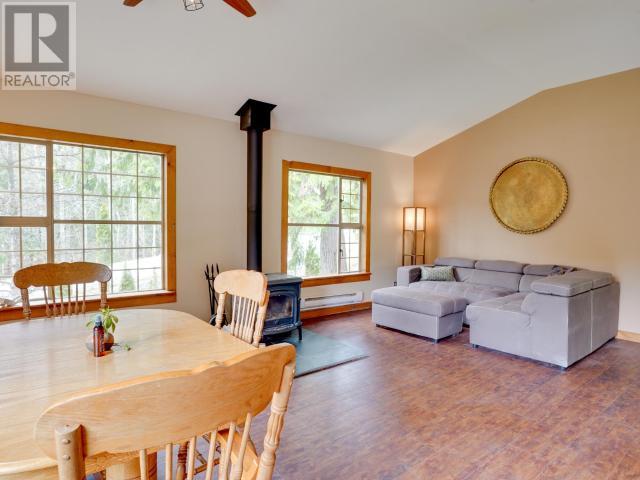
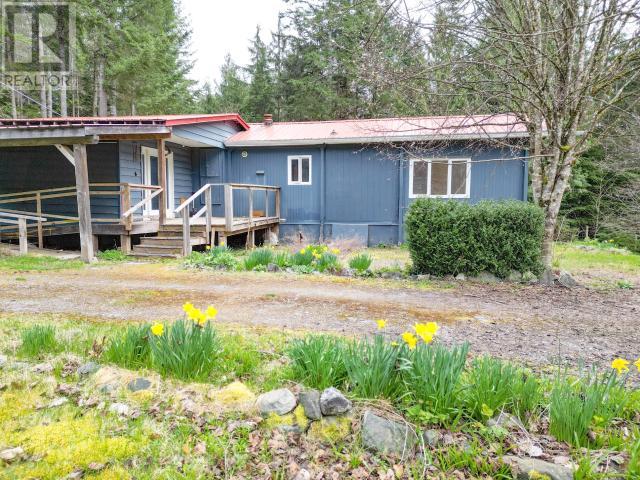
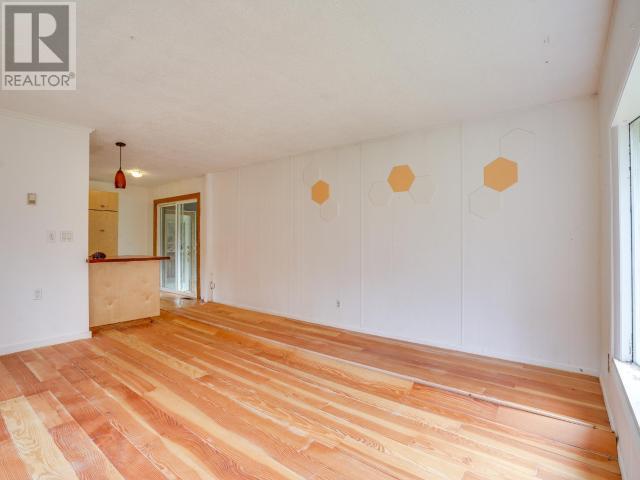
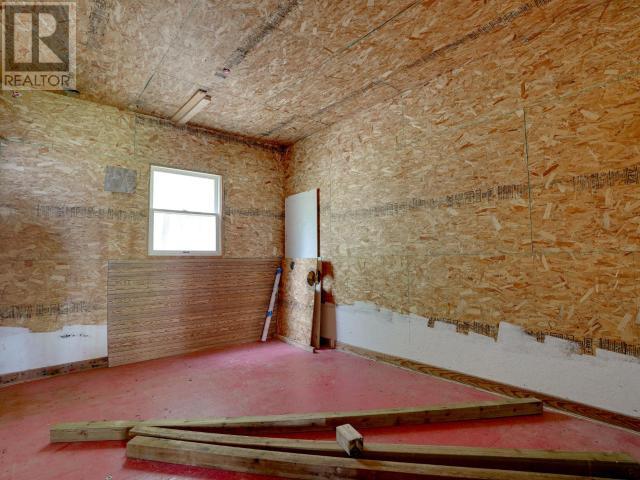
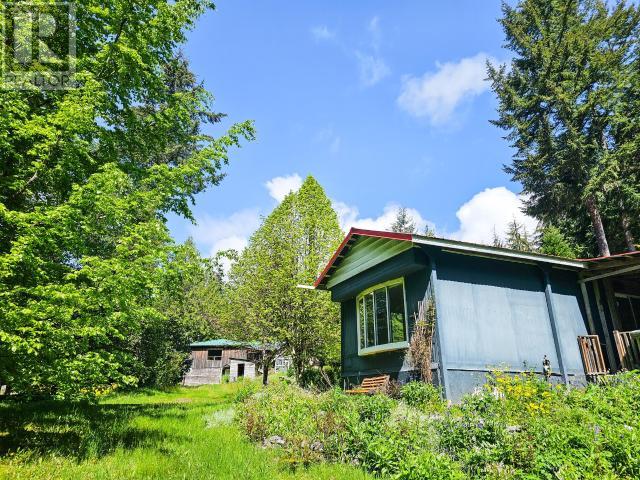
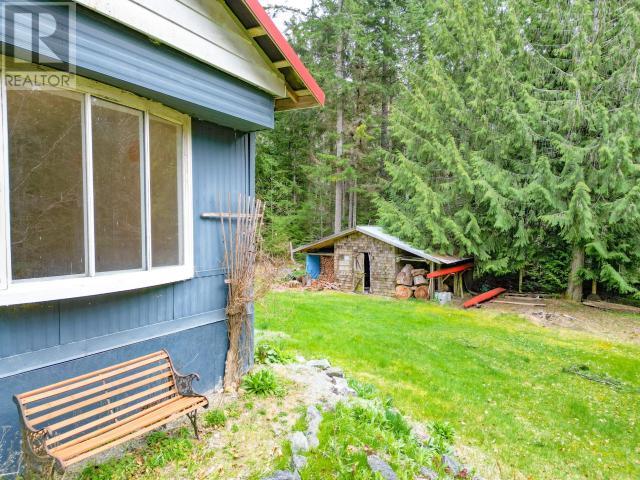
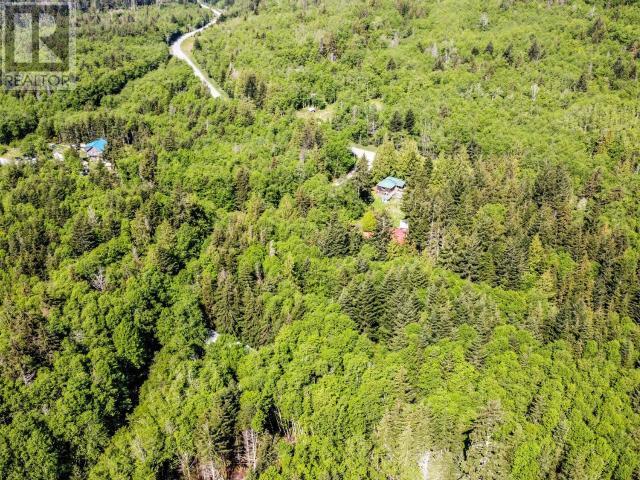
Welcome to a peaceful haven at the end of the electric grid listed below BC Assessment price! This sun-drenched 4.96-acre property offers privacy, quiet, and the kind of lifestyle you can truly grow into--literally. With a 932 sqft home, 1,432 sqft modular, and a approx 1,000 sqft powered shop, there's space to live, create, and work. Two solid metal outbuildings add potential, and three civic addresses offer flexibility. Mowat Creek winds through fertile soil, surrounded by ever-blooming gardens, thriving veggies, fruit trees, and 1.5 fenced acres. Two septic systems, a private well, and nearby trails, lakes, and beaches keep you connected to nature. Just 15 mins to the store, and steps from the gateway to South Island's renowned deer hunting territory--abundant game, no predators, and endless wilderness. Whether you dream of sustainable living, creative ventures, or simply room to breathe, this one's ready to welcome you home. (id:51018)
| MLS® Number | 18896 |
| Property Type | Single Family |
| Community Features | Adult Oriented, Family Oriented |
| Features | Acreage, Private Setting, Southern Exposure |
| Road Type | Gravel Road |
| Structure | Workshop |
| View Type | Mountain View |
| Water Front Type | Waterfront On River |
| Bathroom Total | 2 |
| Bedrooms Total | 4 |
| Construction Style Attachment | Detached |
| Cooling Type | None |
| Fireplace Fuel | Wood |
| Fireplace Present | Yes |
| Fireplace Type | Conventional |
| Heating Fuel | Electric |
| Heating Type | Baseboard Heaters |
| Size Interior | 2918 Sqft |
| Type | House |
| Open |
| Access Type | Easy Access |
| Acreage | Yes |
| Fence Type | Fence |
| Landscape Features | Garden Area |
| Size Irregular | 4.96 |
| Size Total | 4.96 Ac |
| Size Total Text | 4.96 Ac |
| Level | Type | Length | Width | Dimensions |
|---|---|---|---|---|
| Basement | Workshop | 11 ft ,2 in | 6 ft ,9 in | 11 ft ,2 in x 6 ft ,9 in |
| Basement | Workshop | 12 ft ,2 in | 8 ft ,10 in | 12 ft ,2 in x 8 ft ,10 in |
| Basement | Laundry Room | 10 ft ,10 in | 16 ft ,4 in | 10 ft ,10 in x 16 ft ,4 in |
| Basement | Other | 11 ft ,3 in | 11 ft ,3 in | 11 ft ,3 in x 11 ft ,3 in |
| Main Level | Dining Room | 15 ft ,1 in | 9 ft ,11 in | 15 ft ,1 in x 9 ft ,11 in |
| Main Level | Kitchen | 8 ft ,1 in | 9 ft ,11 in | 8 ft ,1 in x 9 ft ,11 in |
| Main Level | Primary Bedroom | 12 ft | 14 ft ,1 in | 12 ft x 14 ft ,1 in |
| Main Level | 4pc Bathroom | Measurements not available | ||
| Main Level | Bedroom | 10 ft ,9 in | 13 ft ,5 in | 10 ft ,9 in x 13 ft ,5 in |
| Main Level | Family Room | 15 ft ,1 in | 11 ft ,3 in | 15 ft ,1 in x 11 ft ,3 in |
| Other | Living Room | 13 ft ,7 in | 19 ft ,5 in | 13 ft ,7 in x 19 ft ,5 in |
| Other | Dining Room | 13 ft ,6 in | 15 ft ,4 in | 13 ft ,6 in x 15 ft ,4 in |
| Other | Kitchen | 13 ft ,6 in | 15 ft ,4 in | 13 ft ,6 in x 15 ft ,4 in |
| Other | Primary Bedroom | 11 ft ,1 in | 27 ft ,7 in | 11 ft ,1 in x 27 ft ,7 in |
| Other | 3pc Bathroom | Measurements not available | ||
| Other | Bedroom | 11 ft ,2 in | 11 ft ,7 in | 11 ft ,2 in x 11 ft ,7 in |
https://www.realtor.ca/real-estate/28183146/6980-sienna-road-texada-island
Contact us for more information

The trademarks REALTOR®, REALTORS®, and the REALTOR® logo are controlled by The Canadian Real Estate Association (CREA) and identify real estate professionals who are members of CREA. The trademarks MLS®, Multiple Listing Service® and the associated logos are owned by The Canadian Real Estate Association (CREA) and identify the quality of services provided by real estate professionals who are members of CREA. The trademark DDF® is owned by The Canadian Real Estate Association (CREA) and identifies CREA's Data Distribution Facility (DDF®)

A password will be e-mailed to you