

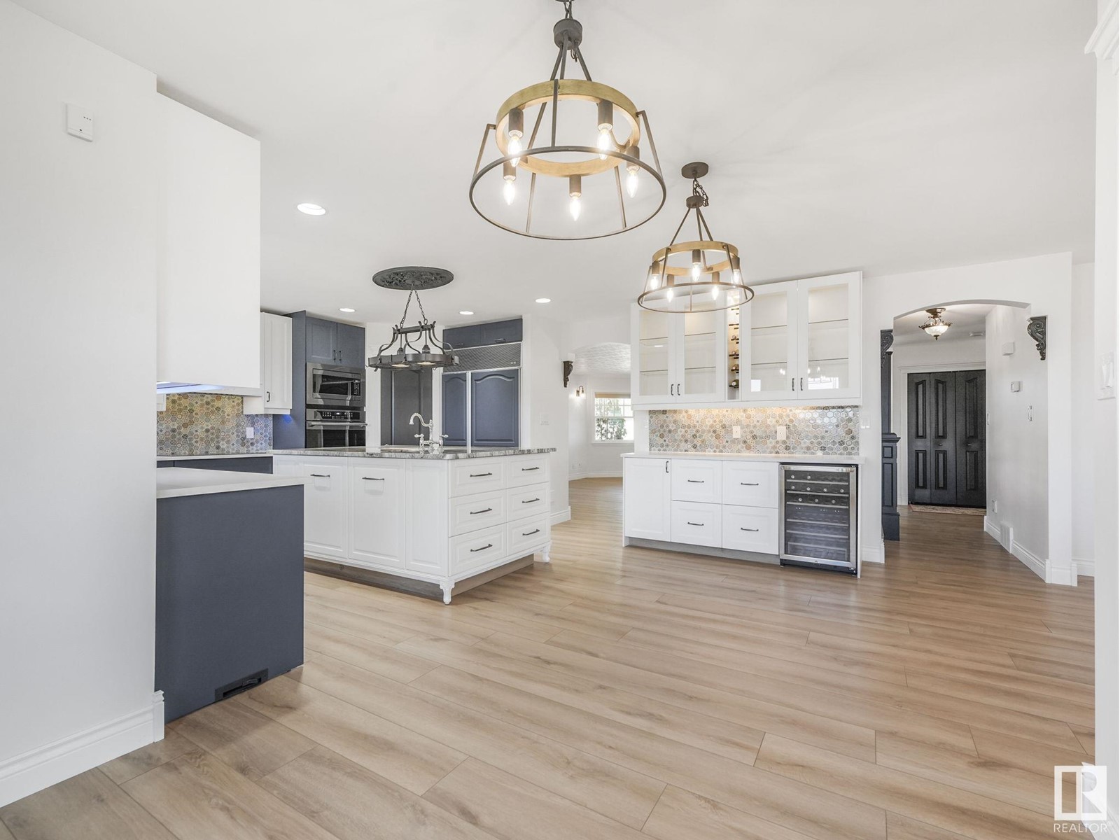
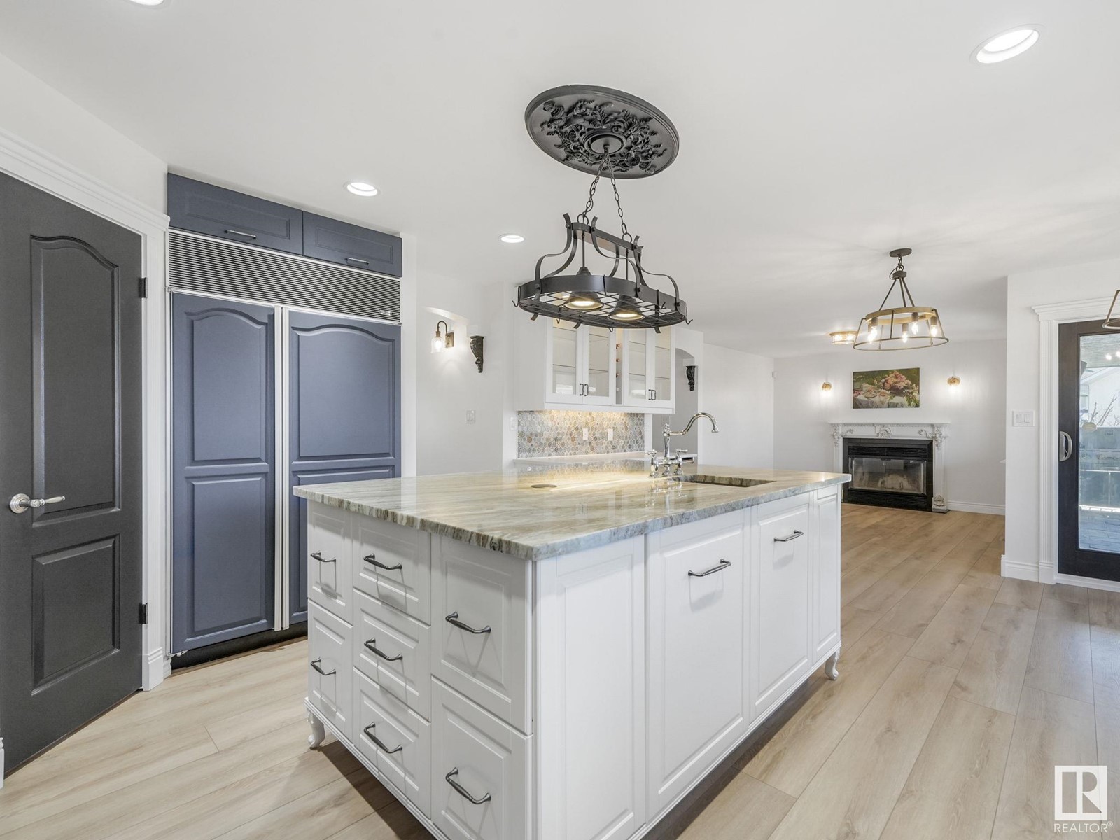
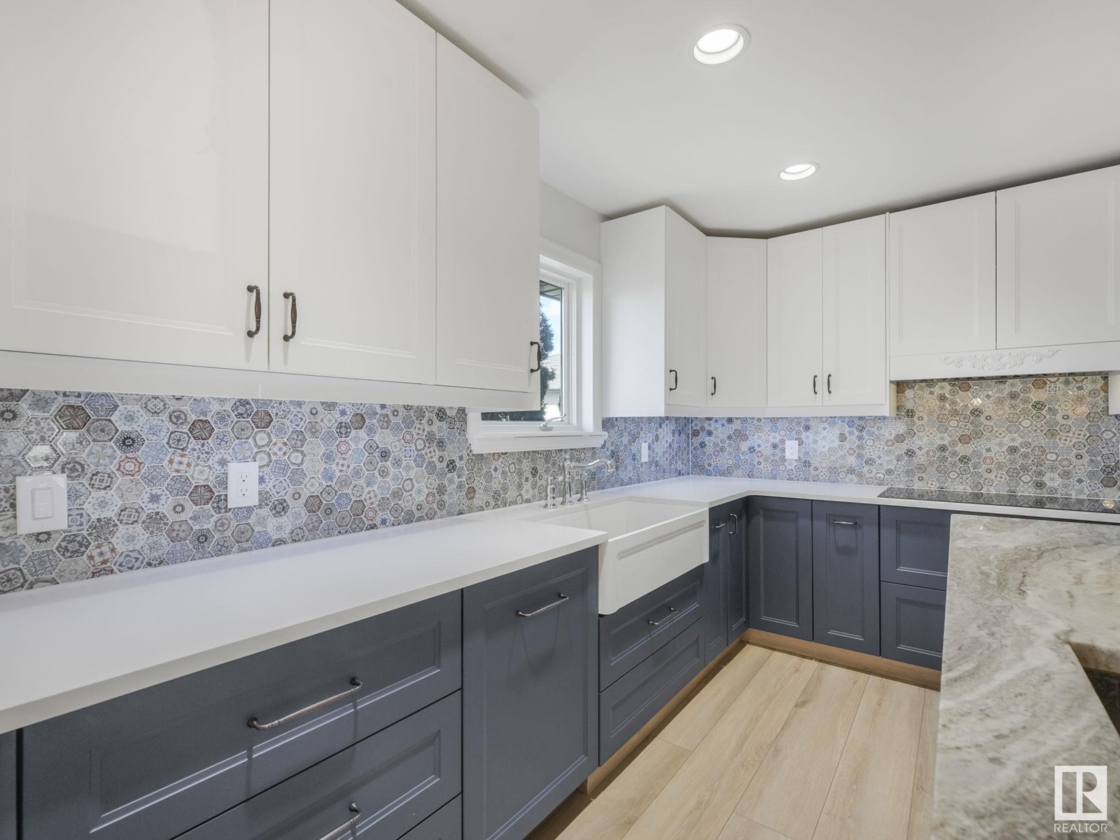
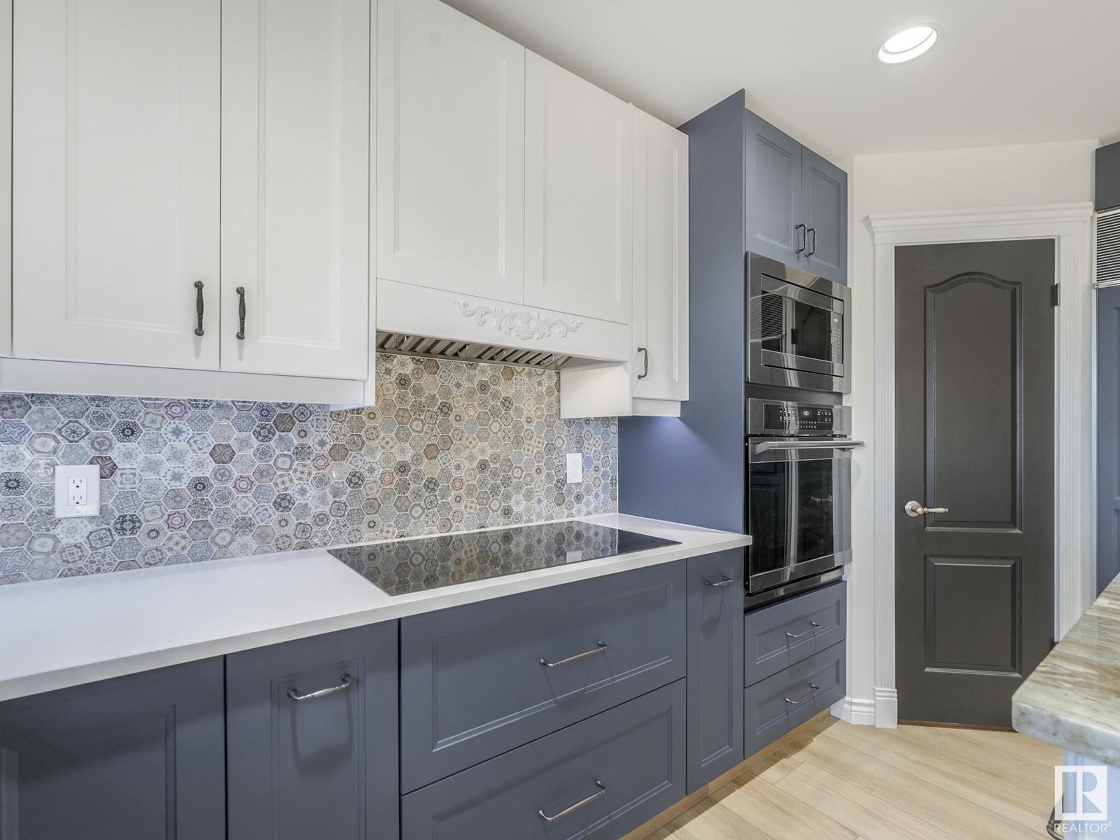


Welcome to this beautifully renovated custom-built home offering over 3300 sq ft of living space on a massive 0.24-acre lot! With 4 spacious bedrooms, 3.5 baths, 2 family rooms, living & dining areas, rec room, office, hidden 3rd-floor room, and an exercise space, this home has it all. Renovated in 2024/25 with premium finishes, it features a luxurious kitchen with granite counters, farmhouse sink, huge island, coffee station, pantry, wine fridge & kitchenette with access to the back deck. The stunning primary suite boasts a spa-like ensuite & walk-in closet. Enjoy indoor-outdoor living with front & rear decks, hot tub, firepit, and a beautifully landscaped, fully fenced yard with irrigation. The walkout basement adds great versatility, and an oversized double-attached garage completes the package. Immediate possession available. This is a rare find and truly a must-see! (id:51018)
| MLS® Number | E4431744 |
| Property Type | Single Family |
| Neigbourhood | Ozerna |
| Amenities Near By | Playground, Public Transit, Schools, Shopping |
| Community Features | Public Swimming Pool |
| Features | Cul-de-sac, See Remarks, Closet Organizers, Exterior Walls- 2x6", No Smoking Home, Built-in Wall Unit |
| Parking Space Total | 5 |
| Structure | Deck, Dog Run - Fenced In, Fire Pit, Porch, Patio(s) |
| Bathroom Total | 4 |
| Bedrooms Total | 4 |
| Appliances | Alarm System, Dishwasher, Dryer, Garage Door Opener, Hood Fan, Oven - Built-in, Microwave, Refrigerator, Central Vacuum, Washer, Window Coverings, Wine Fridge |
| Basement Development | Finished |
| Basement Features | Walk Out |
| Basement Type | Full (finished) |
| Constructed Date | 1997 |
| Construction Style Attachment | Detached |
| Fire Protection | Smoke Detectors |
| Fireplace Fuel | Wood |
| Fireplace Present | Yes |
| Fireplace Type | Heatillator |
| Half Bath Total | 1 |
| Heating Type | Forced Air, In Floor Heating |
| Stories Total | 2 |
| Size Interior | 2318 Sqft |
| Type | House |
| Attached Garage | |
| Heated Garage | |
| Oversize | |
| See Remarks |
| Acreage | No |
| Fence Type | Fence |
| Land Amenities | Playground, Public Transit, Schools, Shopping |
| Size Irregular | 953.34 |
| Size Total | 953.34 M2 |
| Size Total Text | 953.34 M2 |
| Level | Type | Length | Width | Dimensions |
|---|---|---|---|---|
| Lower Level | Bedroom 4 | 3.33 m | 3.96 m | 3.33 m x 3.96 m |
| Lower Level | Recreation Room | 2.85 m | 5.94 m | 2.85 m x 5.94 m |
| Lower Level | Laundry Room | 6.38 m | 3.47 m | 6.38 m x 3.47 m |
| Main Level | Living Room | 3.73 m | 3.87 m | 3.73 m x 3.87 m |
| Main Level | Dining Room | 4.36 m | 2.63 m | 4.36 m x 2.63 m |
| Main Level | Kitchen | 3.73 m | 4.59 m | 3.73 m x 4.59 m |
| Main Level | Family Room | 4.22 m | 3.55 m | 4.22 m x 3.55 m |
| Main Level | Den | 3.28 m | 2.91 m | 3.28 m x 2.91 m |
| Main Level | Breakfast | 2.73 m | 5.88 m | 2.73 m x 5.88 m |
| Upper Level | Primary Bedroom | 3.75 m | 7.16 m | 3.75 m x 7.16 m |
| Upper Level | Bedroom 2 | 3.37 m | 3.51 m | 3.37 m x 3.51 m |
| Upper Level | Bedroom 3 | 3.82 m | 3.91 m | 3.82 m x 3.91 m |
| Upper Level | Bonus Room | 1.83 m | 4.54 m | 1.83 m x 4.54 m |
https://www.realtor.ca/real-estate/28188135/6923-162-av-nw-edmonton-ozerna
Contact us for more information

The trademarks REALTOR®, REALTORS®, and the REALTOR® logo are controlled by The Canadian Real Estate Association (CREA) and identify real estate professionals who are members of CREA. The trademarks MLS®, Multiple Listing Service® and the associated logos are owned by The Canadian Real Estate Association (CREA) and identify the quality of services provided by real estate professionals who are members of CREA. The trademark DDF® is owned by The Canadian Real Estate Association (CREA) and identifies CREA's Data Distribution Facility (DDF®)

A password will be e-mailed to you