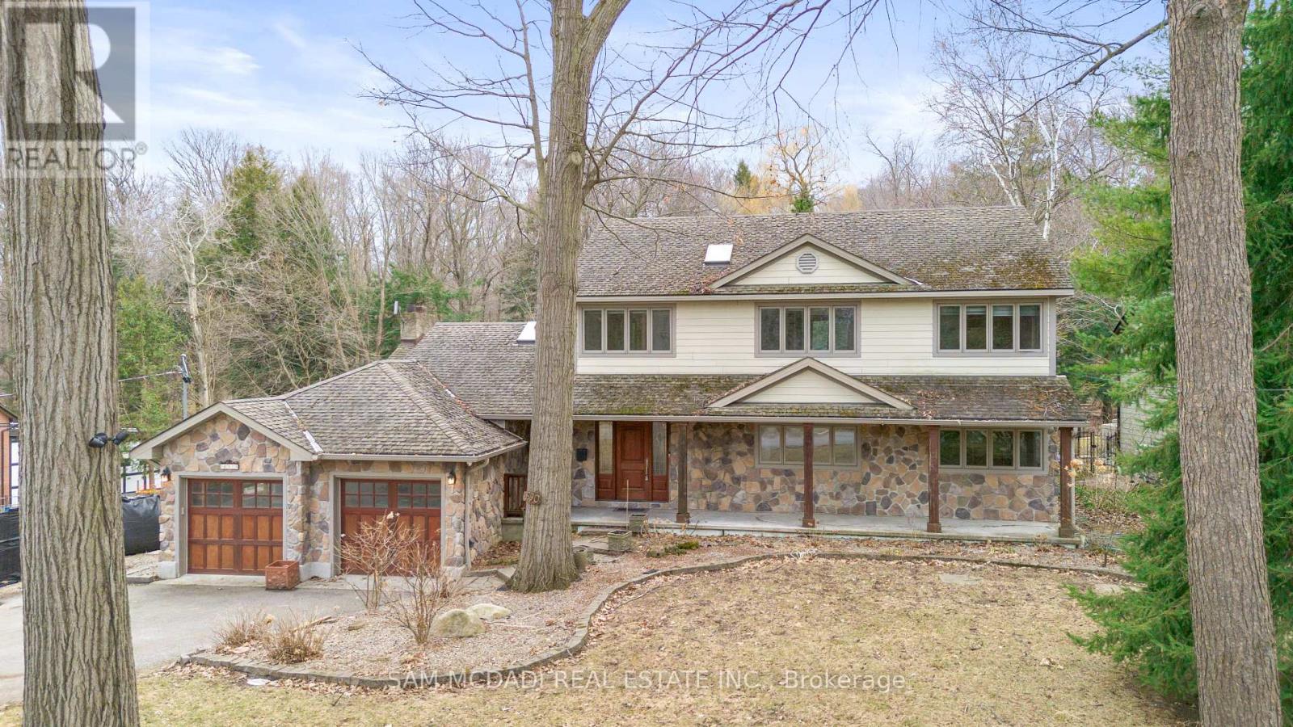
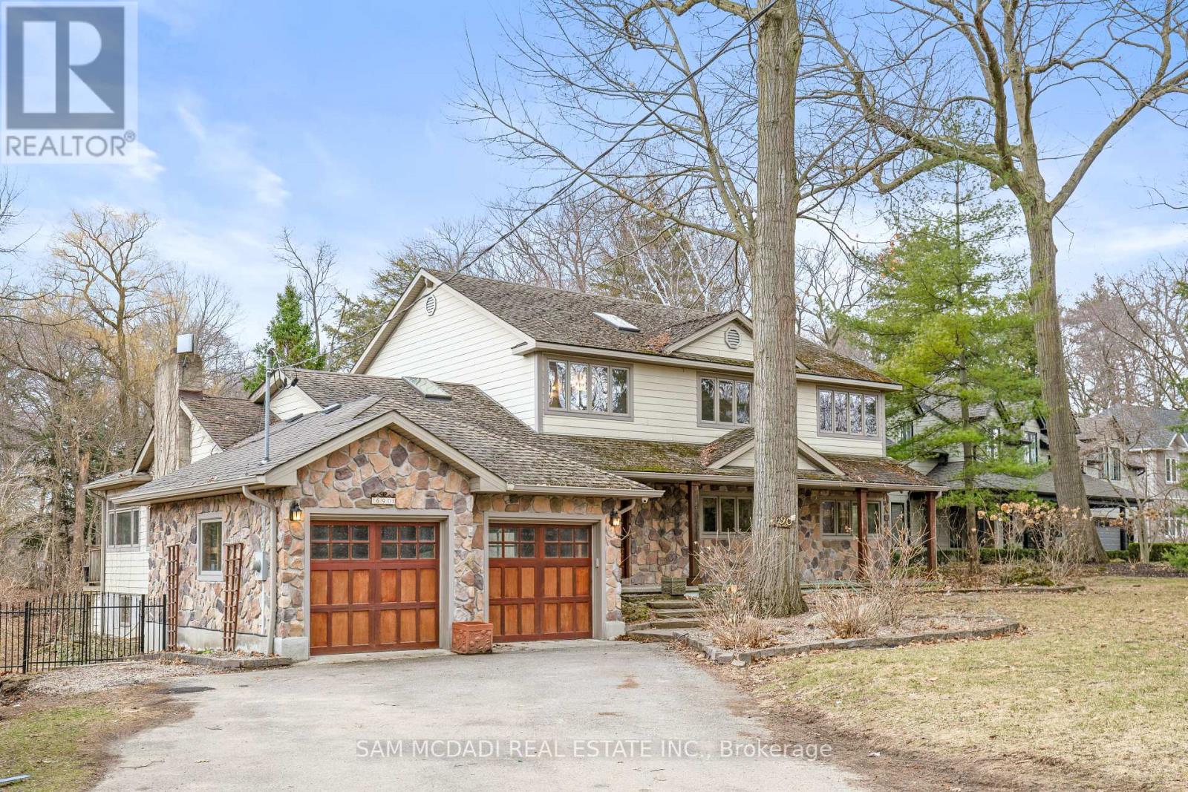
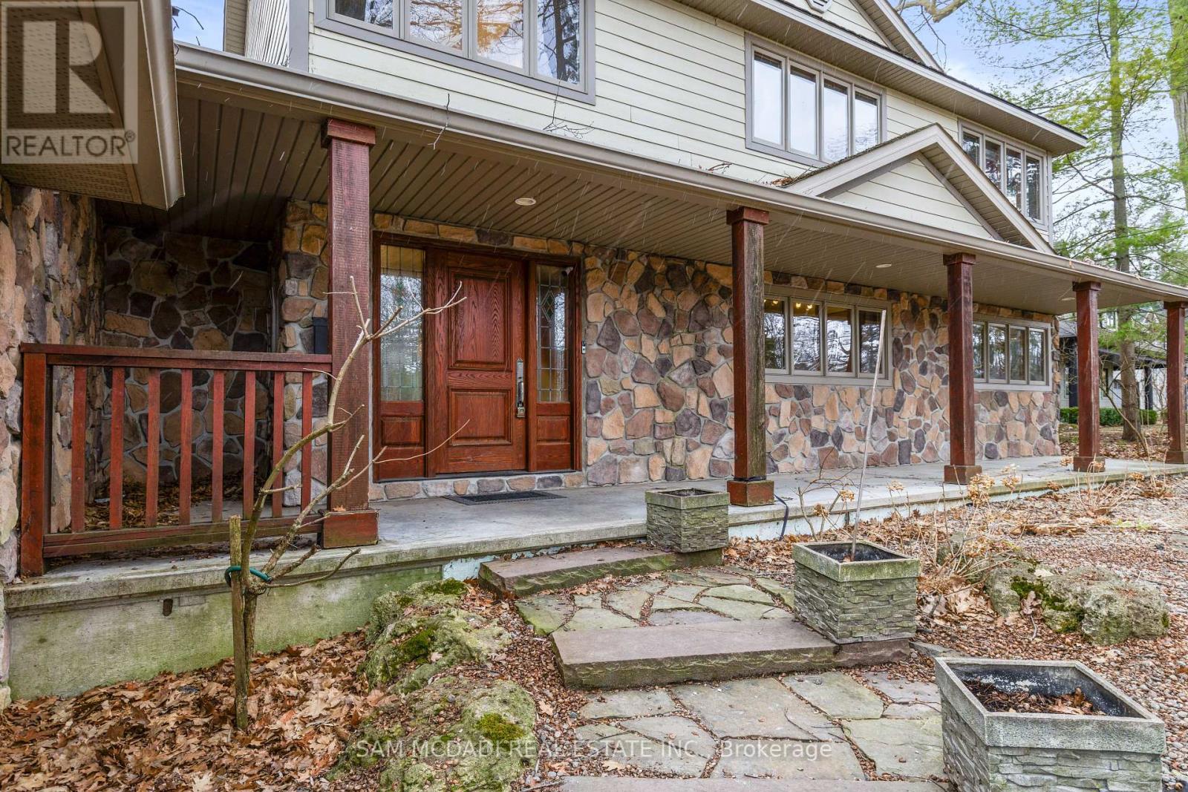
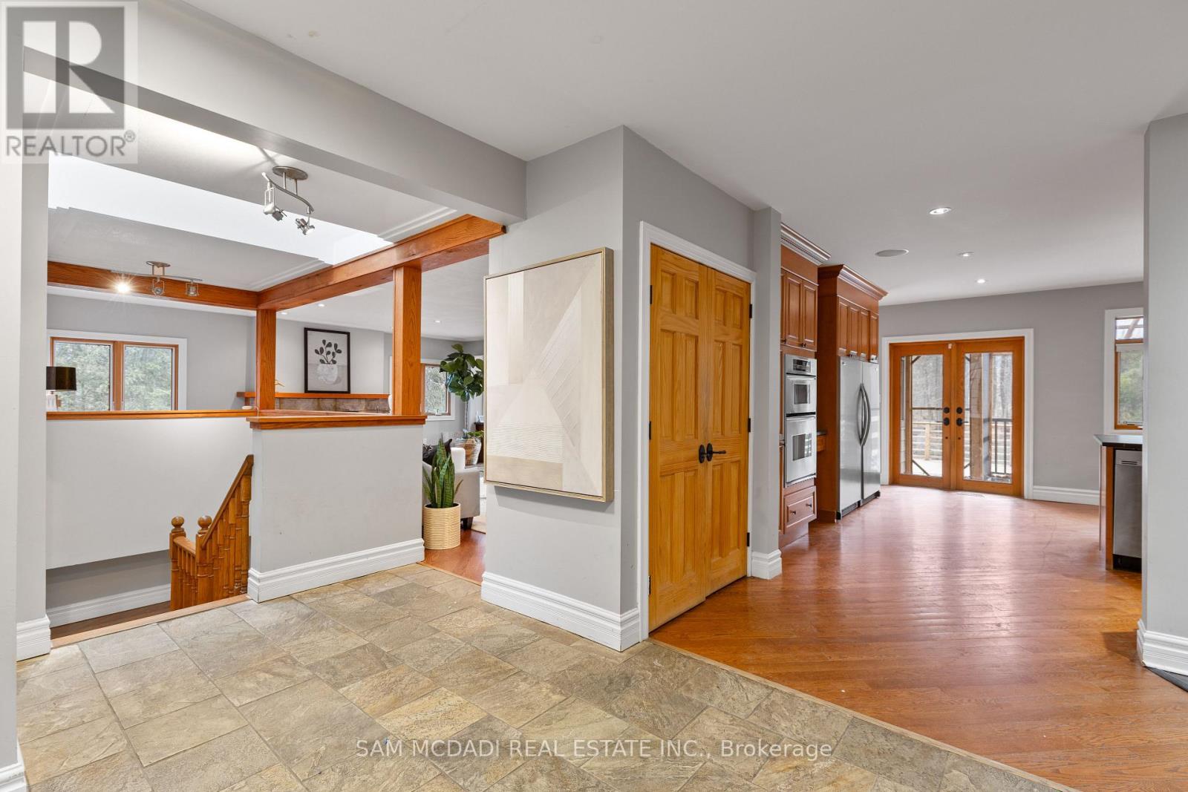





Nestled in the renowned Clarkson community, this 4-bedroom, 3-bathroom family home sits on a generous 100 ft x 238 ft lot, offering plenty of space for outdoor enjoyment.The stone façade adds a touch of character, while the interior features an open-concept layout with hardwood floors and large windows that fill the home with natural light. The kitchen includes stainless steel appliances, soapstone countertops, a centre island, and direct access to a spacious deck that overlooks a mature, tree-lined backyard, an ideal setting for gardening or quiet relaxation. On the main floor, two wood-burning fireplaces with exposed brick add warmth and charm to the living spaces. Upstairs, the primary bedroom includes a 5-piece ensuite with a soaking tub, glass-enclosed shower, and his-and-hers closets. Three additional bedrooms share a 4-piece bathroom, offering plenty of room for family or guests. The lower level features a large recreational room with a walkout, providing a flexible space. A two-car garage and extended driveway allow for ample parking. Just minutes from top-rated schools, Jack Darling Memorial Park, and the shops and restaurants of Port Credit and Clarkson Village, this home offers a chance to own in one of Mississauga's most established neighbourhoods, with convenient access to the QEW and nearby GO stations. (id:51018)
| MLS® Number | W12084539 |
| Property Type | Single Family |
| Community Name | Clarkson |
| Amenities Near By | Park, Schools |
| Features | Wooded Area, Irregular Lot Size, Conservation/green Belt, Guest Suite |
| Parking Space Total | 7 |
| Structure | Deck |
| Bathroom Total | 3 |
| Bedrooms Above Ground | 4 |
| Bedrooms Total | 4 |
| Amenities | Fireplace(s) |
| Appliances | Oven - Built-in, Dishwasher, Garage Door Opener, Water Heater, Oven, Alarm System, Stove, Window Coverings, Refrigerator |
| Basement Development | Finished |
| Basement Features | Walk Out |
| Basement Type | N/a (finished) |
| Construction Style Attachment | Detached |
| Construction Style Other | Seasonal |
| Cooling Type | Central Air Conditioning |
| Exterior Finish | Stone, Wood |
| Fire Protection | Security System |
| Fireplace Present | Yes |
| Fireplace Total | 2 |
| Flooring Type | Hardwood, Carpeted |
| Foundation Type | Unknown |
| Half Bath Total | 1 |
| Heating Fuel | Natural Gas |
| Heating Type | Forced Air |
| Stories Total | 2 |
| Size Interior | 3000 - 3500 Sqft |
| Type | House |
| Utility Water | Municipal Water |
| Attached Garage | |
| Garage |
| Acreage | No |
| Fence Type | Fenced Yard |
| Land Amenities | Park, Schools |
| Sewer | Septic System |
| Size Depth | 238 Ft ,4 In |
| Size Frontage | 100 Ft |
| Size Irregular | 100 X 238.4 Ft |
| Size Total Text | 100 X 238.4 Ft |
| Surface Water | Lake/pond |
| Zoning Description | R2 |
| Level | Type | Length | Width | Dimensions |
|---|---|---|---|---|
| Second Level | Primary Bedroom | 4.66 m | 4.51 m | 4.66 m x 4.51 m |
| Second Level | Bedroom 2 | 4.69 m | 4.12 m | 4.69 m x 4.12 m |
| Second Level | Bedroom 3 | 3.81 m | 3.92 m | 3.81 m x 3.92 m |
| Second Level | Bedroom 4 | 3.81 m | 3.04 m | 3.81 m x 3.04 m |
| Basement | Recreational, Games Room | 5.12 m | 5.94 m | 5.12 m x 5.94 m |
| Main Level | Kitchen | 4.64 m | 5.66 m | 4.64 m x 5.66 m |
| Main Level | Dining Room | 3.47 m | 6.72 m | 3.47 m x 6.72 m |
| Main Level | Living Room | 4.92 m | 6.84 m | 4.92 m x 6.84 m |
| Main Level | Great Room | 6.03 m | 6.25 m | 6.03 m x 6.25 m |
| Main Level | Family Room | 4.64 m | 5.66 m | 4.64 m x 5.66 m |
| Cable | Installed |
| Electricity | Installed |
| Sewer | Available |
https://www.realtor.ca/real-estate/28171224/690-meadow-wood-road-mississauga-clarkson-clarkson
Contact us for more information

The trademarks REALTOR®, REALTORS®, and the REALTOR® logo are controlled by The Canadian Real Estate Association (CREA) and identify real estate professionals who are members of CREA. The trademarks MLS®, Multiple Listing Service® and the associated logos are owned by The Canadian Real Estate Association (CREA) and identify the quality of services provided by real estate professionals who are members of CREA. The trademark DDF® is owned by The Canadian Real Estate Association (CREA) and identifies CREA's Data Distribution Facility (DDF®)

A password will be e-mailed to you