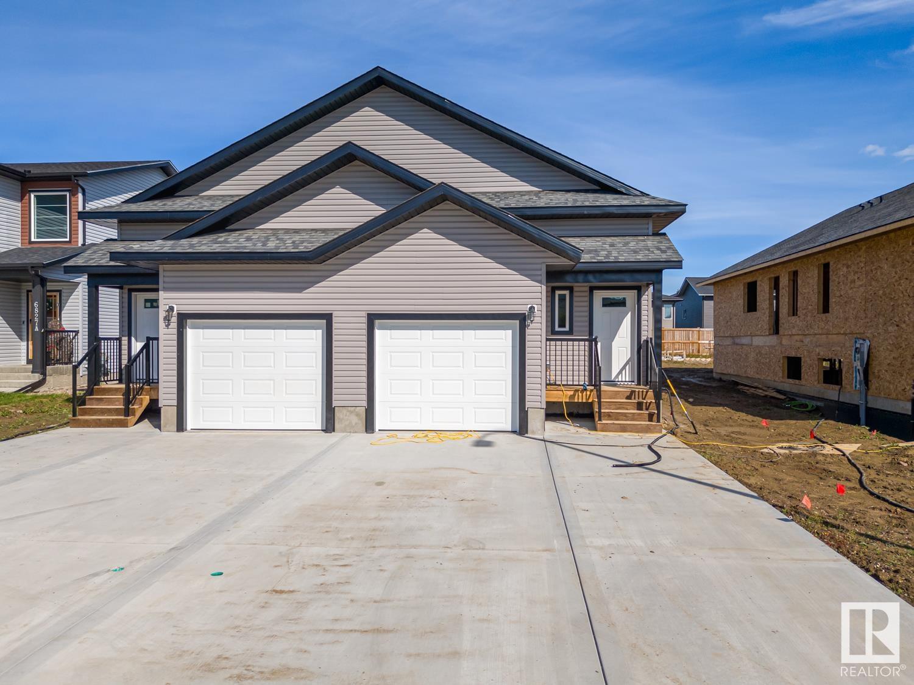
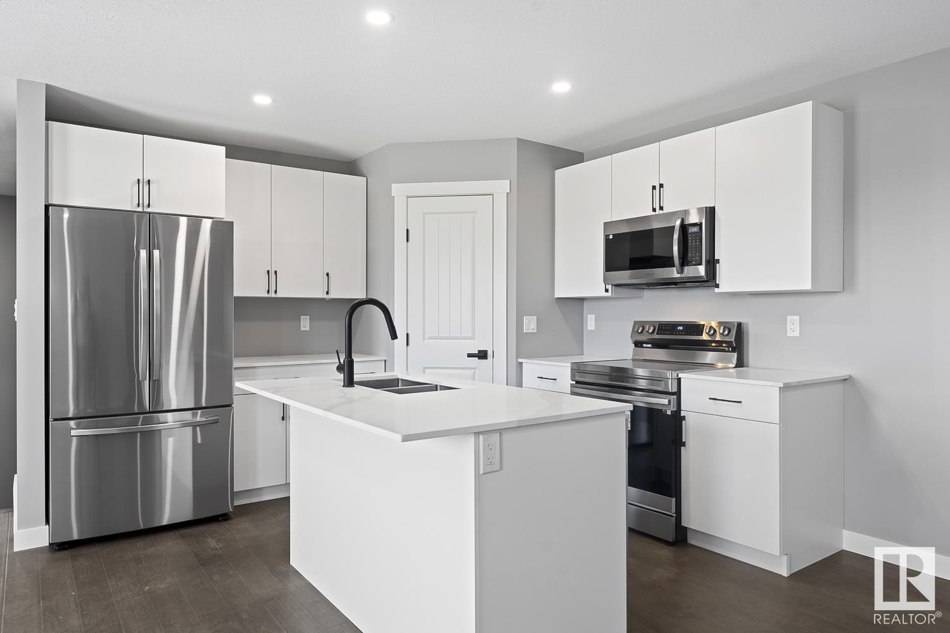
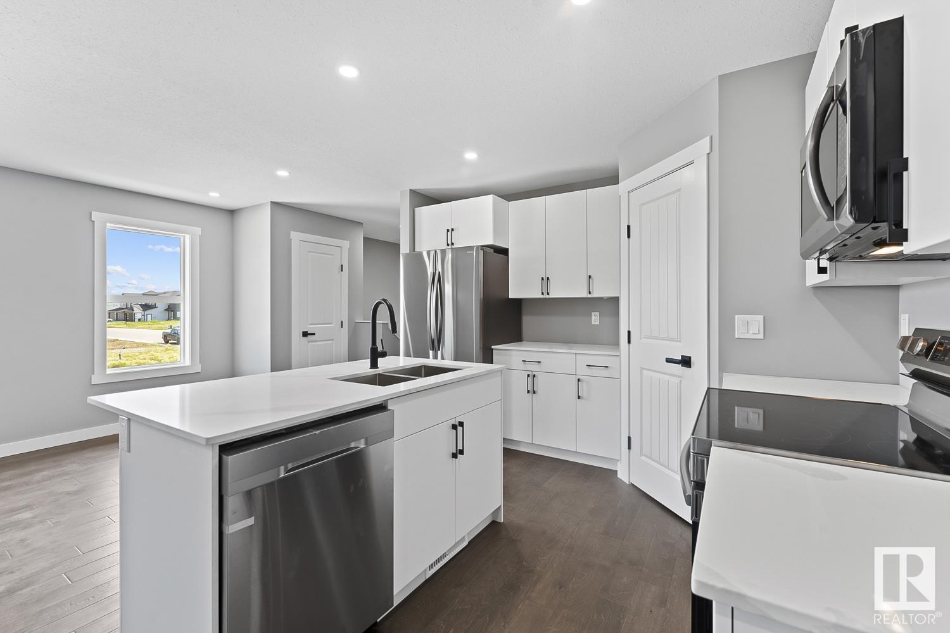
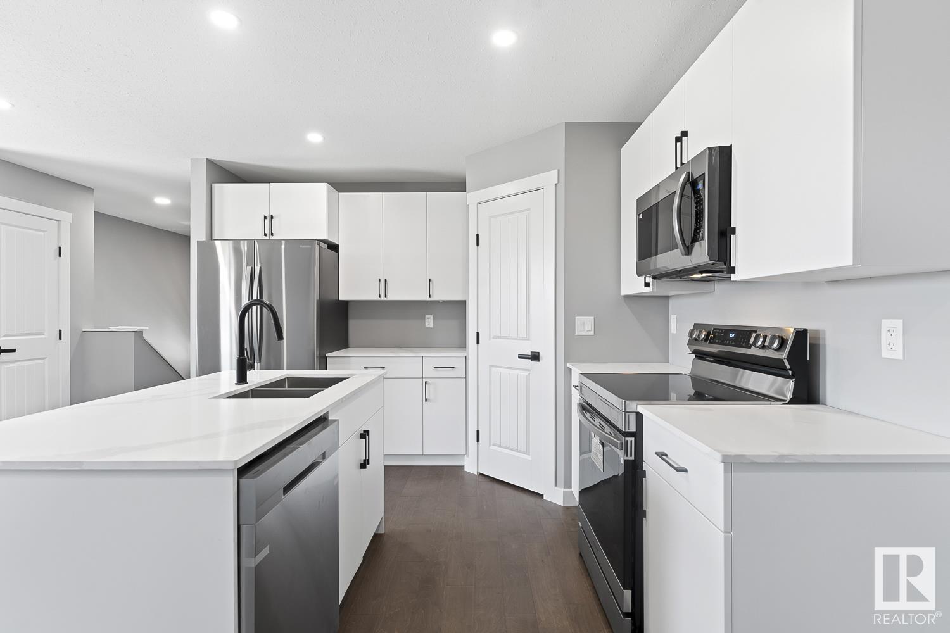
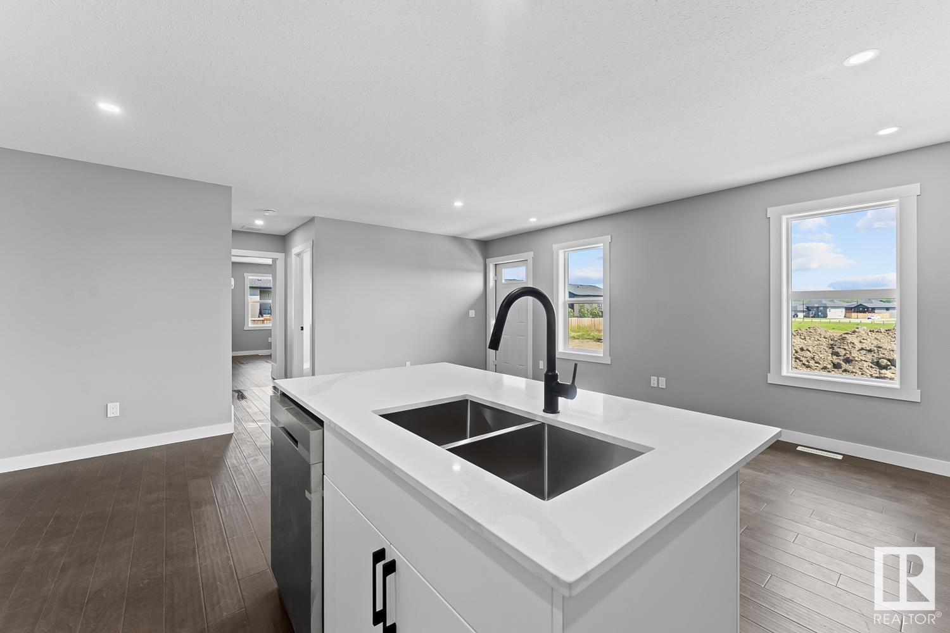

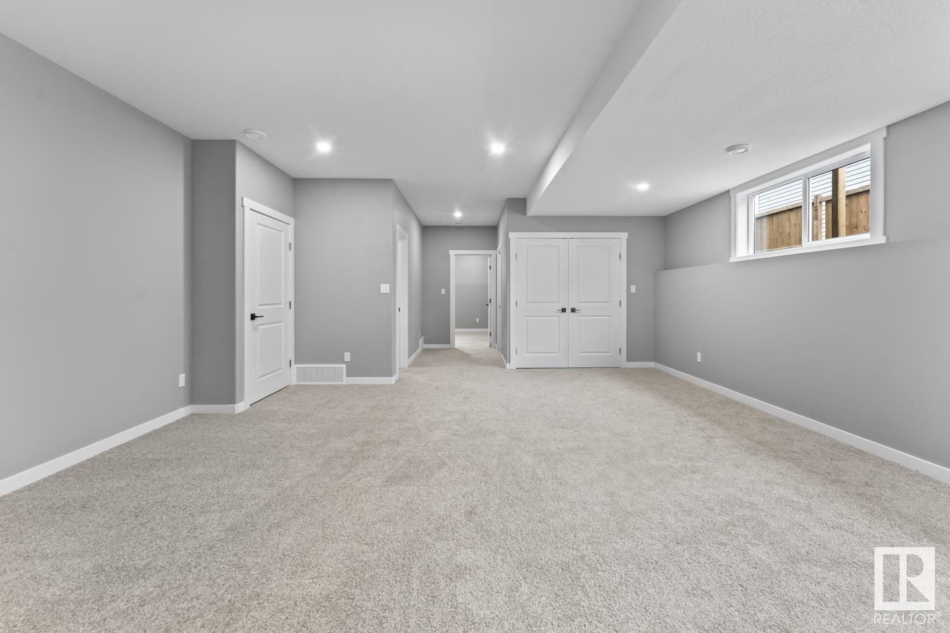
Brand new duplex in Tri City Estates, close to shopping, schools, and walking trails. This newly constructed home offers great value. Soon to be completed, it features an open-concept kitchen, living, and dining area with loads of pot lights, a bright entrance, and a covered front porch. The kitchen boasts white cabinetry, granite countertops, a kitchen island, a large pantry, and all included appliances. Enjoy direct patio access. The master suite has a large walk-in closet, an additional bedroom, and a 4-piece bath. The home includes a concrete drive, single-car attached garage, and a huge backyard. The unfinished basement awaits your future development ideas. Comes with a 10-year new home warranty. (id:51018)
| MLS® Number | E4411001 |
| Property Type | Single Family |
| Neigbourhood | Tri City Estates |
| Amenities Near By | Golf Course, Playground, Schools, Shopping, Ski Hill |
| Features | Exterior Walls- 2x6" |
| Structure | Deck |
| Bathroom Total | 1 |
| Bedrooms Total | 2 |
| Appliances | Dishwasher, Garage Door Opener Remote(s), Garage Door Opener, Microwave Range Hood Combo, Refrigerator, Stove |
| Architectural Style | Bi-level |
| Basement Development | Unfinished |
| Basement Type | Full (unfinished) |
| Constructed Date | 2024 |
| Construction Style Attachment | Semi-detached |
| Heating Type | Forced Air |
| Size Interior | 972.9499 Sqft |
| Type | Duplex |
| Attached Garage |
| Acreage | No |
| Land Amenities | Golf Course, Playground, Schools, Shopping, Ski Hill |
| Level | Type | Length | Width | Dimensions |
|---|---|---|---|---|
| Main Level | Living Room | Measurements not available | ||
| Main Level | Dining Room | Measurements not available | ||
| Main Level | Kitchen | Measurements not available | ||
| Main Level | Primary Bedroom | Measurements not available | ||
| Main Level | Bedroom 2 | Measurements not available |
https://www.realtor.ca/real-estate/27560690/6825-b-tri-city-wy-cold-lake-tri-city-estates
Contact us for more information

The trademarks REALTOR®, REALTORS®, and the REALTOR® logo are controlled by The Canadian Real Estate Association (CREA) and identify real estate professionals who are members of CREA. The trademarks MLS®, Multiple Listing Service® and the associated logos are owned by The Canadian Real Estate Association (CREA) and identify the quality of services provided by real estate professionals who are members of CREA. The trademark DDF® is owned by The Canadian Real Estate Association (CREA) and identifies CREA's Data Distribution Facility (DDF®)

A password will be e-mailed to you