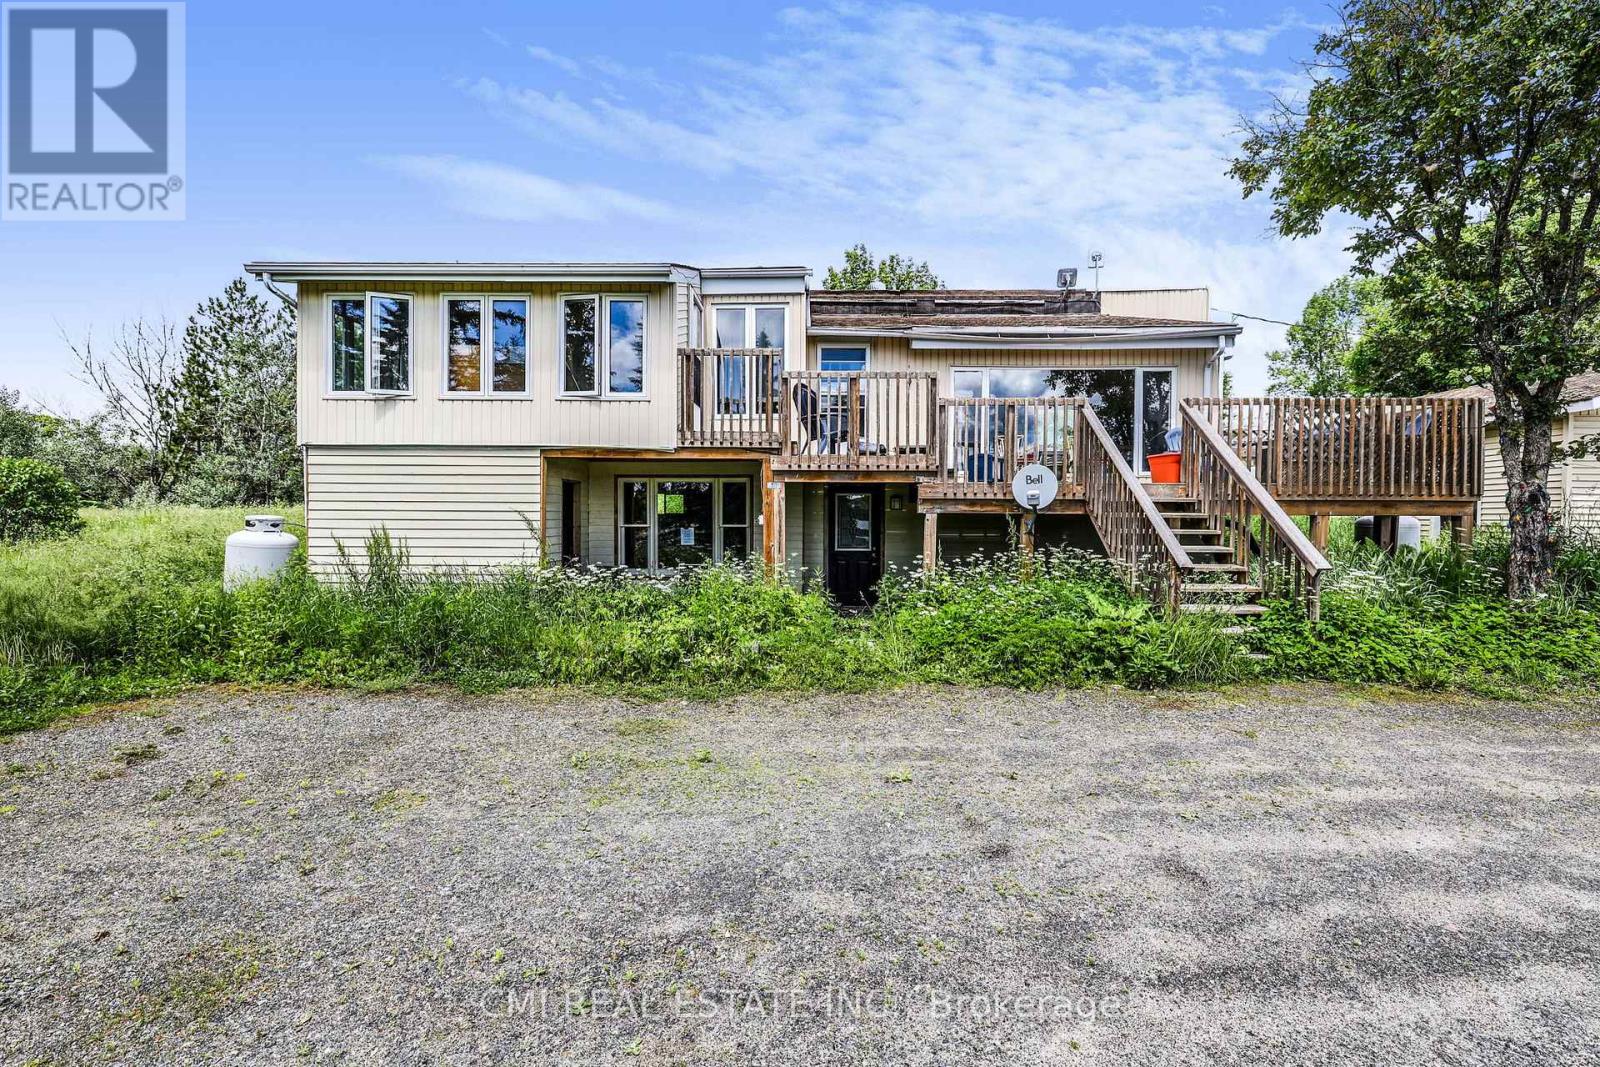



LOCATION LOCATION LOCATION! Residential duplex w/ detached commercial workshop garage (C1.2 General commercial zoning) on a near 1-acre lot located on sought after Hwy 124 in the heart of Mckellar w/ water views mins to all the amenities: McKellar Lake, McKellar Bay, McKellar Public Beach, restaurants, Public boat launches, & much more! Upper unit completed w/ 3 spacious bedrooms & 2 bathrooms. Walk up to the large sun deck leading to the entrance. Bright Foyer leads into an open breezeway O/L the sunken naturally lit living room w/ vaulted wood ceilings, beautiful accent wall, propane stove, & large window. Eat-in family sized kitchen w/ SS appliances adjacent to the open-concept versatile office/ den (can be used as a formal dining space, nursery or additional family room). Primary bedroom w/ double closet & 2-pc ensuite. Bright sunroom perfect for plant lovers, morning coffee, or evening drinks. WALK-OUT Bsmt finished w/ 2bed, 1-3pc bath apartment. Enjoy bright full size windows in the Eat-in kitchen, open-concept spacious living room w/ propane stove. 2-spacious bedrooms w/ lots of storage space perfect for growing families or working professionals can be used an in-law suite. Both units separated w/ two hydro meters, two laundry areas, & two propane tanks. Detached workshop-garage can be converted to commercial garage or farmers market (lots of possibilities under zoning). Upper unit rented out for $2500+ utilities, bsmt is vacant awaiting your direction. (id:51018)
| MLS® Number | X12103336 |
| Property Type | Single Family |
| Community Name | McKellar |
| Amenities Near By | Park |
| Community Features | School Bus, Community Centre |
| Features | Ravine, Guest Suite, In-law Suite |
| Parking Space Total | 8 |
| Structure | Deck, Patio(s) |
| View Type | Lake View |
| Bathroom Total | 3 |
| Bedrooms Above Ground | 3 |
| Bedrooms Below Ground | 2 |
| Bedrooms Total | 5 |
| Appliances | Water Heater |
| Architectural Style | Raised Bungalow |
| Basement Features | Apartment In Basement, Walk Out |
| Basement Type | N/a |
| Construction Style Attachment | Detached |
| Exterior Finish | Vinyl Siding |
| Fireplace Present | Yes |
| Fireplace Total | 2 |
| Foundation Type | Block |
| Half Bath Total | 1 |
| Heating Fuel | Electric |
| Heating Type | Baseboard Heaters |
| Stories Total | 1 |
| Size Interior | 2500 - 3000 Sqft |
| Type | House |
| Utility Water | Municipal Water |
| Detached Garage |
| Acreage | No |
| Land Amenities | Park |
| Landscape Features | Landscaped |
| Sewer | Sanitary Sewer |
| Size Depth | 158 Ft ,10 In |
| Size Frontage | 233 Ft |
| Size Irregular | 233 X 158.9 Ft |
| Size Total Text | 233 X 158.9 Ft |
| Surface Water | Lake/pond |
| Zoning Description | C1.2 |
| Level | Type | Length | Width | Dimensions |
|---|---|---|---|---|
| Basement | Bedroom 4 | 4.42 m | 3.15 m | 4.42 m x 3.15 m |
| Basement | Bedroom 5 | 4.06 m | 2.39 m | 4.06 m x 2.39 m |
| Basement | Kitchen | 4.26 m | 4.23 m | 4.26 m x 4.23 m |
| Basement | Living Room | 6.05 m | 4.19 m | 6.05 m x 4.19 m |
| Main Level | Living Room | 4.59 m | 4.26 m | 4.59 m x 4.26 m |
| Main Level | Dining Room | 1.9 m | 4.02 m | 1.9 m x 4.02 m |
| Main Level | Kitchen | 3.06 m | 4.02 m | 3.06 m x 4.02 m |
| Main Level | Family Room | 3.7 m | 3.39 m | 3.7 m x 3.39 m |
| Main Level | Primary Bedroom | 3.85 m | 4.01 m | 3.85 m x 4.01 m |
| Main Level | Bedroom 2 | 2.86 m | 3.59 m | 2.86 m x 3.59 m |
| Main Level | Bedroom 3 | 2.62 m | 3.53 m | 2.62 m x 3.53 m |
| Main Level | Sunroom | 4.79 m | 2.96 m | 4.79 m x 2.96 m |
https://www.realtor.ca/real-estate/28214014/678-hwy-124-mckellar-mckellar
Contact us for more information

The trademarks REALTOR®, REALTORS®, and the REALTOR® logo are controlled by The Canadian Real Estate Association (CREA) and identify real estate professionals who are members of CREA. The trademarks MLS®, Multiple Listing Service® and the associated logos are owned by The Canadian Real Estate Association (CREA) and identify the quality of services provided by real estate professionals who are members of CREA. The trademark DDF® is owned by The Canadian Real Estate Association (CREA) and identifies CREA's Data Distribution Facility (DDF®)

A password will be e-mailed to you