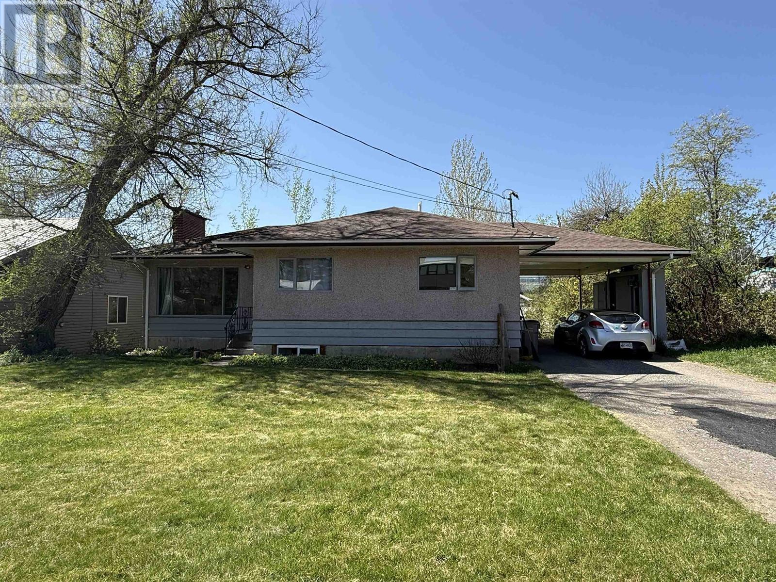
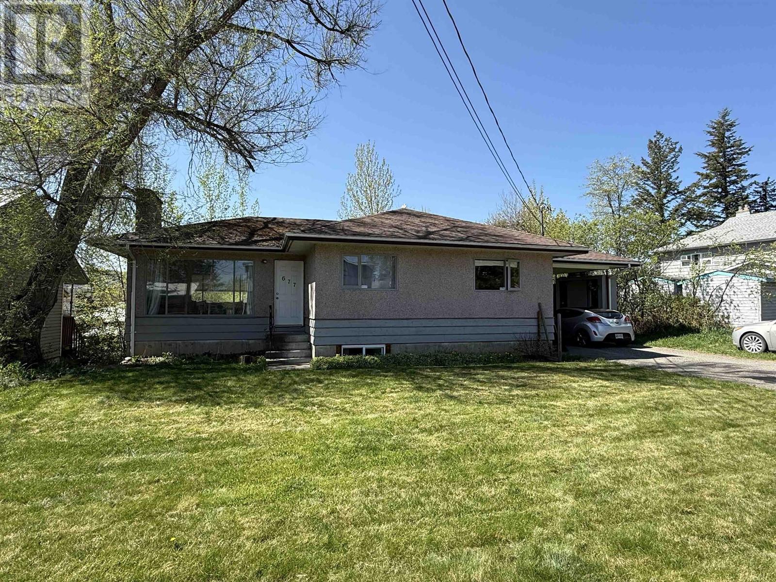
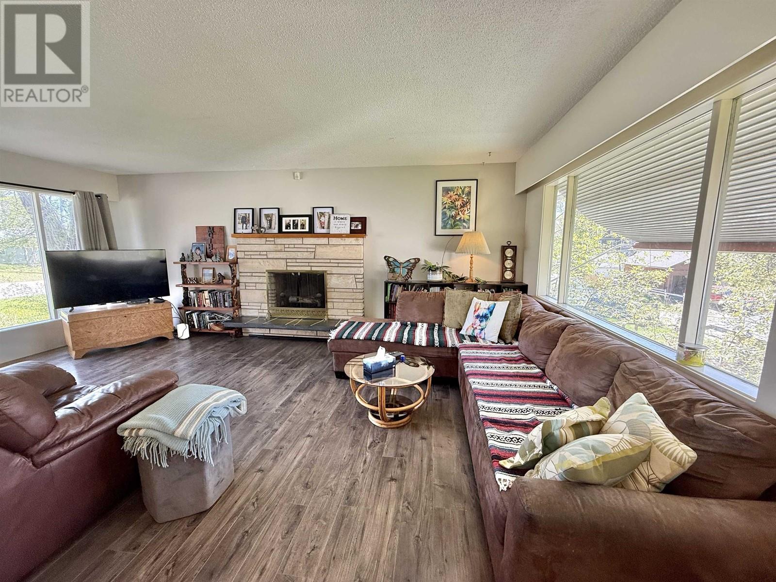
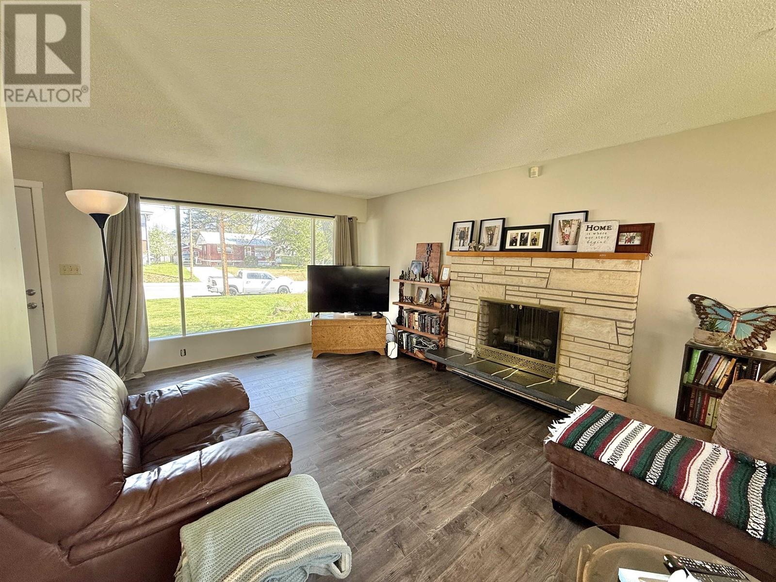
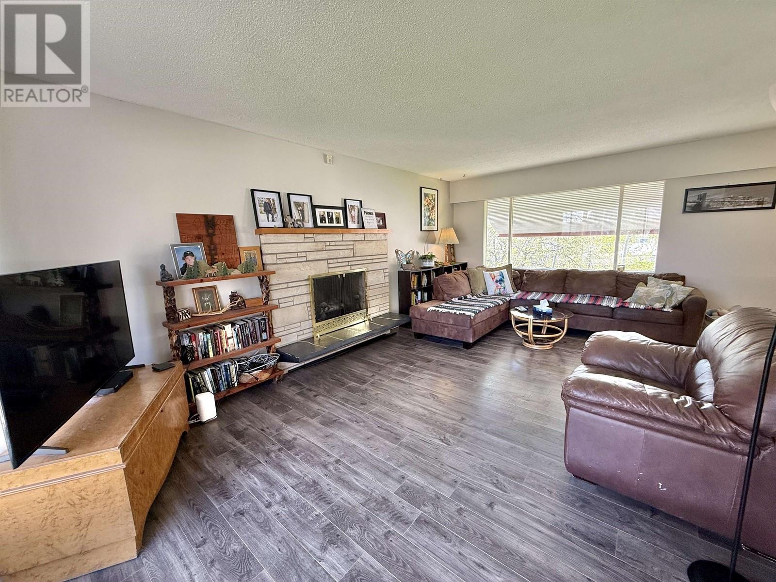
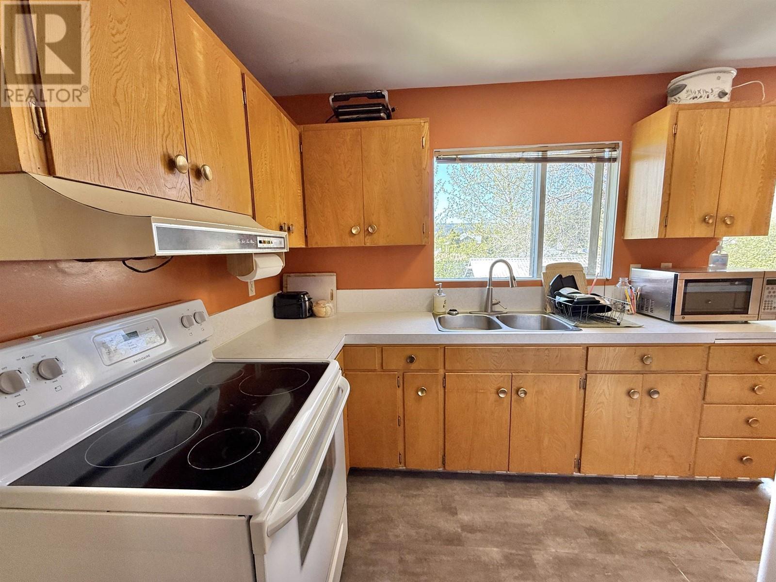
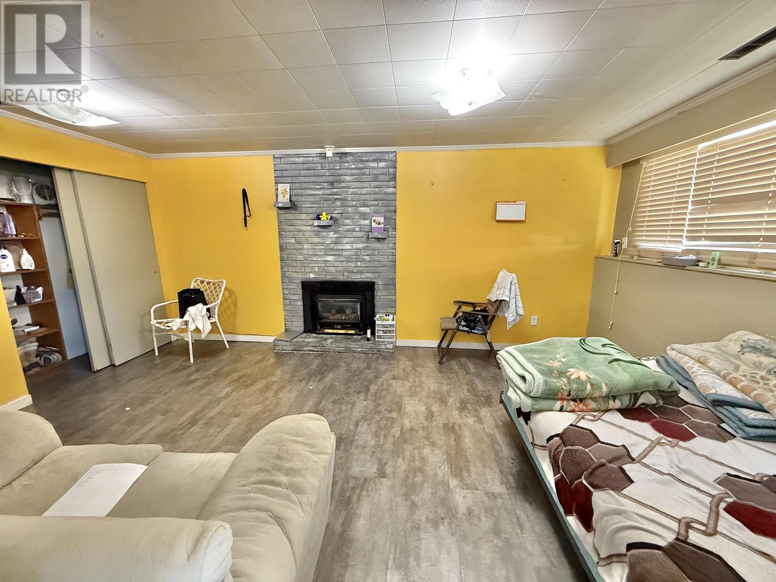
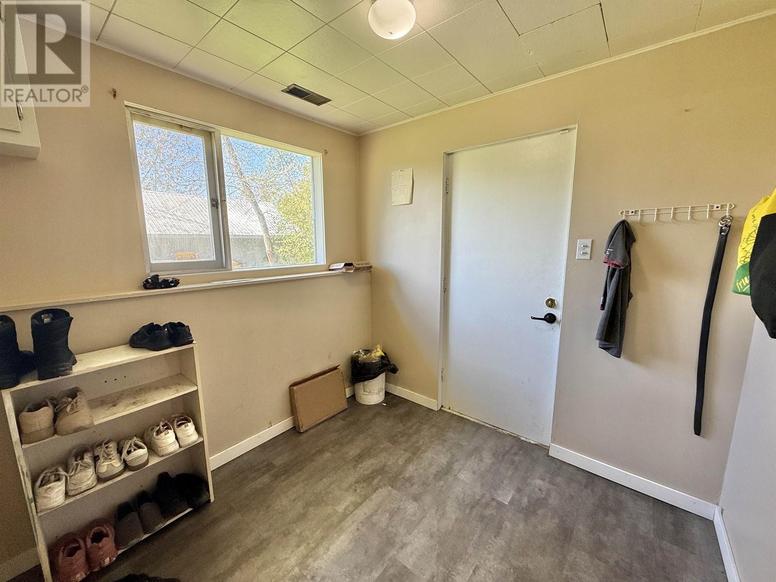
* PREC - Personal Real Estate Corporation. A great way to get into the market! Centrally located 3 bedroom, 2 bathroom that is within walking distance to restaurants, shopping, nightlife and more. Nice treed lot that also features alley access, a carport, and a 16'X24' detached, wired shop. The home's main kitchen has loads of storage and a secondary bar sink or prep area. There is lots of built in shelving throughout this character home. The living room has a large front window to allow lots of natural light. Basement has a second kitchen, additonal bedroom, and bathroom with separate access. Hi efficient furnace is your heat source. Lot's of potential here! (id:51018)
| MLS® Number | R2998307 |
| Property Type | Single Family |
| Storage Type | Storage |
| Structure | Workshop |
| Bathroom Total | 2 |
| Bedrooms Total | 3 |
| Appliances | Washer, Dryer, Refrigerator, Stove, Dishwasher |
| Basement Development | Partially Finished |
| Basement Type | Full (partially Finished) |
| Constructed Date | 1964 |
| Construction Style Attachment | Detached |
| Fireplace Present | Yes |
| Fireplace Total | 2 |
| Foundation Type | Concrete Perimeter |
| Heating Fuel | Natural Gas |
| Heating Type | Forced Air |
| Roof Material | Asphalt Shingle |
| Roof Style | Conventional |
| Stories Total | 2 |
| Size Interior | 2054 Sqft |
| Type | House |
| Utility Water | Municipal Water |
| Carport | |
| Open |
| Acreage | No |
| Size Irregular | 8712 |
| Size Total | 8712 Sqft |
| Size Total Text | 8712 Sqft |
| Level | Type | Length | Width | Dimensions |
|---|---|---|---|---|
| Basement | Mud Room | 7 ft ,8 in | 7 ft ,7 in | 7 ft ,8 in x 7 ft ,7 in |
| Basement | Kitchen | 8 ft | 8 ft ,6 in | 8 ft x 8 ft ,6 in |
| Basement | Dining Room | 10 ft | 8 ft ,2 in | 10 ft x 8 ft ,2 in |
| Basement | Living Room | 11 ft ,4 in | 17 ft ,2 in | 11 ft ,4 in x 17 ft ,2 in |
| Basement | Bedroom 3 | 8 ft ,5 in | 13 ft | 8 ft ,5 in x 13 ft |
| Basement | Laundry Room | 7 ft ,5 in | 11 ft ,3 in | 7 ft ,5 in x 11 ft ,3 in |
| Main Level | Kitchen | 8 ft ,2 in | 17 ft ,8 in | 8 ft ,2 in x 17 ft ,8 in |
| Main Level | Dining Room | 9 ft ,4 in | 8 ft ,9 in | 9 ft ,4 in x 8 ft ,9 in |
| Main Level | Living Room | 12 ft | 20 ft ,6 in | 12 ft x 20 ft ,6 in |
| Main Level | Bedroom 2 | 12 ft ,8 in | 8 ft ,8 in | 12 ft ,8 in x 8 ft ,8 in |
| Main Level | Primary Bedroom | 12 ft ,7 in | 11 ft ,8 in | 12 ft ,7 in x 11 ft ,8 in |
https://www.realtor.ca/real-estate/28262149/677-mclean-street-quesnel
Contact us for more information

The trademarks REALTOR®, REALTORS®, and the REALTOR® logo are controlled by The Canadian Real Estate Association (CREA) and identify real estate professionals who are members of CREA. The trademarks MLS®, Multiple Listing Service® and the associated logos are owned by The Canadian Real Estate Association (CREA) and identify the quality of services provided by real estate professionals who are members of CREA. The trademark DDF® is owned by The Canadian Real Estate Association (CREA) and identifies CREA's Data Distribution Facility (DDF®)

A password will be e-mailed to you