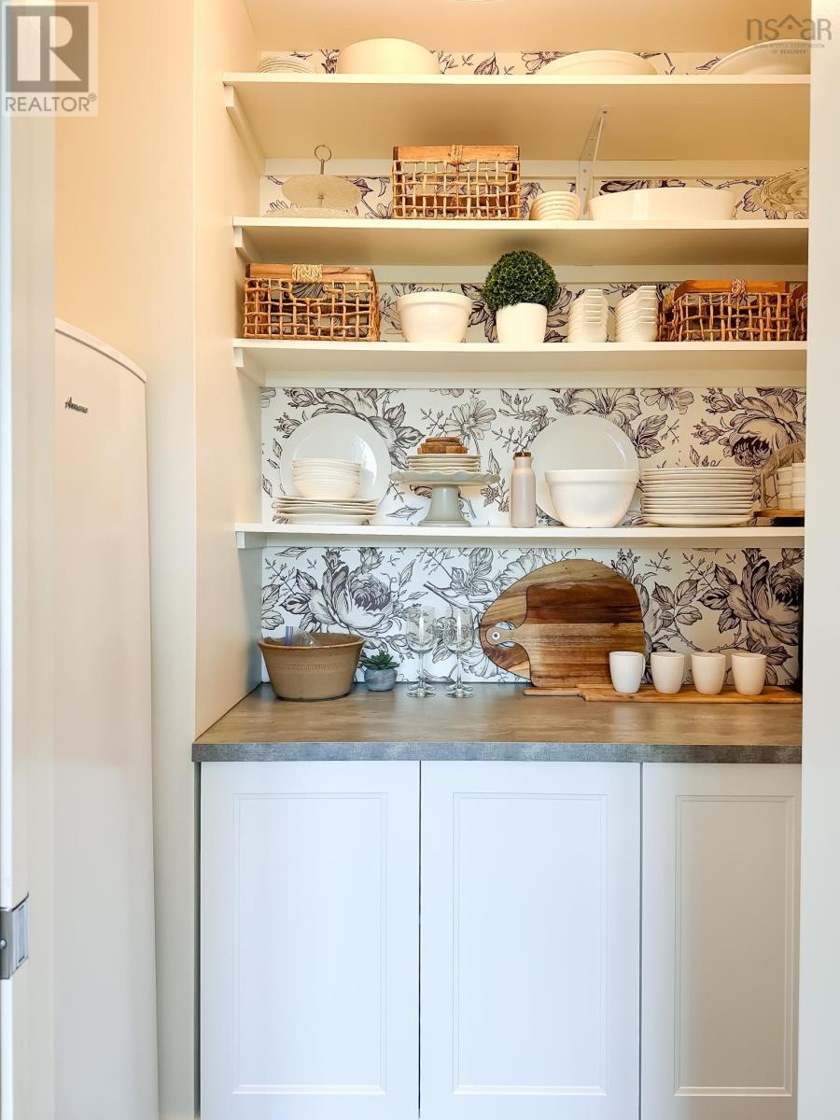
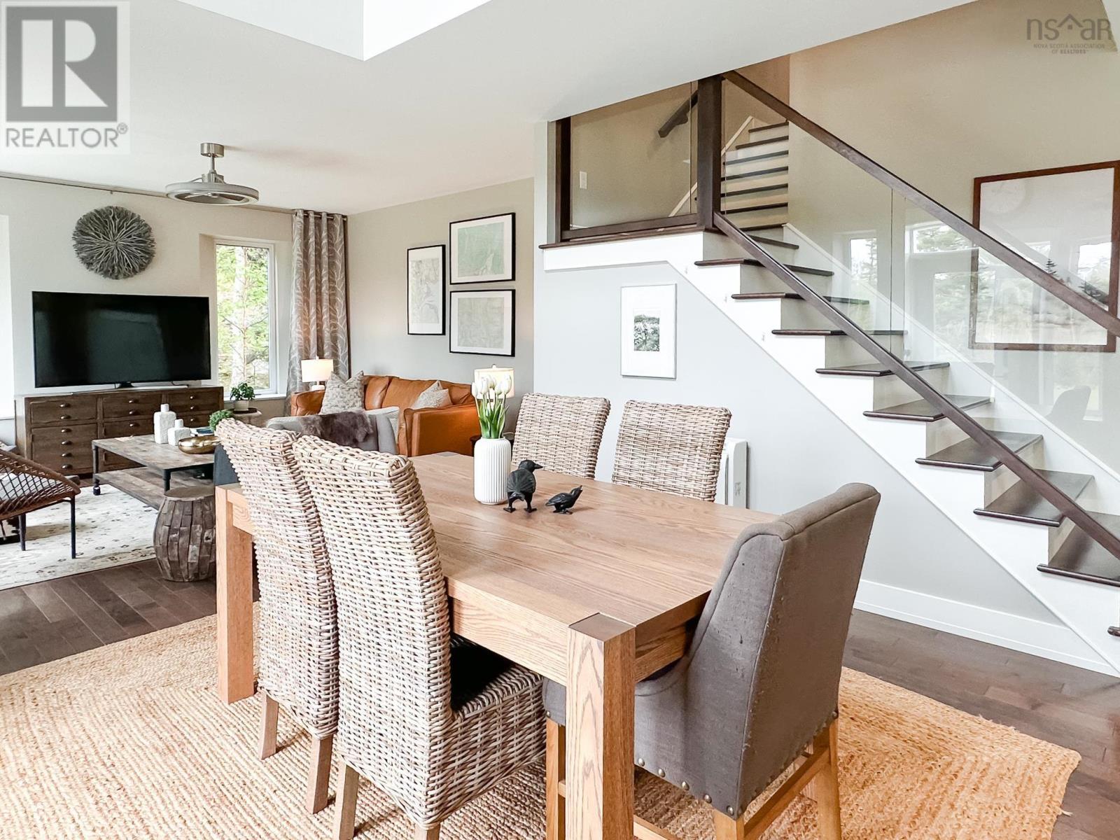
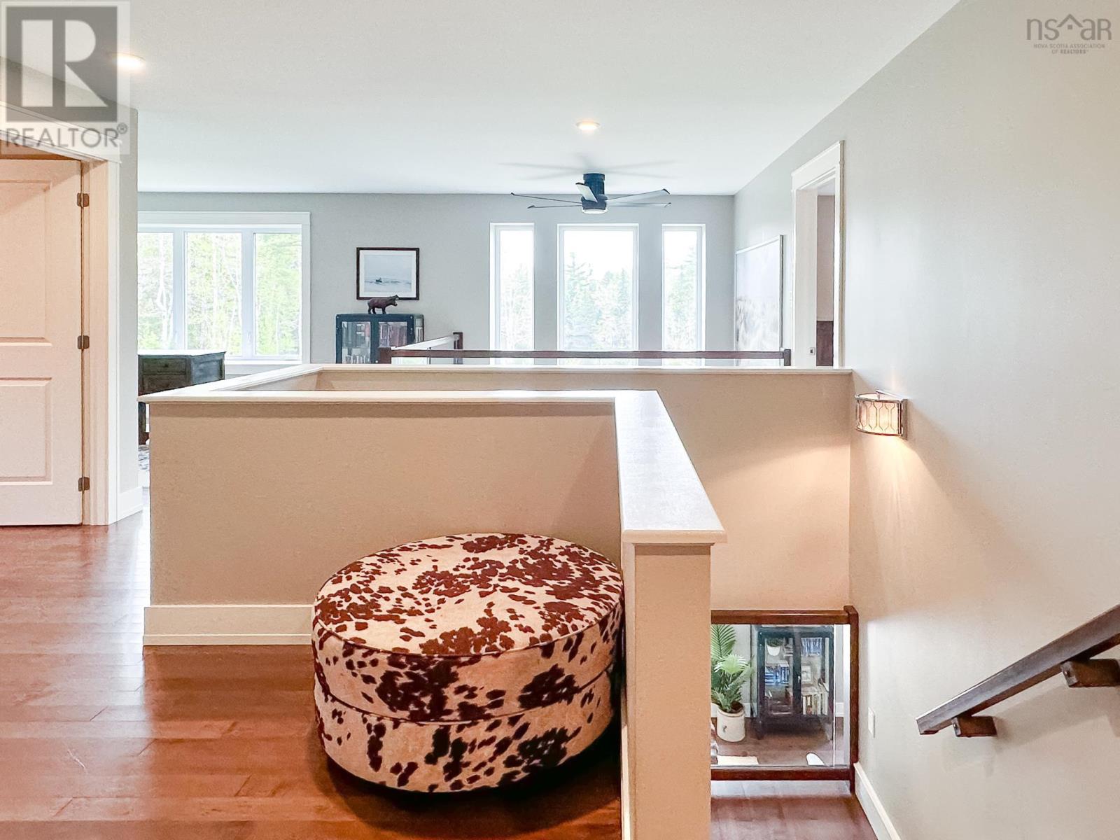
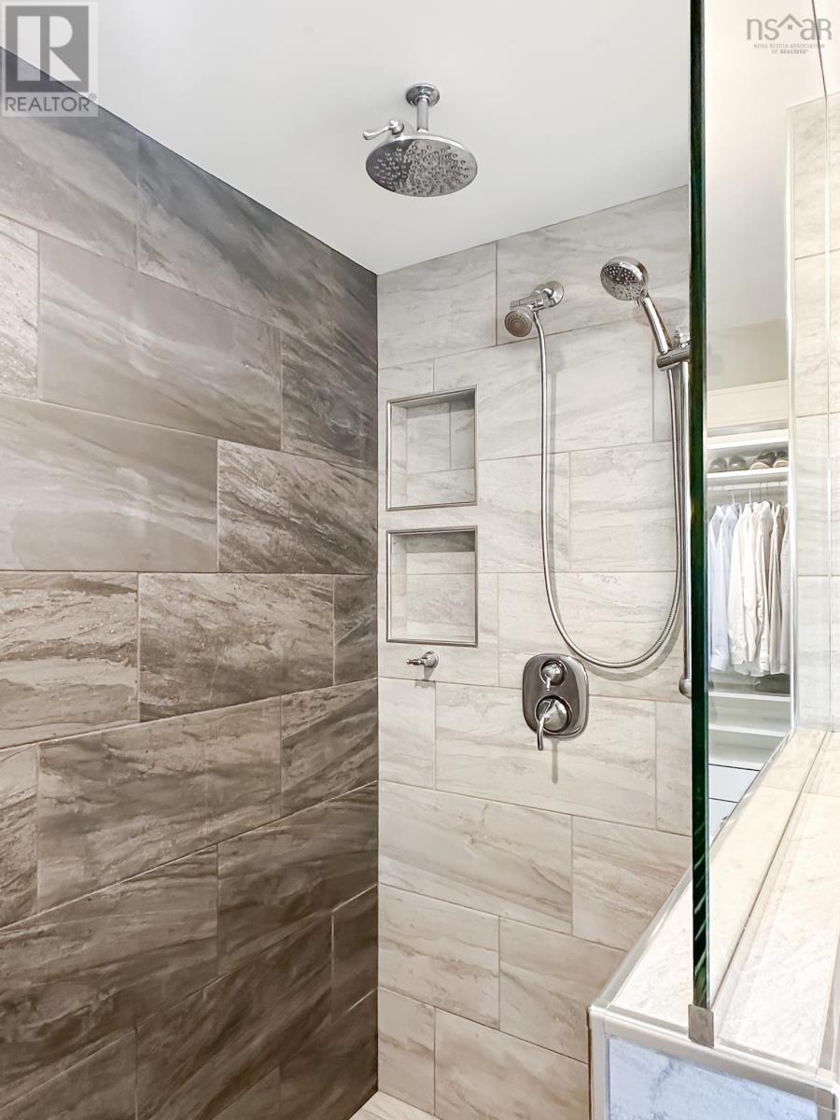
This stunning, award-winning waterfront home offers the ultimate in serene Nova Scotia lake living, whether you're seeking a peaceful summer escape or a luxurious year-round residence. Set on over 9+ acres of complete privacy along a protected cove of Loon Lake, with boat access to Aylesford Lake, the property is a rare blend of natural beauty and refined comfort. Built by luxury builder Bentley Built Homes and rated 95% for energy efficiency, it features exceptional craftsmanship and a thoughtful design throughout. Energy-efficient ductless heat pumps ensure year-round comfort, complemented by a generator panel, engineered hardwood floors, solar panels, a durable metal roof, composite decking, and a wired double car garage with central vac. The main floor offers an open-concept kitchen with high-end appliances and a walk-in pantry, a spacious dining area and living roomall with tranquil lake viewsplus a mudroom with storage and a convenient half bath. Upstairs includes a bright landing with office space (also with lake views), three bedrooms (two with walk-in closets), a full bath, laundry, and a luxurious primary suite with lake views, a walk-in closet, and a spa-like ensuite with porcelain shower and quartz counters. Private, peaceful, and absolutely gorgeous, this one-of-a-kind home invites you to experience the relaxed elegance of lakefront living at its finest. (id:51018)
| MLS® Number | 202512727 |
| Property Type | Single Family |
| Community Name | Lake Paul |
| Amenities Near By | Beach |
| Community Features | School Bus |
| Features | Treed, Level |
| Structure | Shed |
| View Type | Lake View |
| Water Front Type | Waterfront On Lake |
| Bathroom Total | 3 |
| Bedrooms Above Ground | 4 |
| Bedrooms Total | 4 |
| Appliances | Cooktop, Oven, Dishwasher, Dryer, Washer, Freezer - Stand Up, Microwave, Refrigerator, Central Vacuum |
| Basement Type | None |
| Constructed Date | 2015 |
| Construction Style Attachment | Detached |
| Cooling Type | Wall Unit, Heat Pump |
| Exterior Finish | Wood Siding |
| Flooring Type | Ceramic Tile, Engineered Hardwood, Tile |
| Foundation Type | Concrete Slab |
| Half Bath Total | 1 |
| Stories Total | 2 |
| Size Interior | 2660 Sqft |
| Total Finished Area | 2660 Sqft |
| Type | House |
| Utility Water | Drilled Well |
| Garage | |
| Attached Garage | |
| Gravel |
| Acreage | Yes |
| Land Amenities | Beach |
| Landscape Features | Landscaped |
| Sewer | Septic System |
| Size Irregular | 9.16 |
| Size Total | 9.16 Ac |
| Size Total Text | 9.16 Ac |
| Level | Type | Length | Width | Dimensions |
|---|---|---|---|---|
| Second Level | Dining Room | 13. x 12.3 | ||
| Second Level | Primary Bedroom | 14.9 x 12.10 | ||
| Second Level | Storage | 8.5 x 4.10 (WIC) | ||
| Second Level | Ensuite (# Pieces 2-6) | 10. x 9.3 (4pc) | ||
| Second Level | Laundry Room | 9. x 5.9 | ||
| Second Level | Bath (# Pieces 1-6) | 7.9 x 4.10 +jog (4pc) | ||
| Second Level | Bedroom | 11.5 x 12.6 | ||
| Second Level | Storage | 4. x 6.2 (WIC) | ||
| Second Level | Bedroom | 12.8 x 11 | ||
| Second Level | Storage | 6.2 x 4. (WIC) | ||
| Second Level | Bedroom | 10.7 x 8.11 | ||
| Second Level | Den | 11. x 15 | ||
| Main Level | Foyer | 14.5 x 4.4 | ||
| Main Level | Bath (# Pieces 1-6) | 5.11 x 5.5 (2pc) | ||
| Main Level | Mud Room | 10.6 x 6.1 +jog | ||
| Main Level | Kitchen | 12.6 x 11.2 | ||
| Main Level | Storage | 4.8 x 5.6 (Pantry) | ||
| Main Level | Living Room | 15. x 16.2 |
https://www.realtor.ca/real-estate/28385558/672-loon-lake-drive-lake-paul-lake-paul
Contact us for more information

The trademarks REALTOR®, REALTORS®, and the REALTOR® logo are controlled by The Canadian Real Estate Association (CREA) and identify real estate professionals who are members of CREA. The trademarks MLS®, Multiple Listing Service® and the associated logos are owned by The Canadian Real Estate Association (CREA) and identify the quality of services provided by real estate professionals who are members of CREA. The trademark DDF® is owned by The Canadian Real Estate Association (CREA) and identifies CREA's Data Distribution Facility (DDF®)

A password will be e-mailed to you