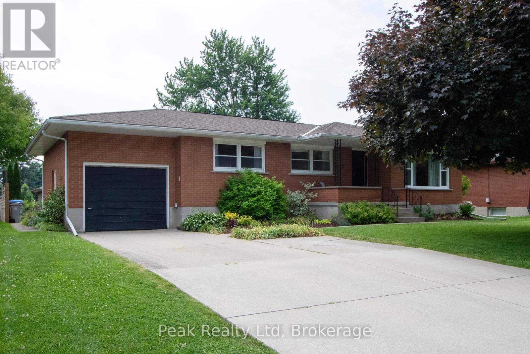
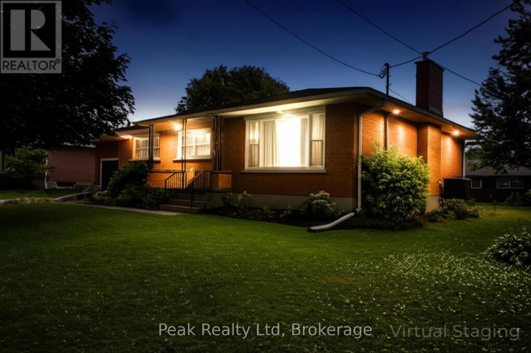
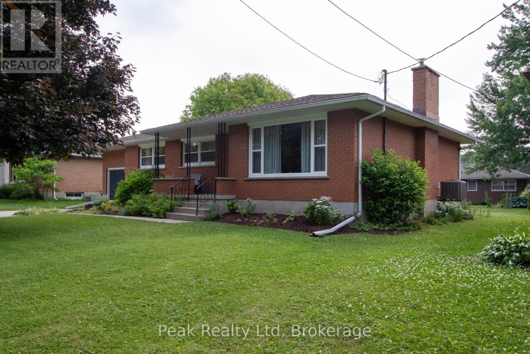
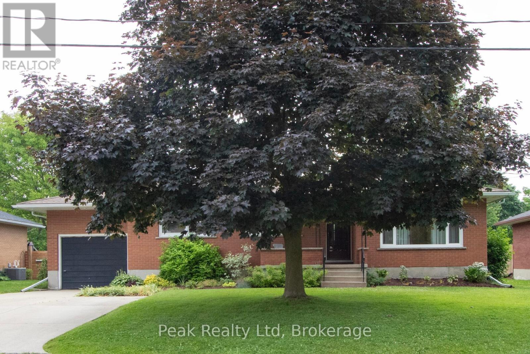
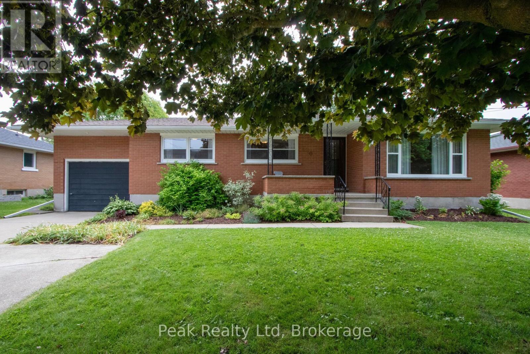
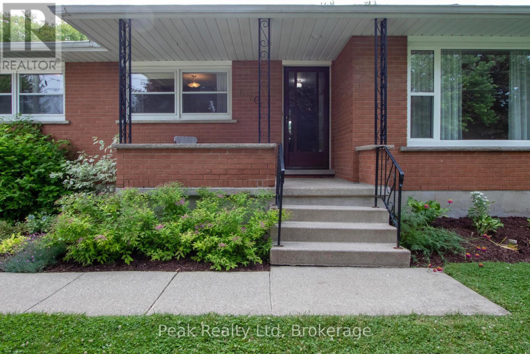
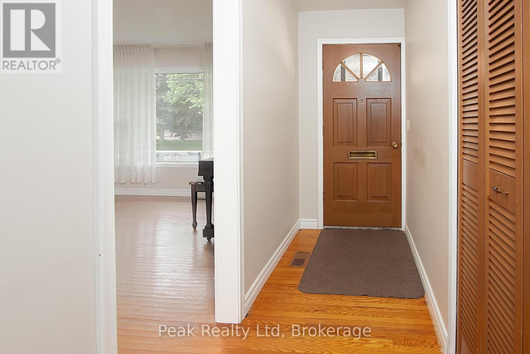
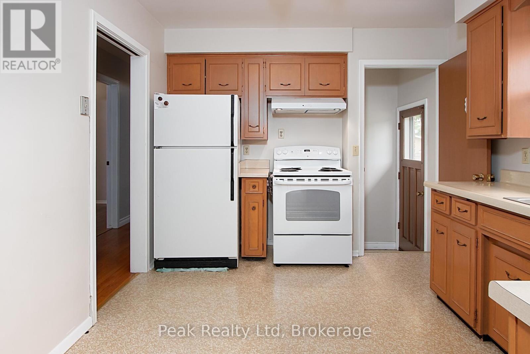
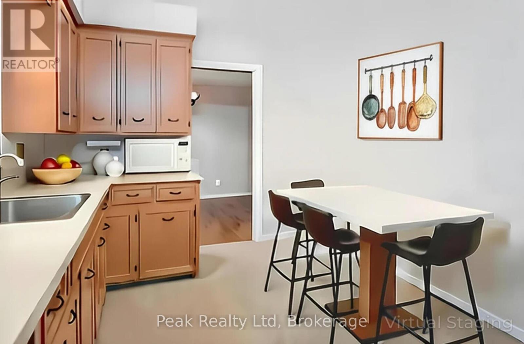
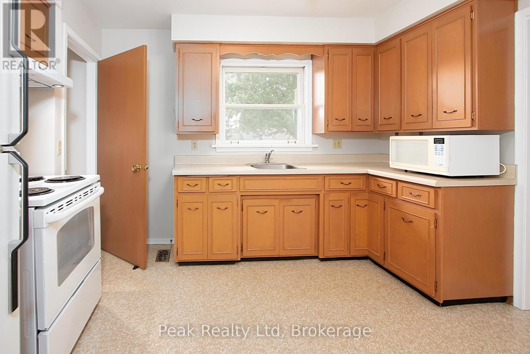
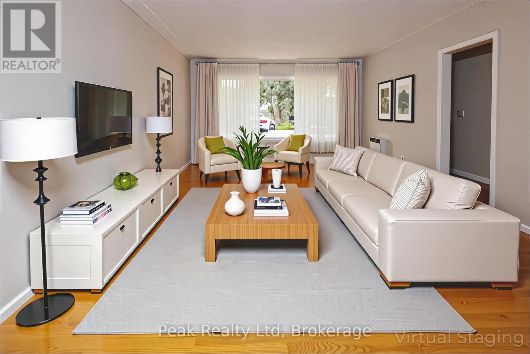

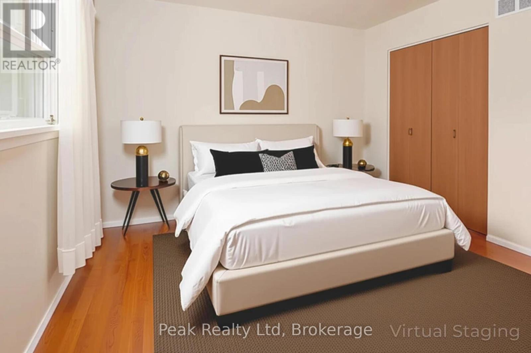
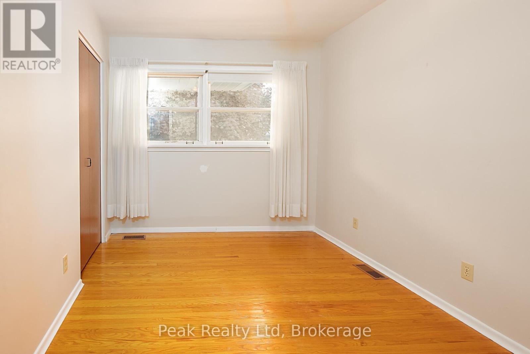
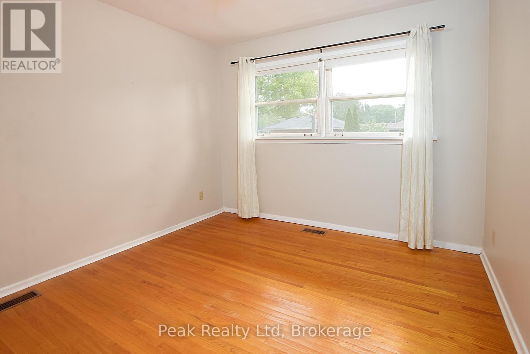
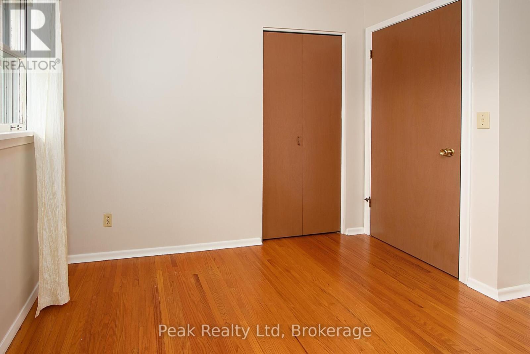
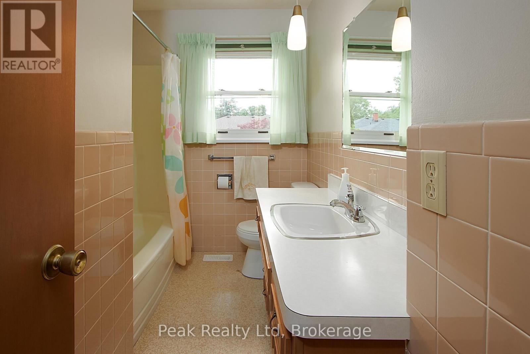
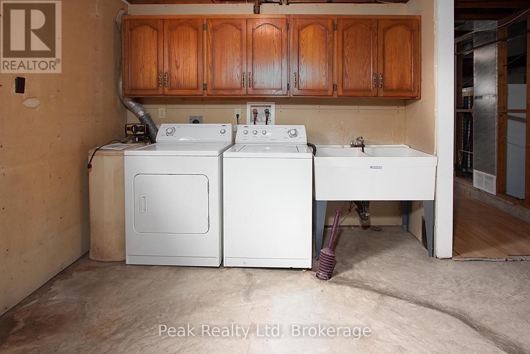
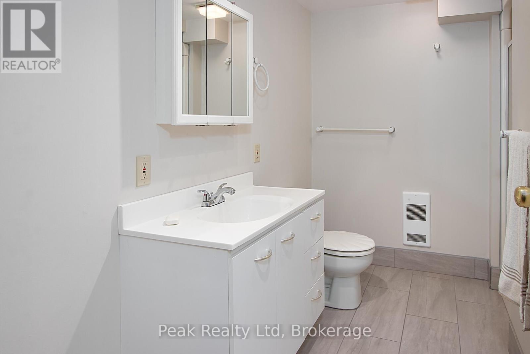
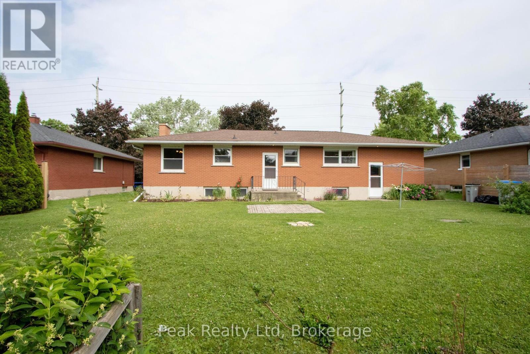
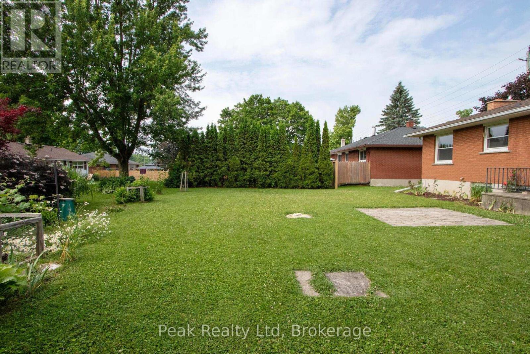
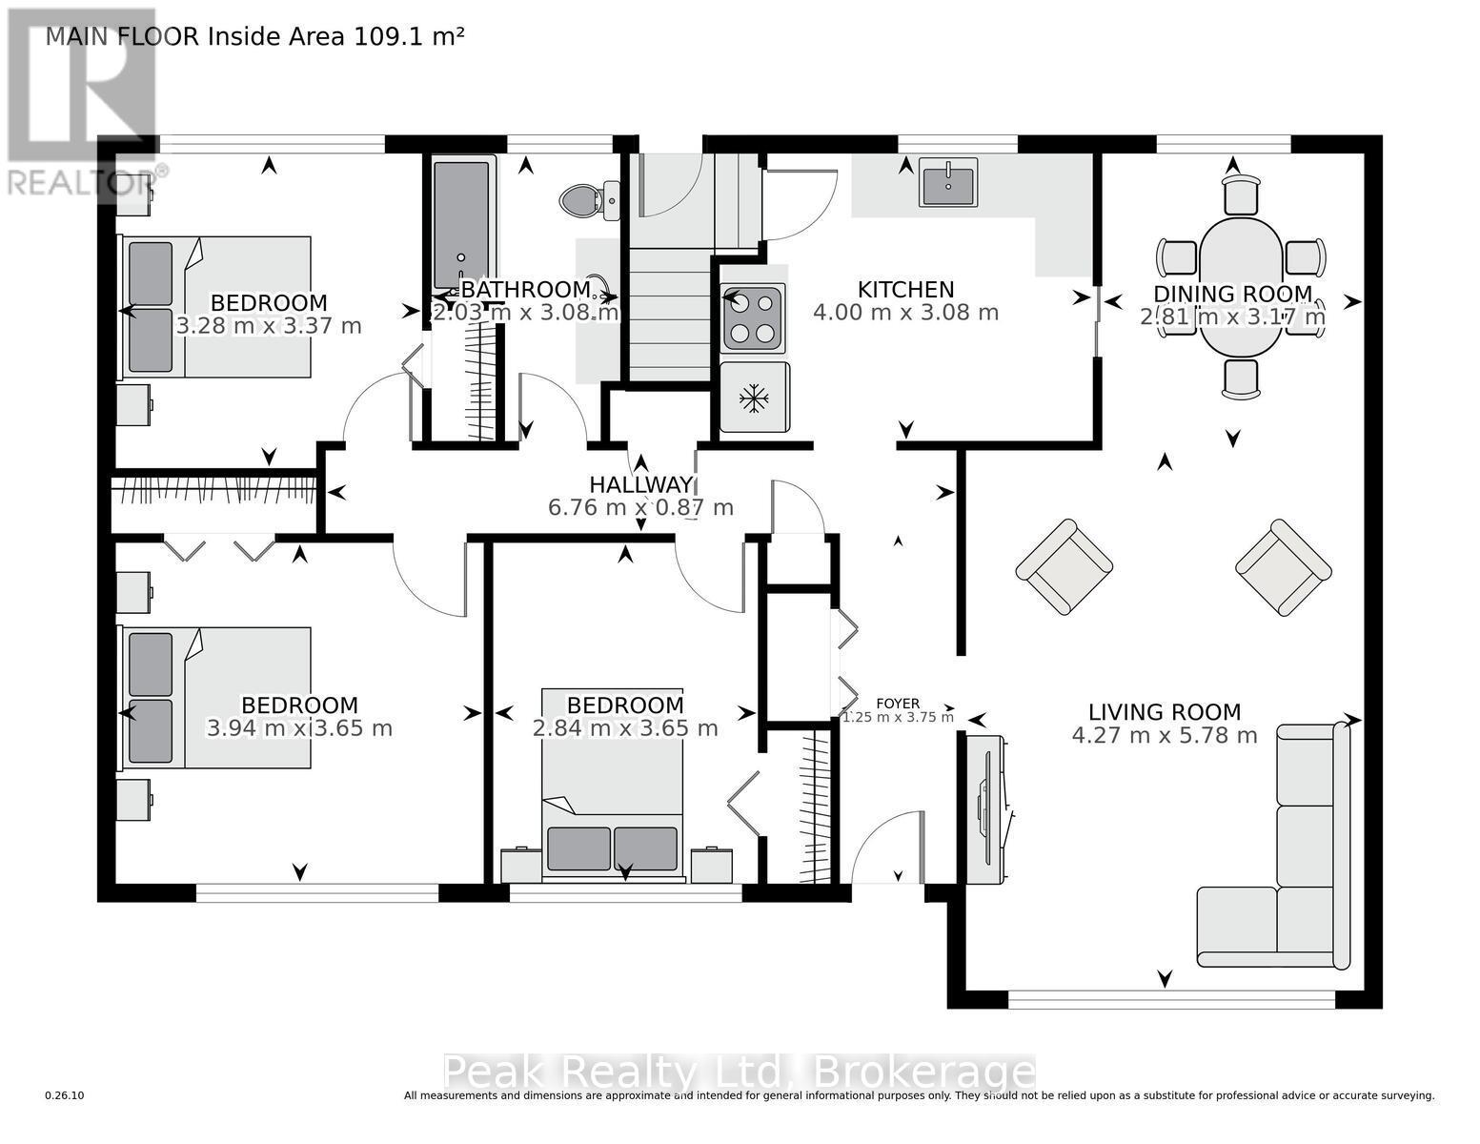
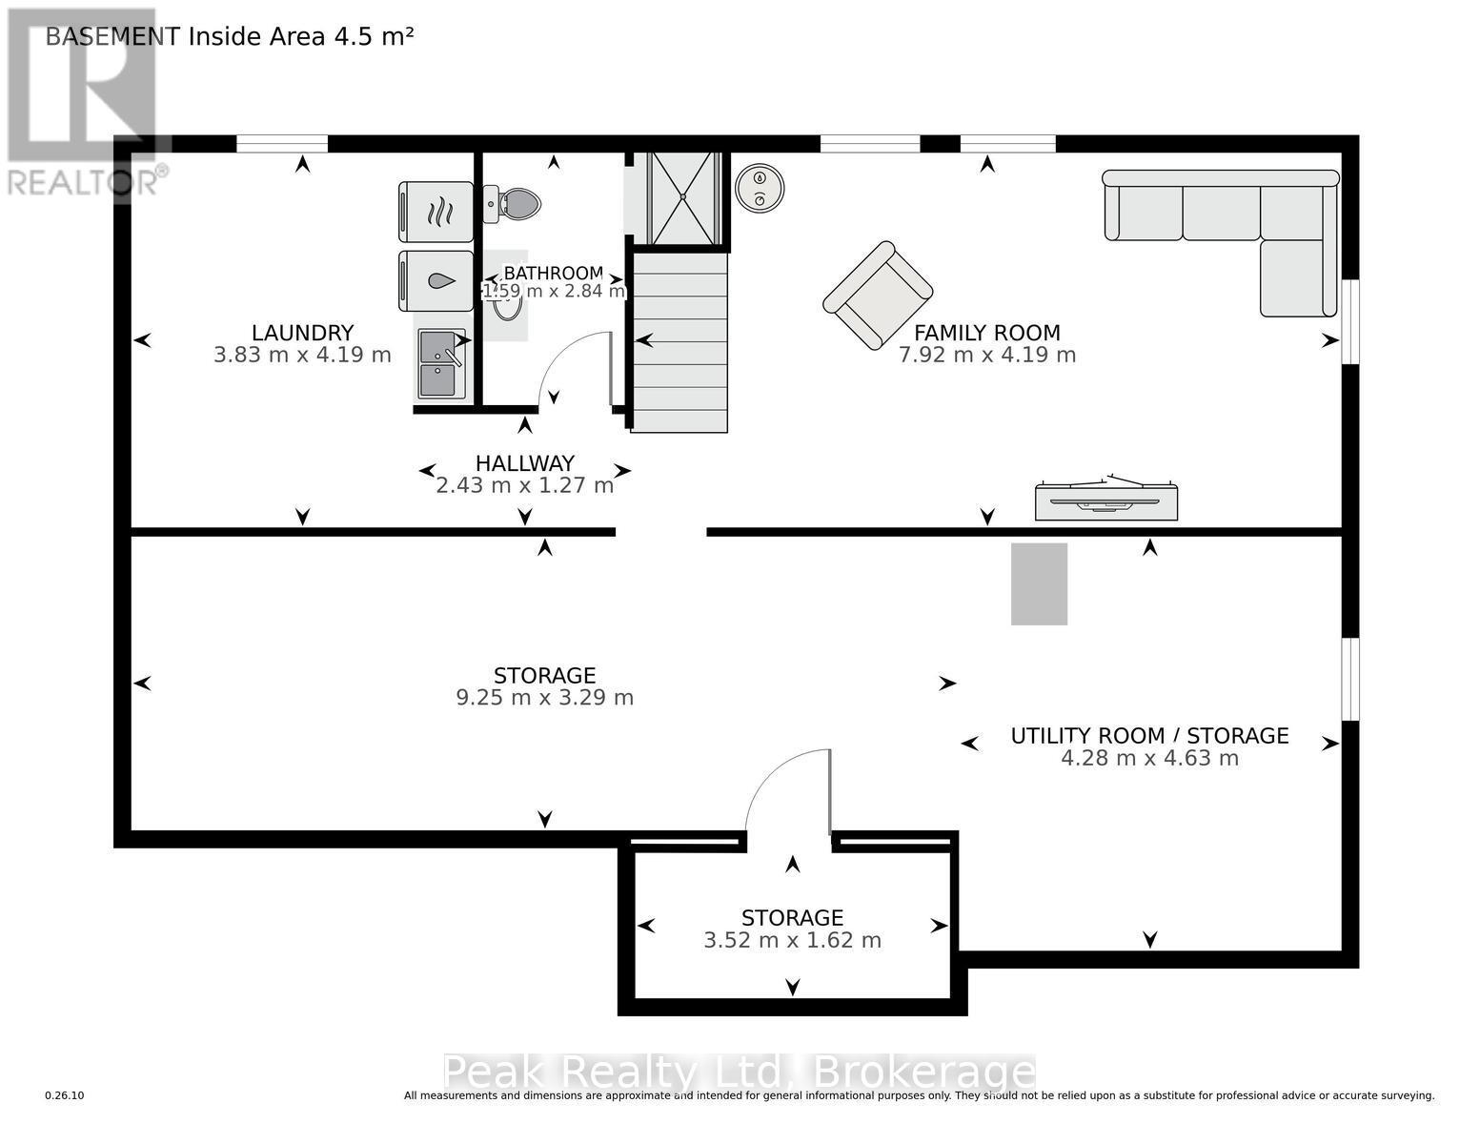
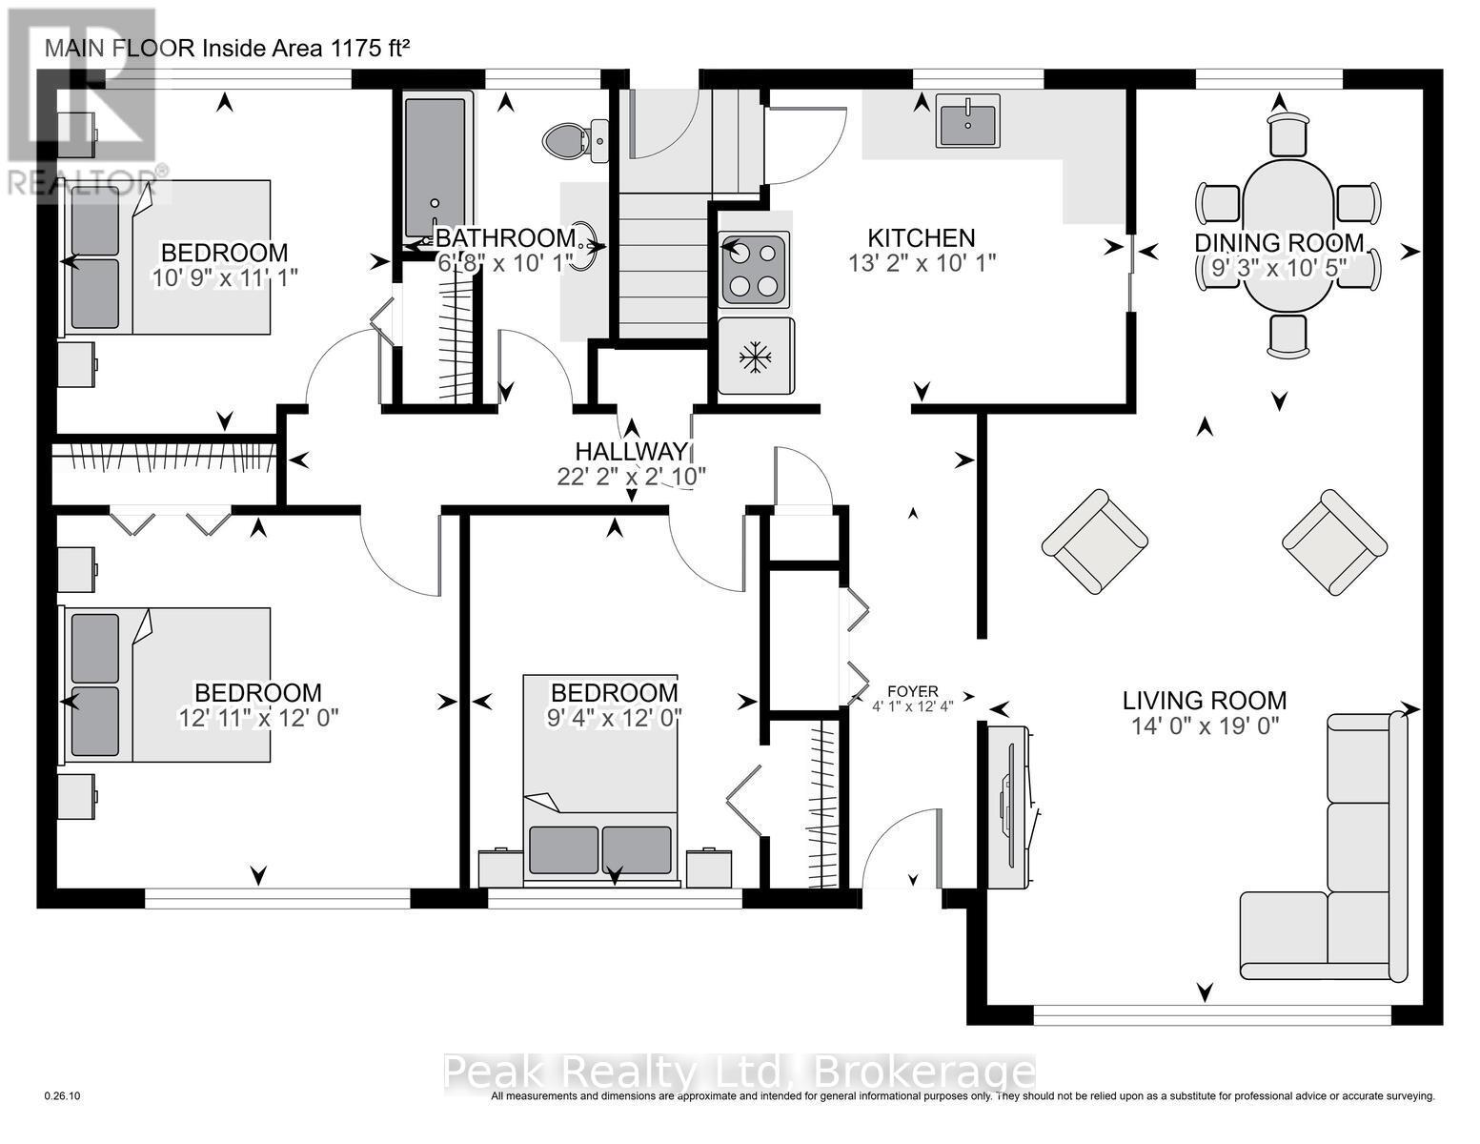
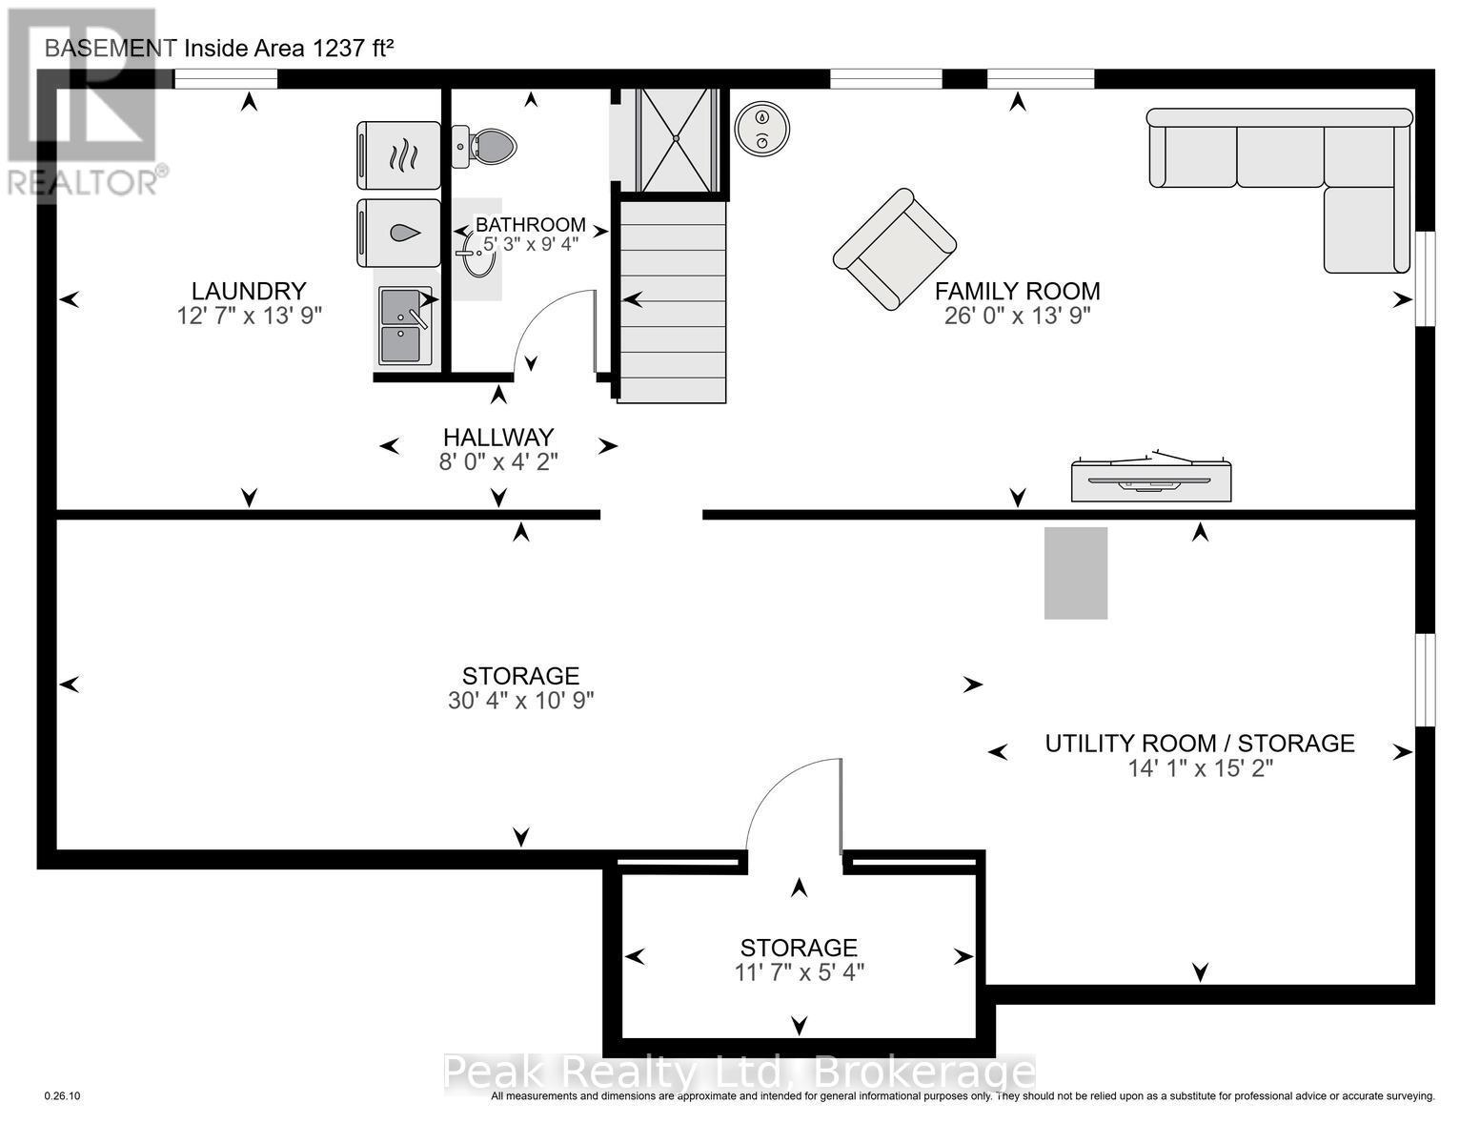
Charming 3-Bedroom Bungalow Close to Town. Discover this lovely 3-bedroom bungalow just minutes from the town centre in Listowel! With a great layout, the home features bright, airy spaces filled with natural light and wood floors throughout. Enjoy the convenience of both a main floor and basement bathroom. The unfinished basement offers endless possibilities for your personal touch. Step outside to a backyard with nicely landscaped flower beds, perfect for gardening or relaxing. A one-car garage and additional parking outside provide ample space for vehicles. Don't miss your chance to make this delightful home yours! Additional MLS 40743986. Measurements from I-guide. (id:51018)
6:00 pm
Ends at:8:00 pm
10:00 am
Ends at:12:00 pm
| MLS® Number | X12252725 |
| Property Type | Single Family |
| Community Name | Listowel |
| Amenities Near By | Park, Hospital |
| Features | Carpet Free, Sump Pump |
| Parking Space Total | 3 |
| Structure | Deck |
| Bathroom Total | 2 |
| Bedrooms Above Ground | 3 |
| Bedrooms Total | 3 |
| Age | 51 To 99 Years |
| Appliances | Water Meter, Water Heater, Garage Door Opener Remote(s), Dryer, Stove, Washer, Refrigerator |
| Architectural Style | Bungalow |
| Basement Development | Unfinished |
| Basement Type | N/a (unfinished) |
| Construction Style Attachment | Detached |
| Cooling Type | Central Air Conditioning |
| Exterior Finish | Brick Veneer |
| Foundation Type | Poured Concrete |
| Heating Fuel | Natural Gas |
| Heating Type | Forced Air |
| Stories Total | 1 |
| Size Interior | 1100 - 1500 Sqft |
| Type | House |
| Utility Water | Municipal Water |
| Attached Garage | |
| Garage |
| Acreage | No |
| Land Amenities | Park, Hospital |
| Landscape Features | Landscaped |
| Sewer | Sanitary Sewer |
| Size Depth | 110 Ft ,4 In |
| Size Frontage | 66 Ft |
| Size Irregular | 66 X 110.4 Ft |
| Size Total Text | 66 X 110.4 Ft |
| Zoning Description | R 4 |
| Level | Type | Length | Width | Dimensions |
|---|---|---|---|---|
| Basement | Laundry Room | 4.19 m | 3.83 m | 4.19 m x 3.83 m |
| Basement | Utility Room | 4.63 m | 4.28 m | 4.63 m x 4.28 m |
| Basement | Other | 9.25 m | 3.29 m | 9.25 m x 3.29 m |
| Basement | Recreational, Games Room | 7.29 m | 4.19 m | 7.29 m x 4.19 m |
| Ground Level | Bedroom | 3.37 m | 3.28 m | 3.37 m x 3.28 m |
| Ground Level | Bedroom 2 | 3.65 m | 2.84 m | 3.65 m x 2.84 m |
| Ground Level | Bedroom 3 | 3.94 m | 3.65 m | 3.94 m x 3.65 m |
| Ground Level | Foyer | 3.75 m | 1.25 m | 3.75 m x 1.25 m |
| Ground Level | Kitchen | 4 m | 3.08 m | 4 m x 3.08 m |
| Ground Level | Dining Room | 3.17 m | 2.81 m | 3.17 m x 2.81 m |
| Ground Level | Living Room | 5.78 m | 4.27 m | 5.78 m x 4.27 m |
| Cable | Installed |
| Electricity | Installed |
| Sewer | Installed |
https://www.realtor.ca/real-estate/28537123/670-davidson-avenue-n-north-perth-listowel-listowel
Contact us for more information

The trademarks REALTOR®, REALTORS®, and the REALTOR® logo are controlled by The Canadian Real Estate Association (CREA) and identify real estate professionals who are members of CREA. The trademarks MLS®, Multiple Listing Service® and the associated logos are owned by The Canadian Real Estate Association (CREA) and identify the quality of services provided by real estate professionals who are members of CREA. The trademark DDF® is owned by The Canadian Real Estate Association (CREA) and identifies CREA's Data Distribution Facility (DDF®)

A password will be e-mailed to you