Maintenance,
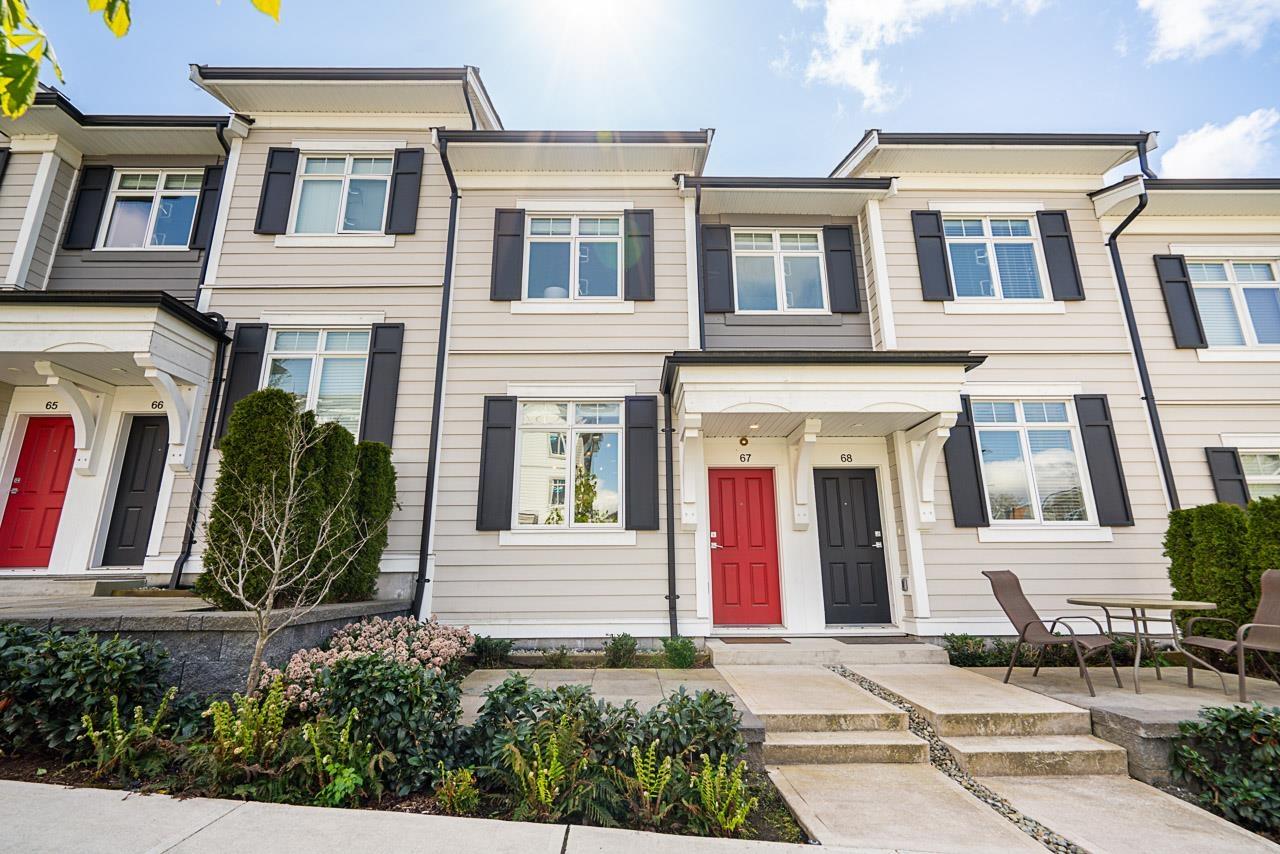

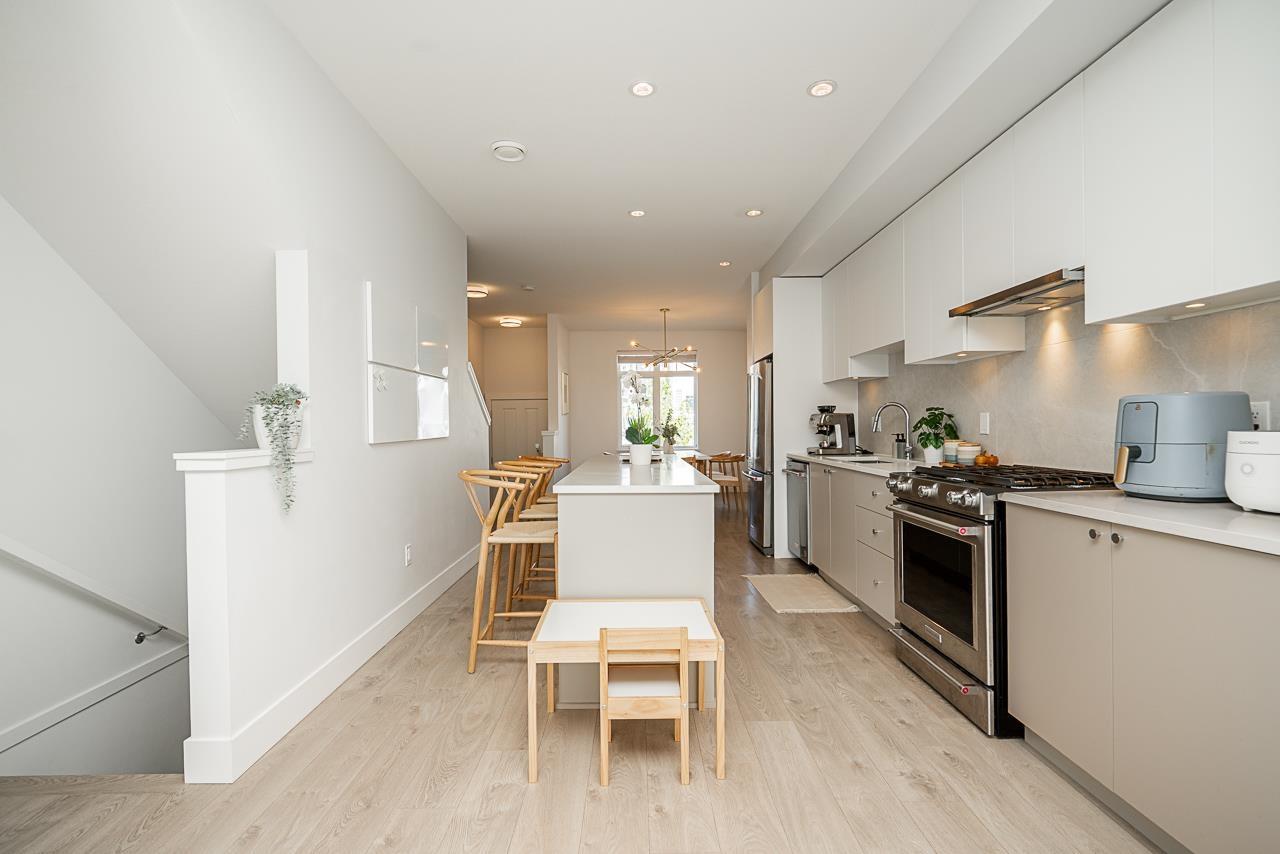




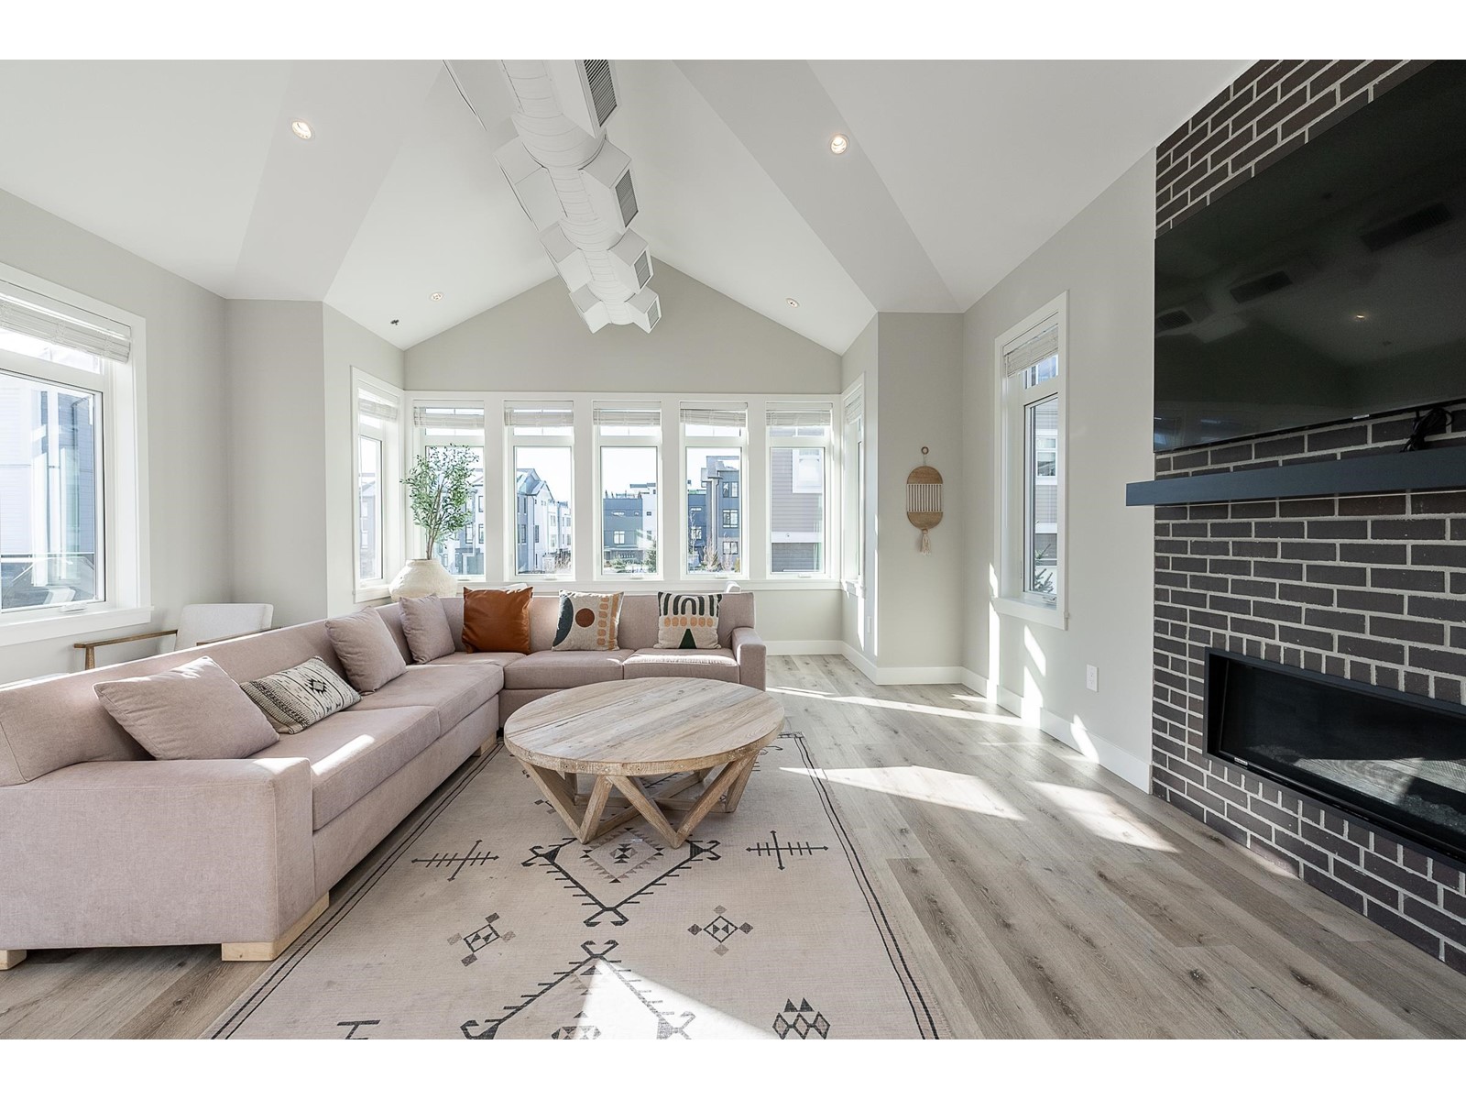
$357.60 MonthlyDiscover elevated living in this stylish 3 Bedroom + Den (can be 4th Bdrm) townhome by StreetSide Dev. The main floor features laminate wood flooring throughout and a contemporary kitchen equipped with stainless steel appliances, quartz countertops, and ample storage-ideal for daily living and entertaining. Step onto the sunny south-facing deck, complete with a quick-connect gas outlet, and enjoy effortless outdoor dining and summer BBQs. Upstairs, there are 3 bdrm. The generous primary bedroom fits a king-size bed and includes a spa-inspired ensuite with dual sinks, a frameless glass shower, and elegant finishes that create a calming retreat. Thoughtfully designed with both function and elegance in mind, this home offers a spacious open-concept layout perfect for modern living. (id:51018)
2:00 pm
Ends at:4:00 pm
| MLS® Number | R2994188 |
| Property Type | Single Family |
| Community Features | Pets Allowed With Restrictions, Rentals Allowed |
| Parking Space Total | 2 |
| Structure | Playground |
| Bathroom Total | 3 |
| Bedrooms Total | 3 |
| Age | 3 Years |
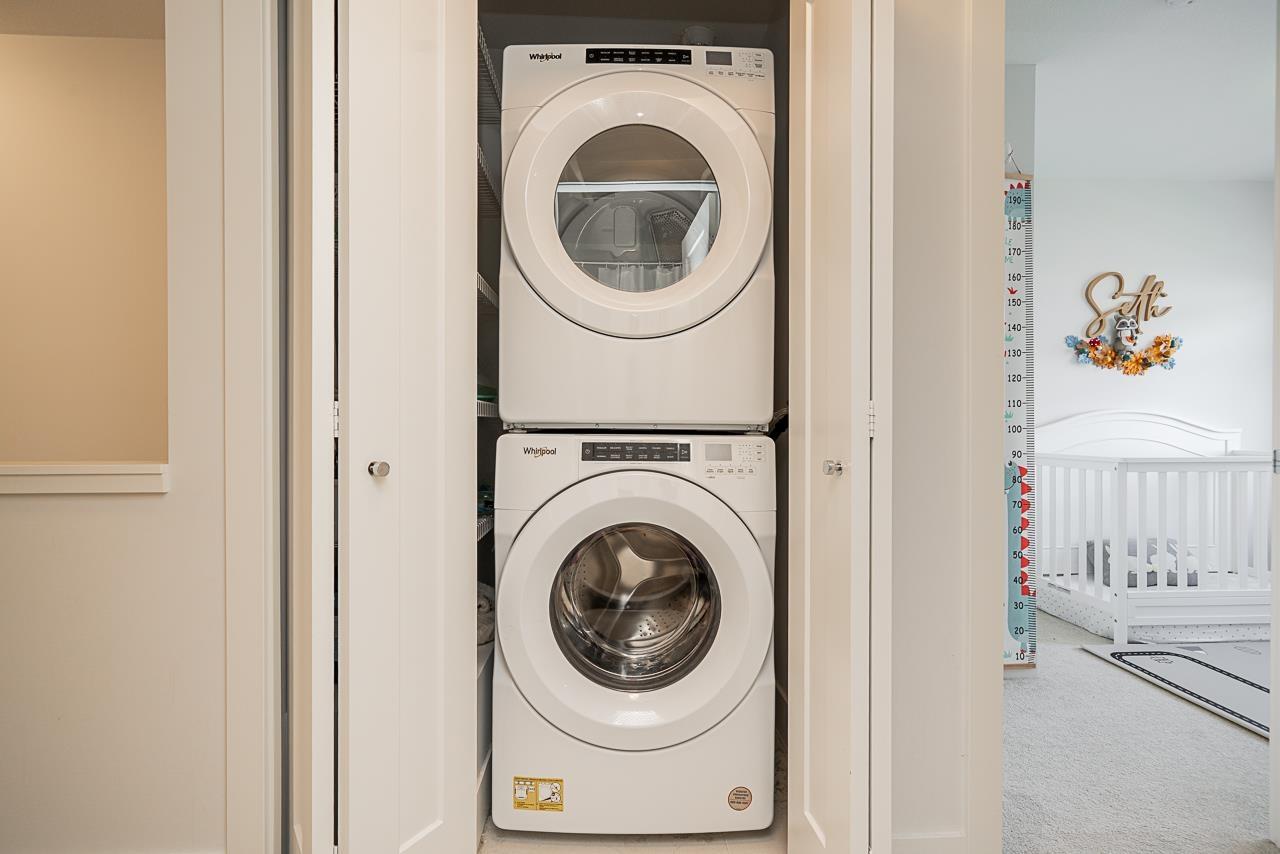
| Amenities | Clubhouse, Exercise Centre, Laundry - In Suite |
| Architectural Style | 3 Level |
| Basement Type | Partial |
| Construction Style Attachment | Attached |
| Heating Fuel | Electric |
| Heating Type | Baseboard Heaters |
| Size Interior | 1502 Sqft |
| Type | Row / Townhouse |
| Utility Water | Municipal Water |
| Garage | |
| Tandem |
| Acreage | No |
| Landscape Features | Garden Area |
| Electricity | Available |
| Natural Gas | Available |
| Water | Available |
https://www.realtor.ca/real-estate/28212099/67-2070-oak-meadows-drive-surrey
Contact us for more information

The trademarks REALTOR®, REALTORS®, and the REALTOR® logo are controlled by The Canadian Real Estate Association (CREA) and identify real estate professionals who are members of CREA. The trademarks MLS®, Multiple Listing Service® and the associated logos are owned by The Canadian Real Estate Association (CREA) and identify the quality of services provided by real estate professionals who are members of CREA. The trademark DDF® is owned by The Canadian Real Estate Association (CREA) and identifies CREA's Data Distribution Facility (DDF®)

A password will be e-mailed to you