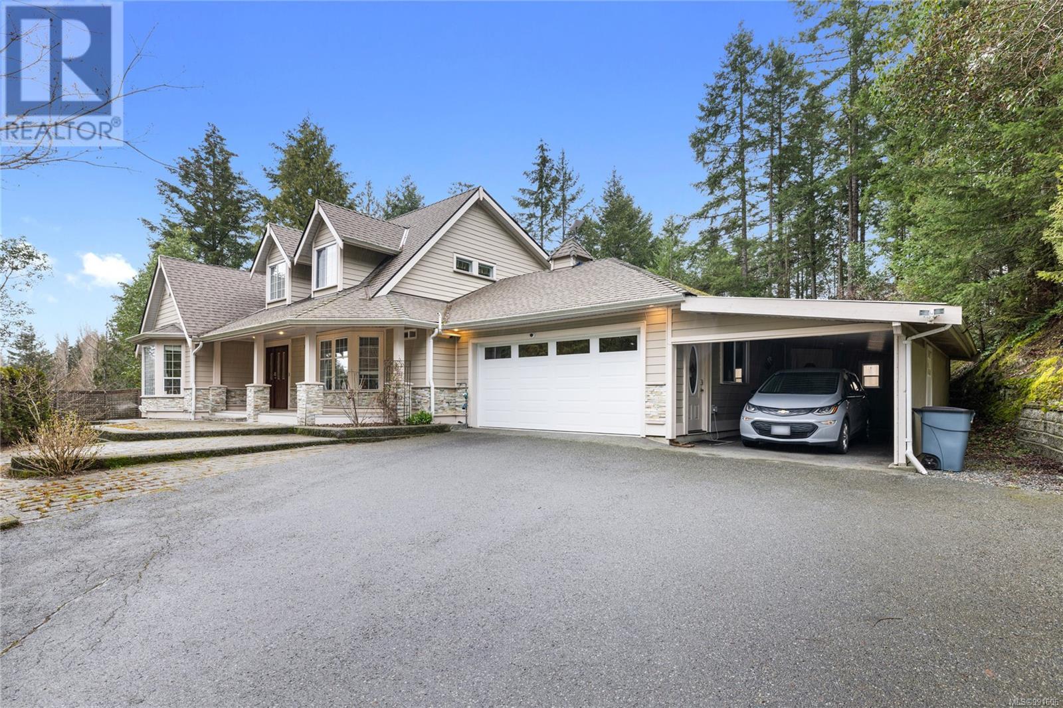
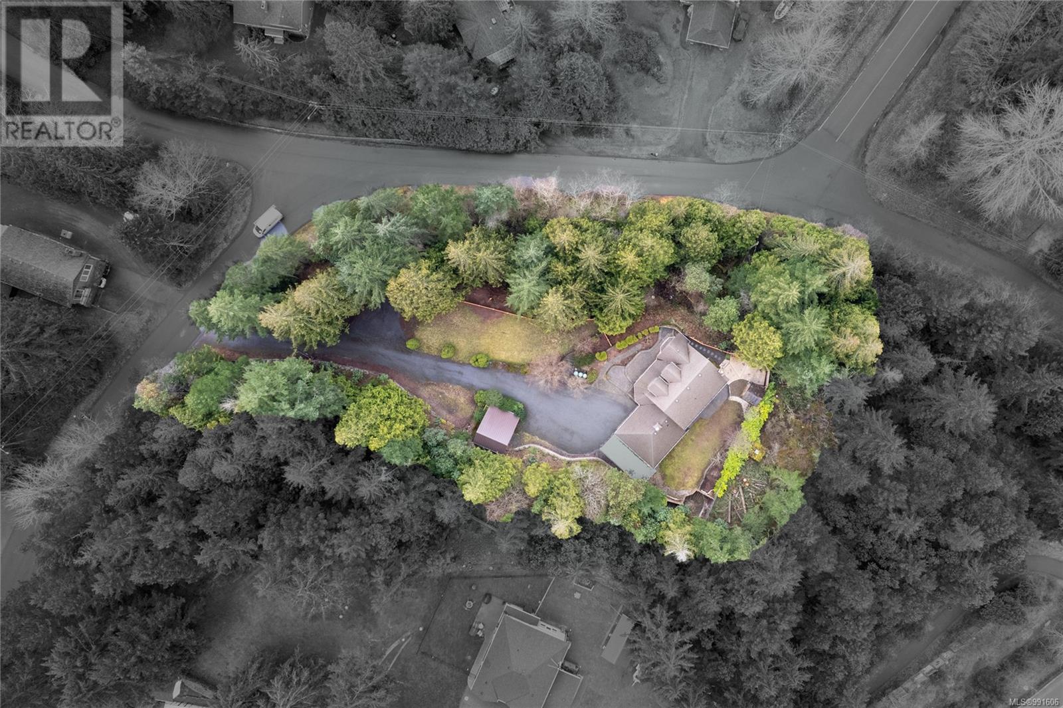
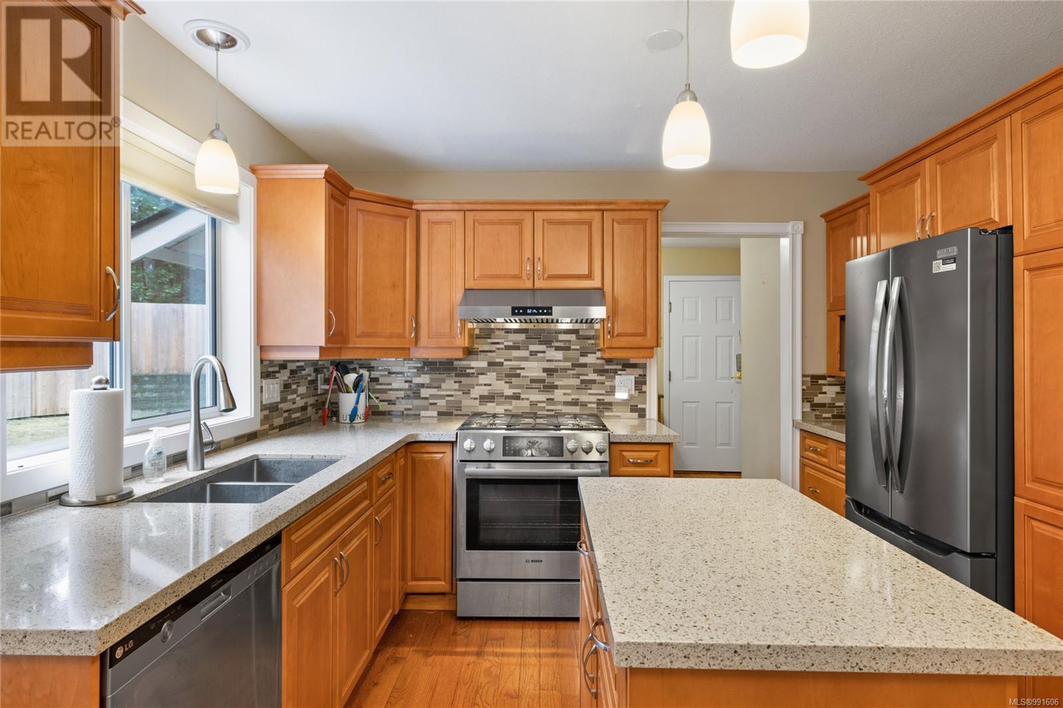
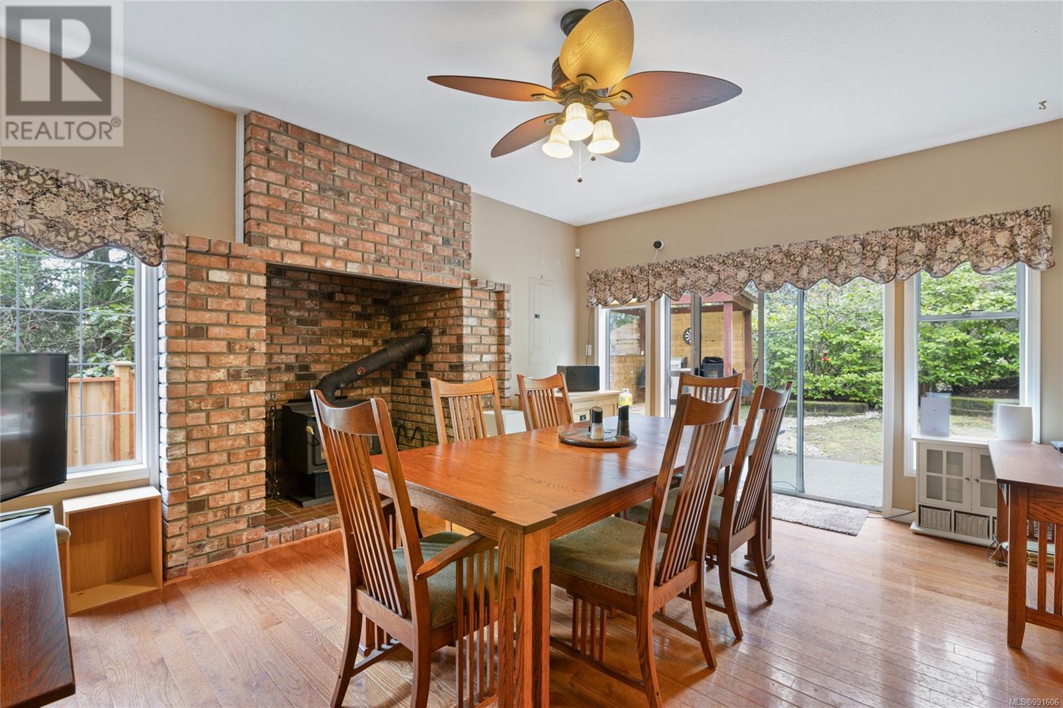
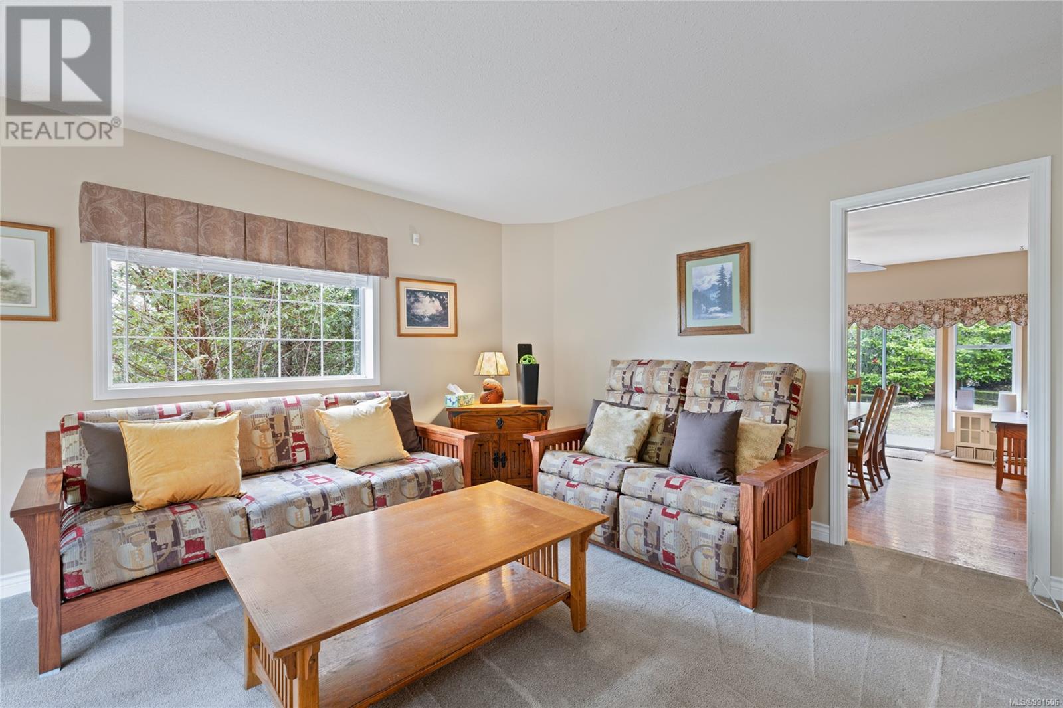
This private 1.07-acre estate, just minutes from North Nanaimo, features a beautifully updated 3-bedroom, 3-bathroom, 2-storey home. The spacious kitchen boasts quartz countertops, wood cabinetry, oak floors, and stainless steel appliances, flowing into the dining room with backyard access. The sunken family room, complete with a woodstove, opens to the living and dining areas, while a renovated media room offers added flexibility. Upstairs, the primary suite features a walk-in closet and ensuite, with two additional bedrooms sharing a 4-piece bath. Outside, enjoy a covered patio wired for a hot tub, a detached 2-level workshop, and RV parking. Recent updates include: Furnace, HW on Demand, newer appliances and new fencing. The property is on city water and sewer, with zoning permitting a second home. Potential for subdivision into up to 4 lots; buyers should verify with the city. Experience serene privacy just minutes from the heart of everything that Nanaimo has to offer. (id:51018)
| MLS® Number | 991606 |
| Property Type | Single Family |
| Neigbourhood | Pleasant Valley |
| Features | Acreage, Central Location, Park Setting, Private Setting, Wooded Area, Other |
| Parking Space Total | 6 |
| Plan | Vip24916 |
| Structure | Workshop |
| Bathroom Total | 3 |
| Bedrooms Total | 4 |
| Appliances | Refrigerator, Stove, Washer, Dryer |
| Constructed Date | 1989 |
| Cooling Type | None |
| Fireplace Present | Yes |
| Fireplace Total | 2 |
| Heating Fuel | Propane |
| Heating Type | Forced Air |
| Size Interior | 2214 Sqft |
| Total Finished Area | 1868 Sqft |
| Type | House |
| Acreage | Yes |
| Size Irregular | 1.07 |
| Size Total | 1.07 Ac |
| Size Total Text | 1.07 Ac |
| Zoning Description | R1 |
| Zoning Type | Residential |
| Level | Type | Length | Width | Dimensions |
|---|---|---|---|---|
| Second Level | Bonus Room | 13'1 x 6'6 | ||
| Second Level | Bedroom | 13'1 x 13'1 | ||
| Second Level | Bedroom | 9'2 x 11'5 | ||
| Second Level | Bathroom | 4-Piece | ||
| Second Level | Ensuite | 3-Piece | ||
| Second Level | Primary Bedroom | 12'9 x 14'11 | ||
| Main Level | Living Room | 12'8 x 17'6 | ||
| Main Level | Dining Room | 13'0 x 15'10 | ||
| Main Level | Dining Nook | 6'9 x 11'5 | ||
| Main Level | Laundry Room | 8'7 x 9'8 | ||
| Main Level | Bedroom | 10'5 x 12'11 | ||
| Main Level | Bathroom | 3-Piece | ||
| Main Level | Kitchen | 10'0 x 9'5 |
https://www.realtor.ca/real-estate/28067510/6625-green-acres-way-nanaimo-pleasant-valley
Contact us for more information

The trademarks REALTOR®, REALTORS®, and the REALTOR® logo are controlled by The Canadian Real Estate Association (CREA) and identify real estate professionals who are members of CREA. The trademarks MLS®, Multiple Listing Service® and the associated logos are owned by The Canadian Real Estate Association (CREA) and identify the quality of services provided by real estate professionals who are members of CREA. The trademark DDF® is owned by The Canadian Real Estate Association (CREA) and identifies CREA's Data Distribution Facility (DDF®)

A password will be e-mailed to you