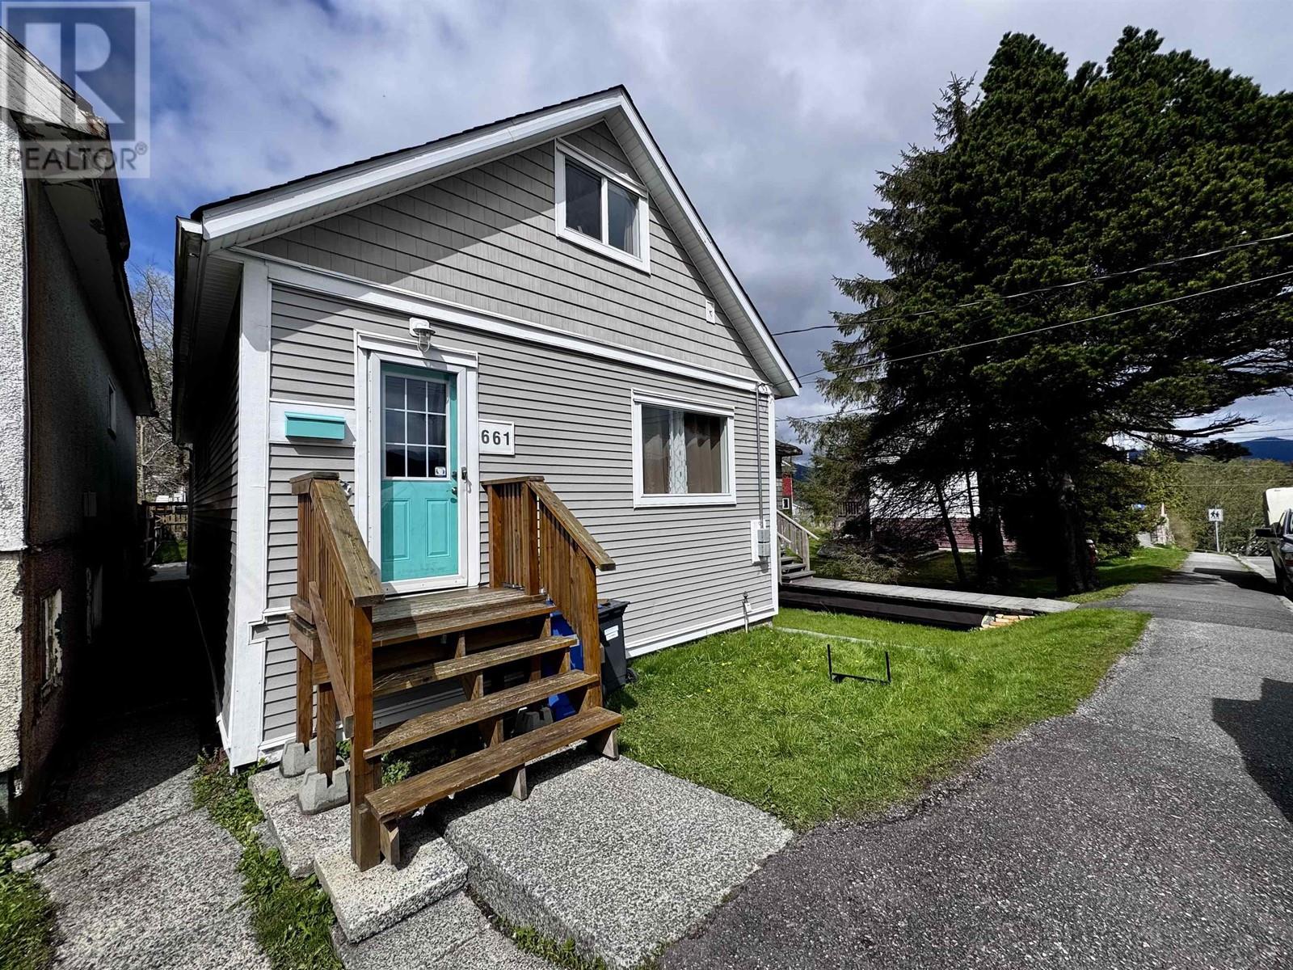
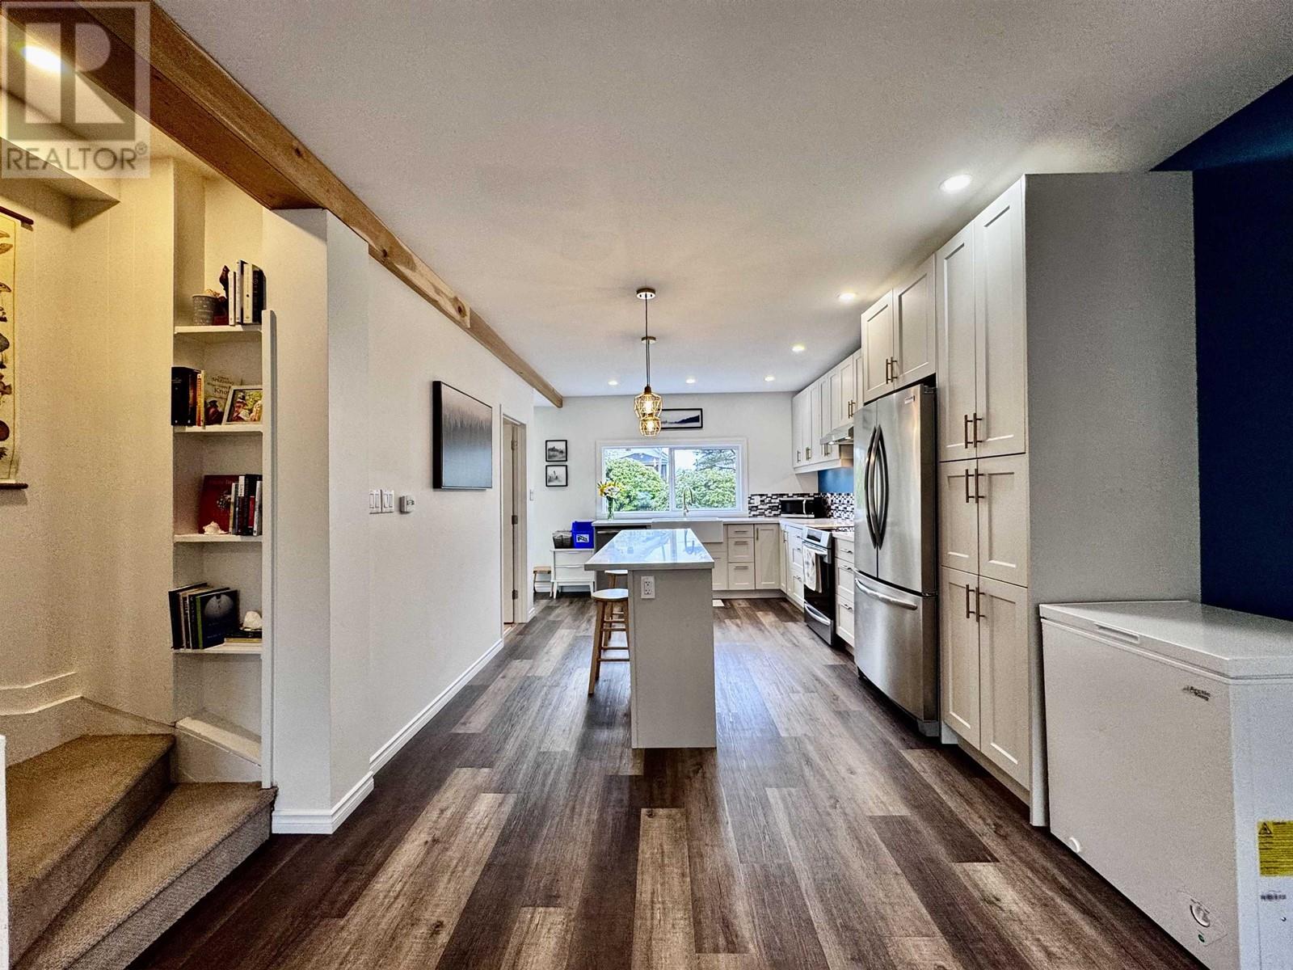
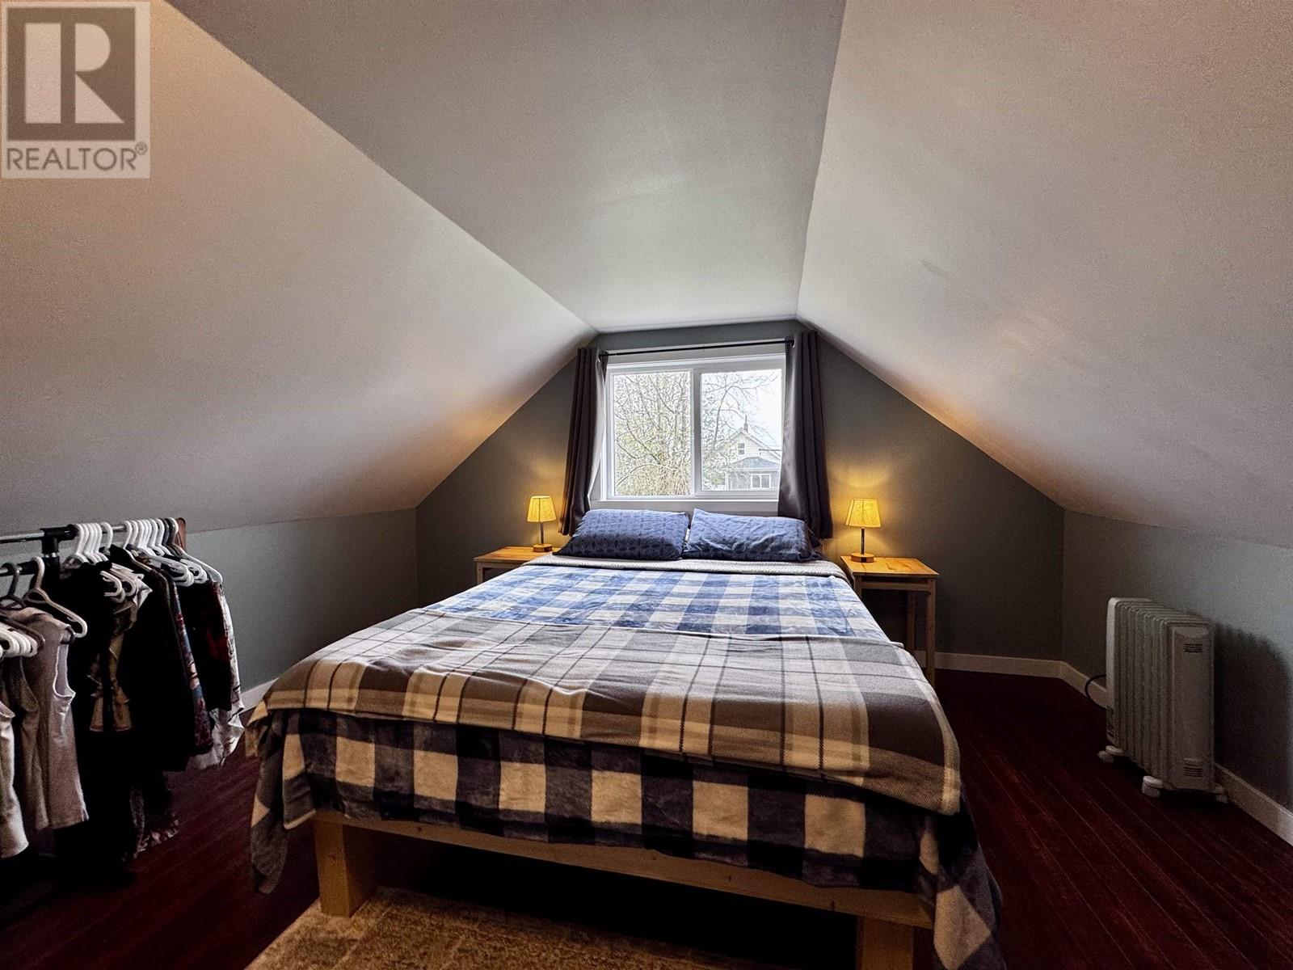
* PREC - Personal Real Estate Corporation. This beautiful home embodies modern elegance & comfort. The main floor welcomes you with a spacious foyer that flows into an open living, dining & kitchen area, alongside a versatile bedroom/office, a large bathroom & convenient laundry facilities, ideal for everyday living. Step into the custom kitchen, where Silestone countertops & brass cabinet handles harmonize with sleek stainless-steel appliances & stylish vinyl plank flooring. The fenced backyard, with its vibrant rhododendron trees, offers a private retreat, bathed in the warmth of sunset views. Upstairs, discover two additional bedrooms, where the primary bedroom reveals partial ocean & mountain views, while the loft room, with its 2-piece bathroom, provides possibilities. The unfinished basement is a blank canvas! (id:51018)
| MLS® Number | R2993492 |
| Property Type | Single Family |
| Bathroom Total | 2 |
| Bedrooms Total | 2 |
| Appliances | Washer, Dryer, Refrigerator, Stove, Dishwasher |
| Basement Development | Unfinished |
| Basement Type | Full (unfinished) |
| Constructed Date | 1910 |
| Construction Style Attachment | Detached |
| Exterior Finish | Vinyl Siding |
| Fixture | Drapes/window Coverings |
| Foundation Type | Concrete Perimeter |
| Heating Fuel | Electric |
| Roof Material | Asphalt Shingle |
| Roof Style | Conventional |
| Stories Total | 3 |
| Size Interior | 1500 Sqft |
| Type | House |
| Utility Water | Municipal Water |
| Open | |
| Other |
| Acreage | No |
| Size Irregular | 2500 |
| Size Total | 2500 Sqft |
| Size Total Text | 2500 Sqft |
| Level | Type | Length | Width | Dimensions |
|---|---|---|---|---|
| Above | Primary Bedroom | 15 ft ,3 in | 13 ft ,2 in | 15 ft ,3 in x 13 ft ,2 in |
| Above | Bedroom 2 | 13 ft ,2 in | 10 ft ,2 in | 13 ft ,2 in x 10 ft ,2 in |
| Basement | Storage | 39 ft | 19 ft ,2 in | 39 ft x 19 ft ,2 in |
| Main Level | Foyer | 8 ft ,5 in | 5 ft ,9 in | 8 ft ,5 in x 5 ft ,9 in |
| Main Level | Living Room | 13 ft ,7 in | 16 ft ,6 in | 13 ft ,7 in x 16 ft ,6 in |
| Main Level | Dining Room | 13 ft ,7 in | 11 ft | 13 ft ,7 in x 11 ft |
| Main Level | Kitchen | 15 ft | 11 ft | 15 ft x 11 ft |
| Main Level | Laundry Room | 11 ft ,1 in | 4 ft ,3 in | 11 ft ,1 in x 4 ft ,3 in |
| Main Level | Den | 9 ft ,9 in | 12 ft | 9 ft ,9 in x 12 ft |
https://www.realtor.ca/real-estate/28204334/661-e-5th-avenue-prince-rupert
Contact us for more information

The trademarks REALTOR®, REALTORS®, and the REALTOR® logo are controlled by The Canadian Real Estate Association (CREA) and identify real estate professionals who are members of CREA. The trademarks MLS®, Multiple Listing Service® and the associated logos are owned by The Canadian Real Estate Association (CREA) and identify the quality of services provided by real estate professionals who are members of CREA. The trademark DDF® is owned by The Canadian Real Estate Association (CREA) and identifies CREA's Data Distribution Facility (DDF®)

A password will be e-mailed to you