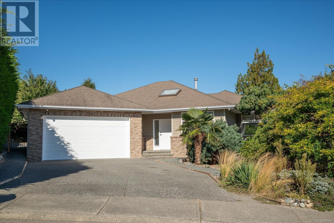
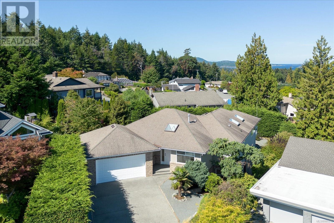
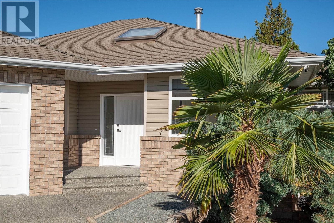
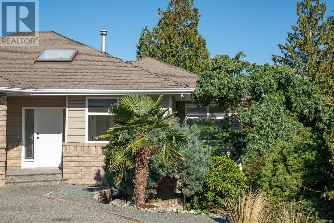
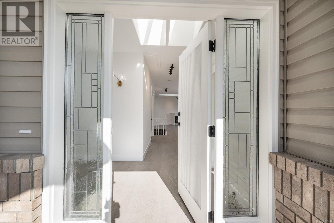
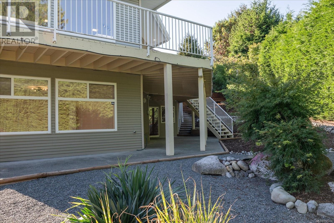
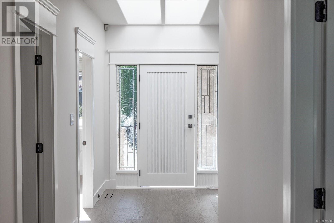
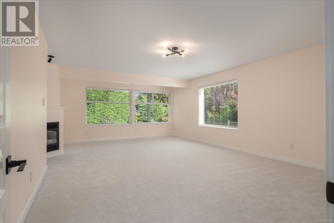
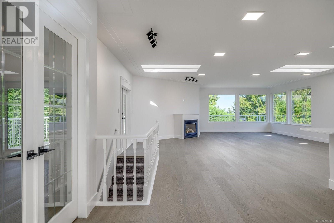
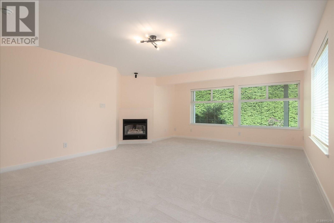
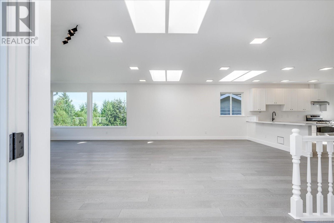

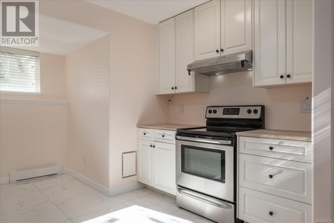
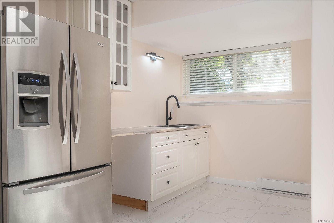
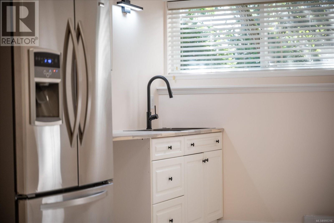

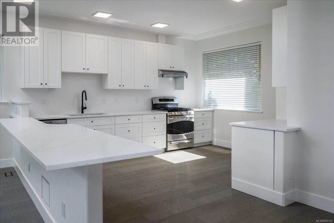
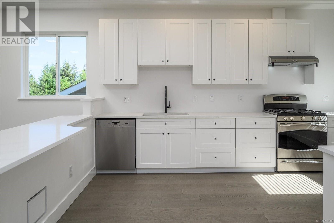
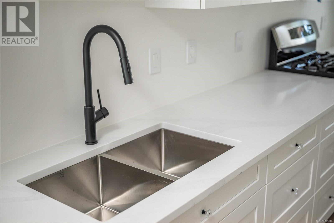

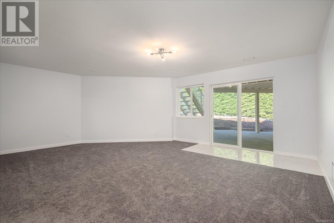
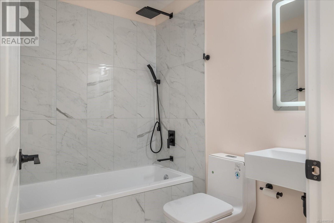
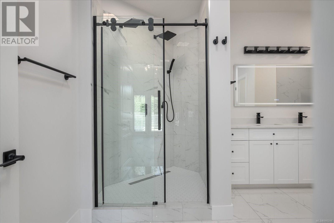
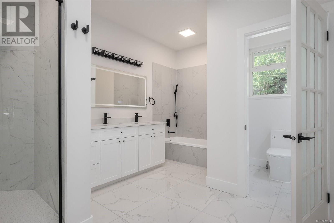
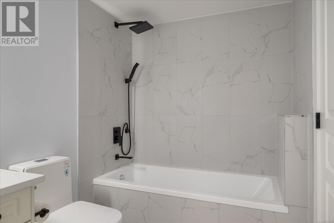
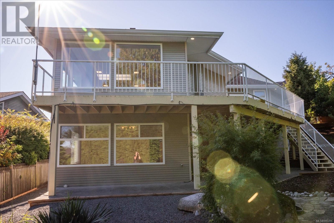
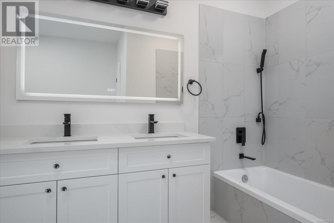
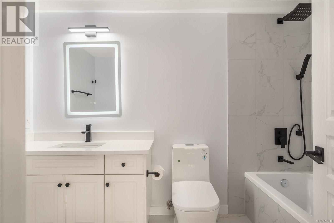
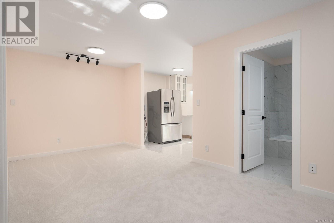
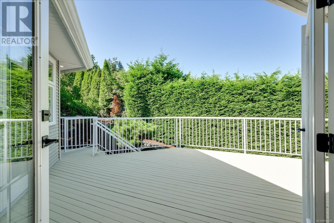
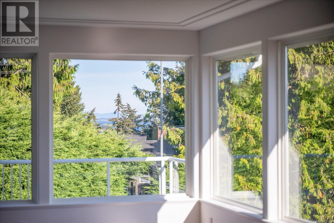

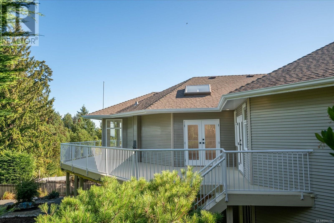
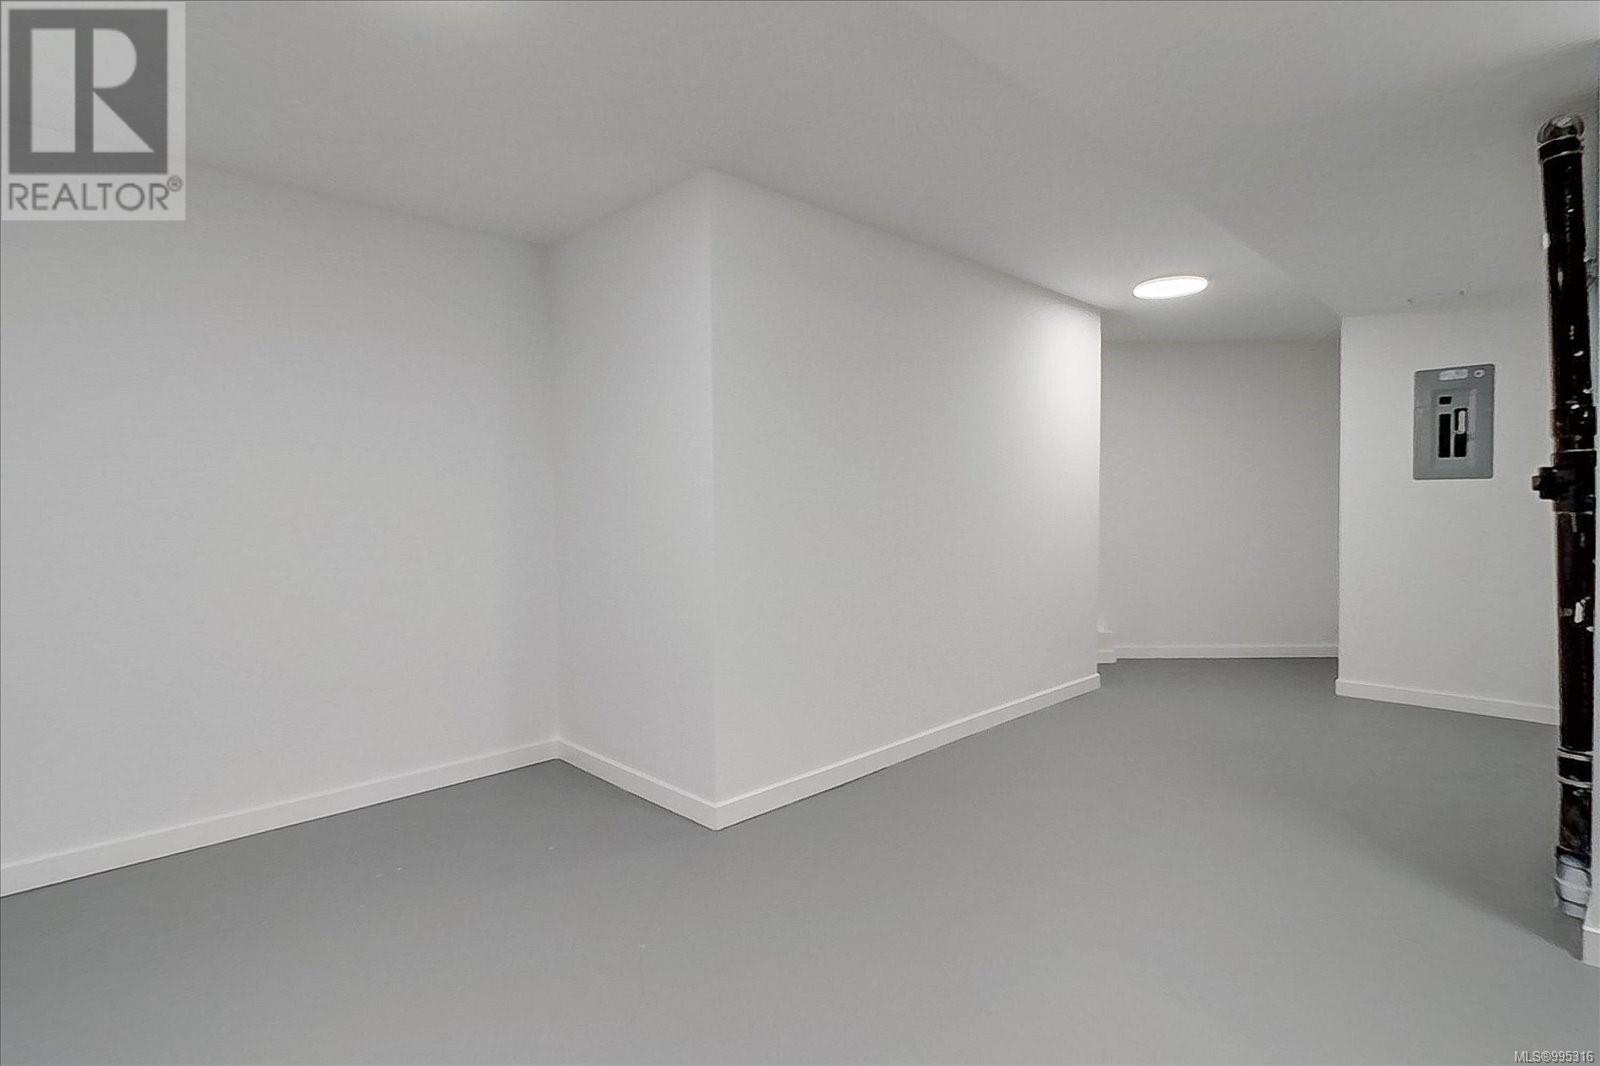

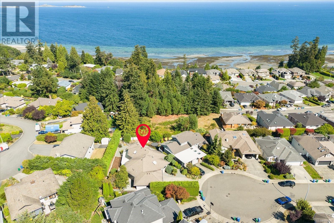

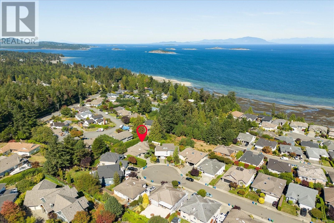

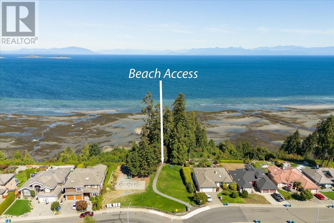
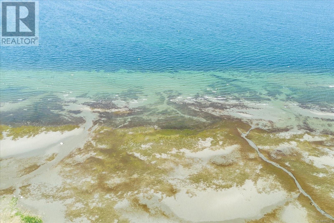
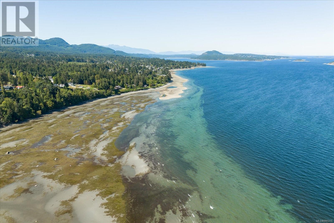

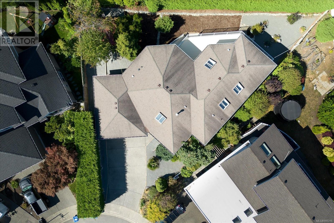
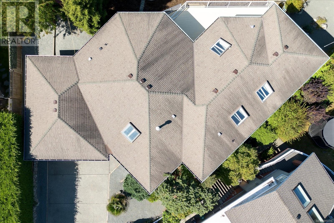
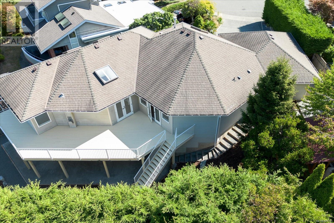
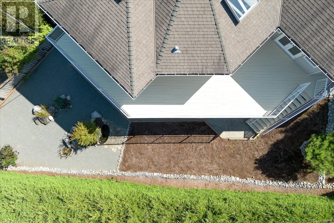

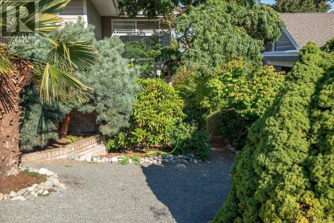
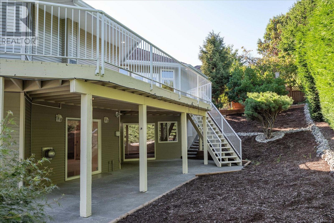
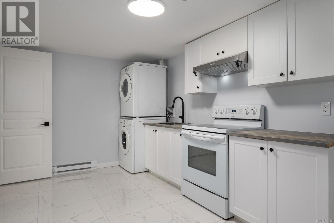
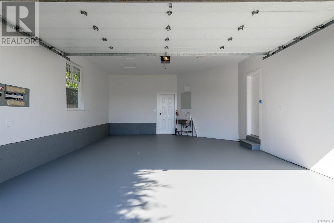
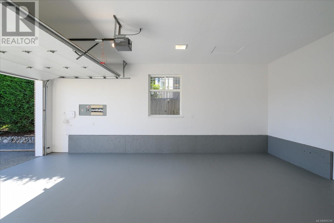
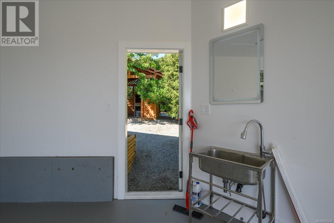
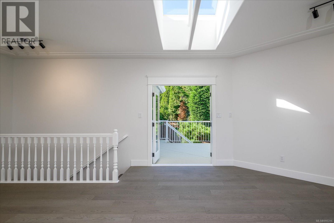
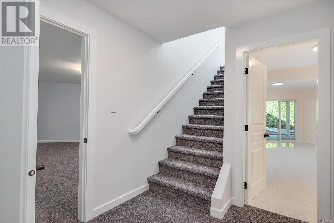
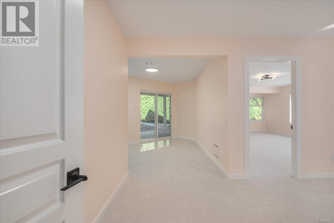
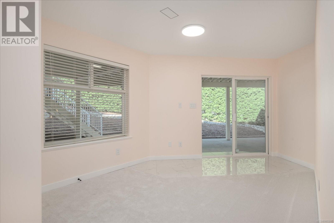
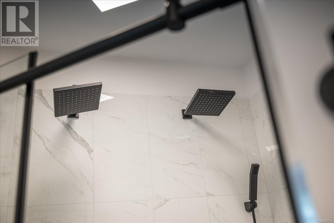
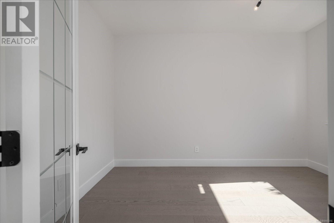

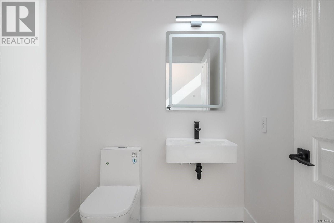
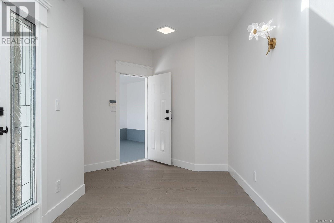
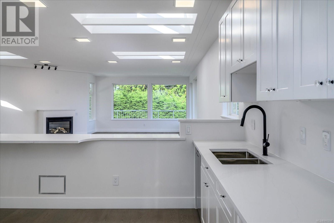
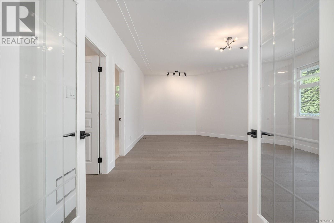
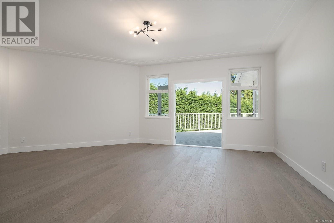
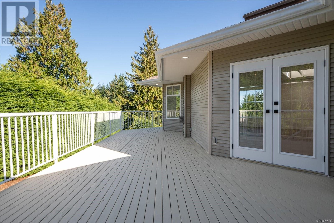
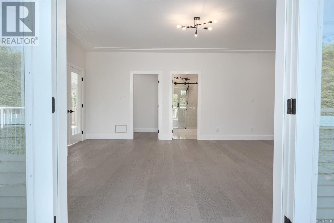
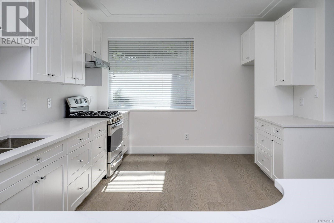
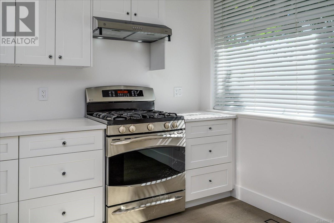
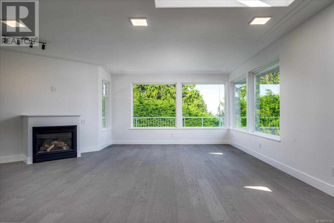
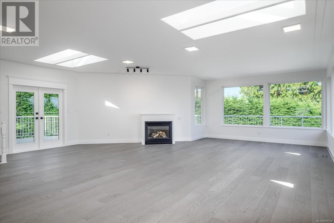
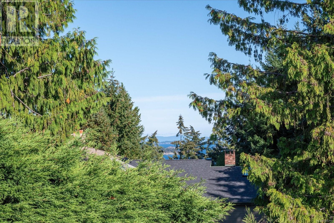
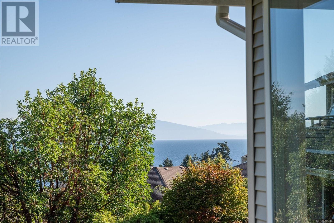
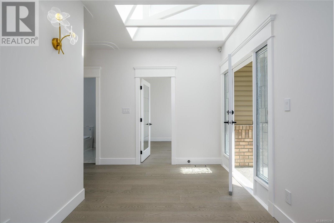
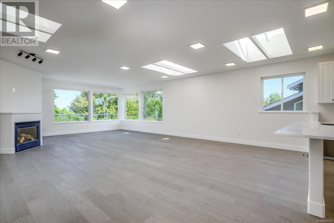
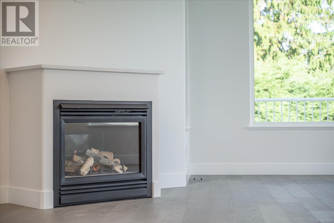
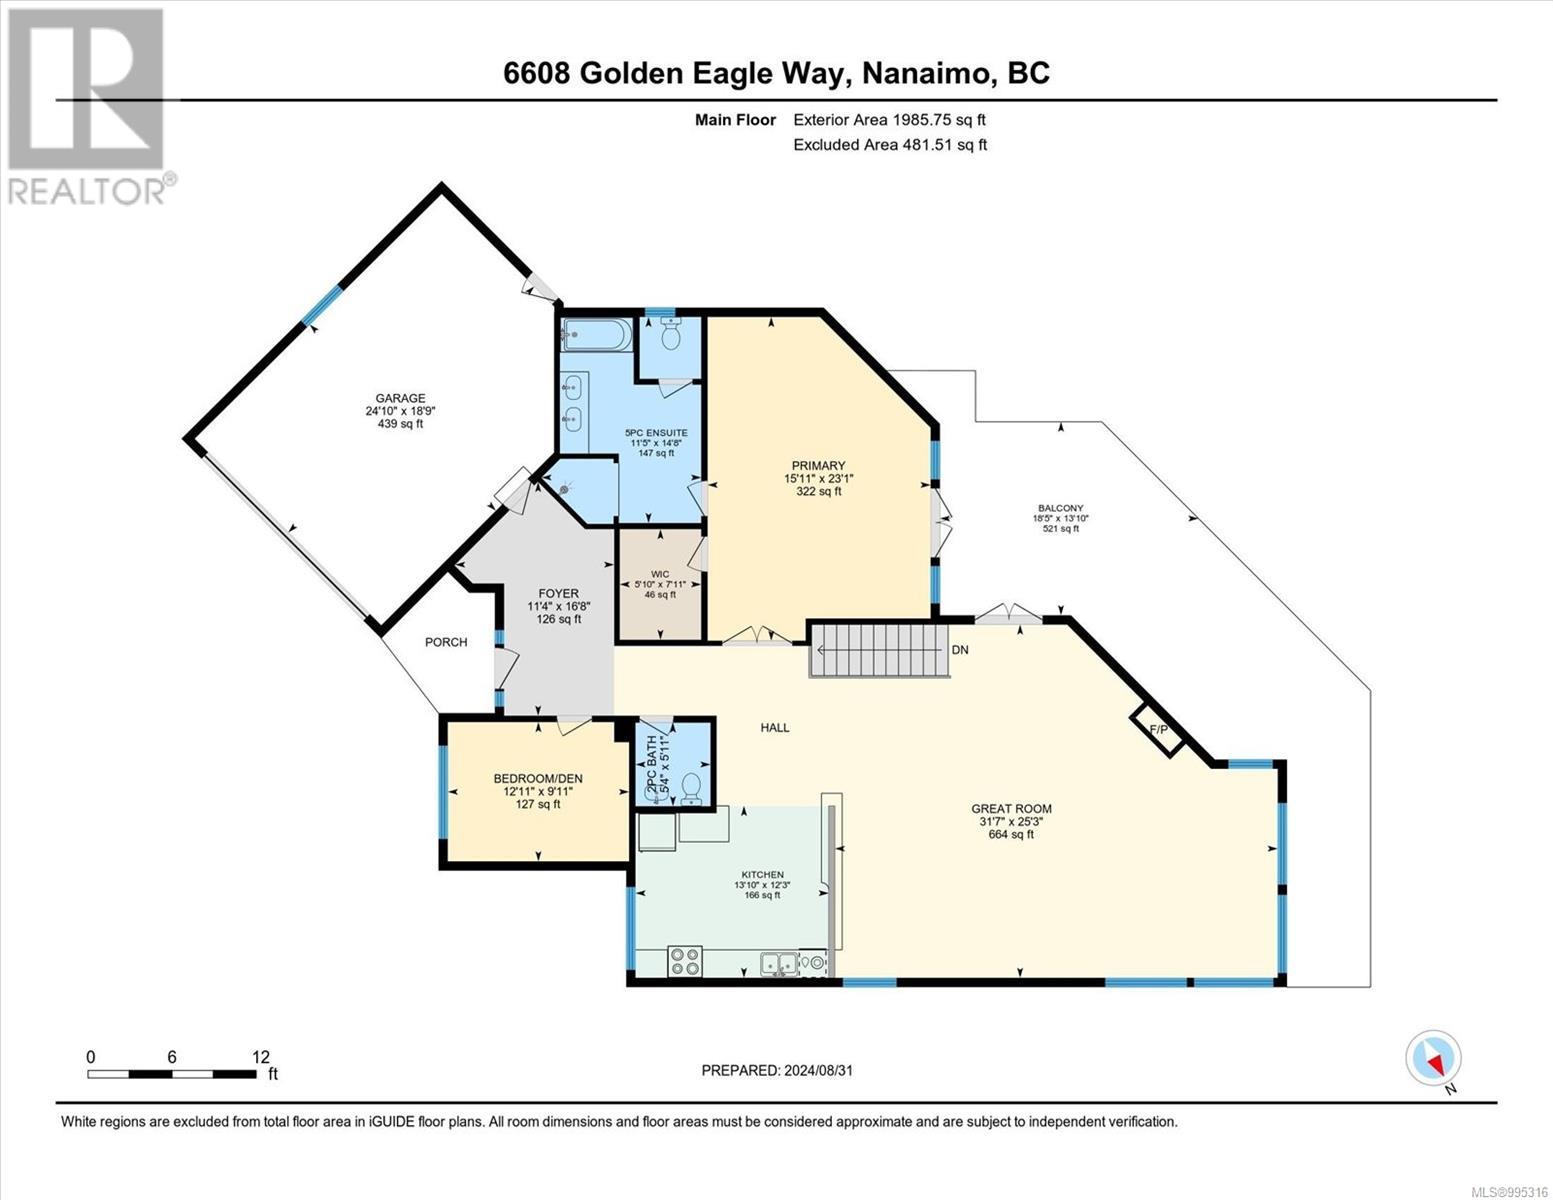
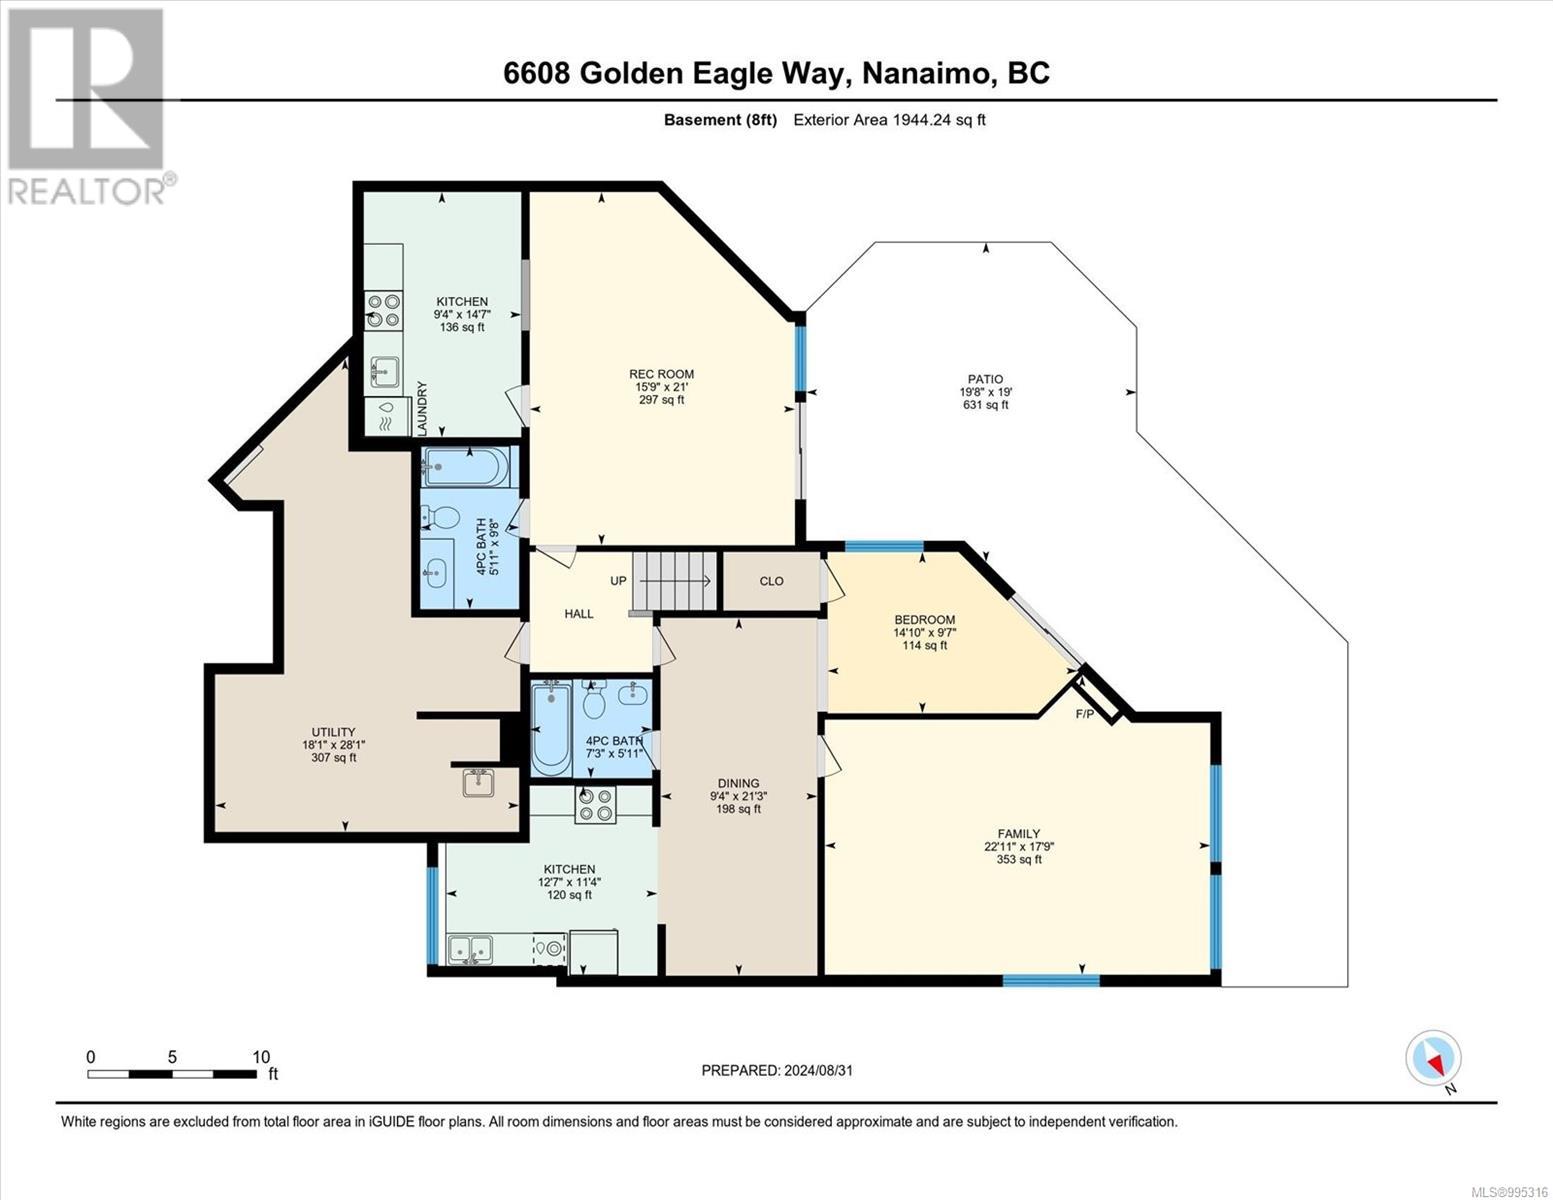
Tucked away on a quiet cul-de-sac in the sought-after Eaglepoint neighborhood of North Nanaimo, this fully renovated executive home offers stunning ocean views, exceptional privacy, and beautifully mature, low-maintenance landscaping. With 3 bedrooms, 4 bathrooms, and high-end finishes, every detail has been thoughtfully upgraded. The expansive, custom-designed main floor is perfect for entertaining—boasting soaring ceilings, walls of windows, and multiple skylights that flood the space with natural light. The oversized primary suite features a luxurious en-suite and private access to a spacious view deck. The walk-out basement includes two additional living spaces, including a 1-bed suite—ideal for multi-generational living or a significant mortgage helper. A rare offering with main-level living, an unbeatable location, and endless potential. This one must be seen in person. All measurements are approximate and should be verified if important. (id:51018)
| MLS® Number | 995316 |
| Property Type | Single Family |
| Neigbourhood | North Nanaimo |
| Features | Cul-de-sac, Other |
| Parking Space Total | 6 |
| Plan | Vip57431 |
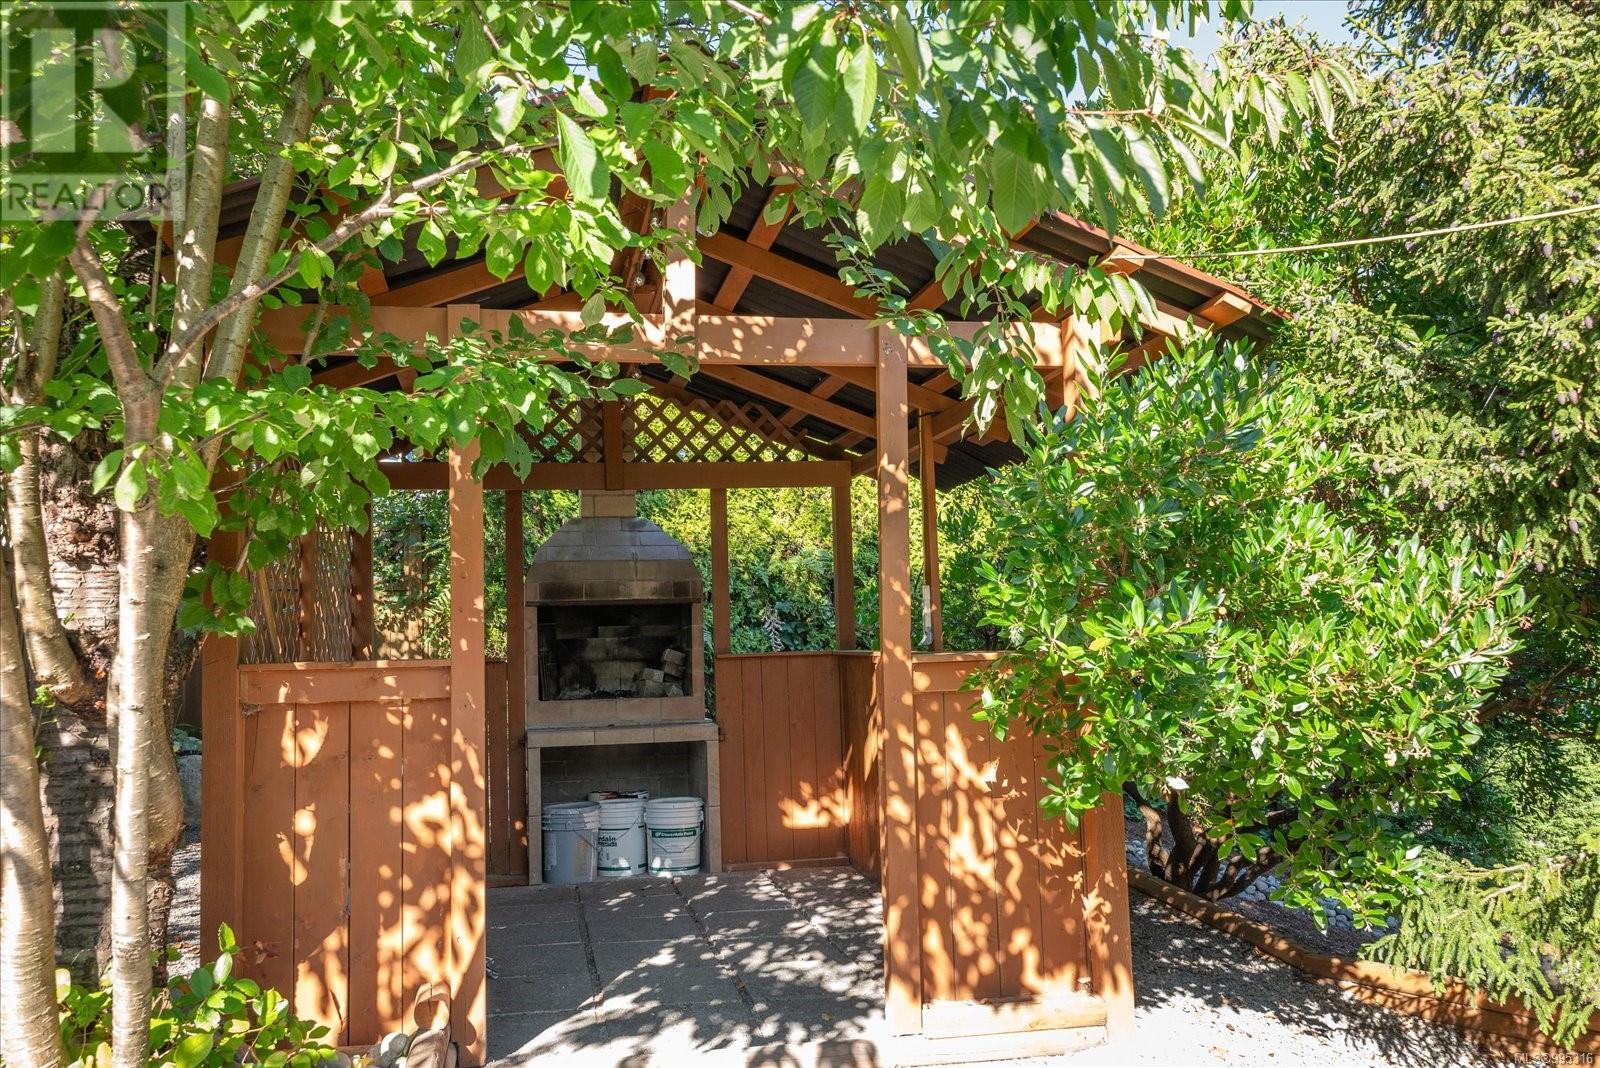
| Structure | Workshop, Patio(s) |
| View Type | Mountain View, Ocean View |
| Bathroom Total | 4 |
| Bedrooms Total | 3 |
| Constructed Date | 1997 |
| Cooling Type | None |
| Fireplace Present | Yes |
| Fireplace Total | 1 |
| Heating Fuel | Natural Gas |
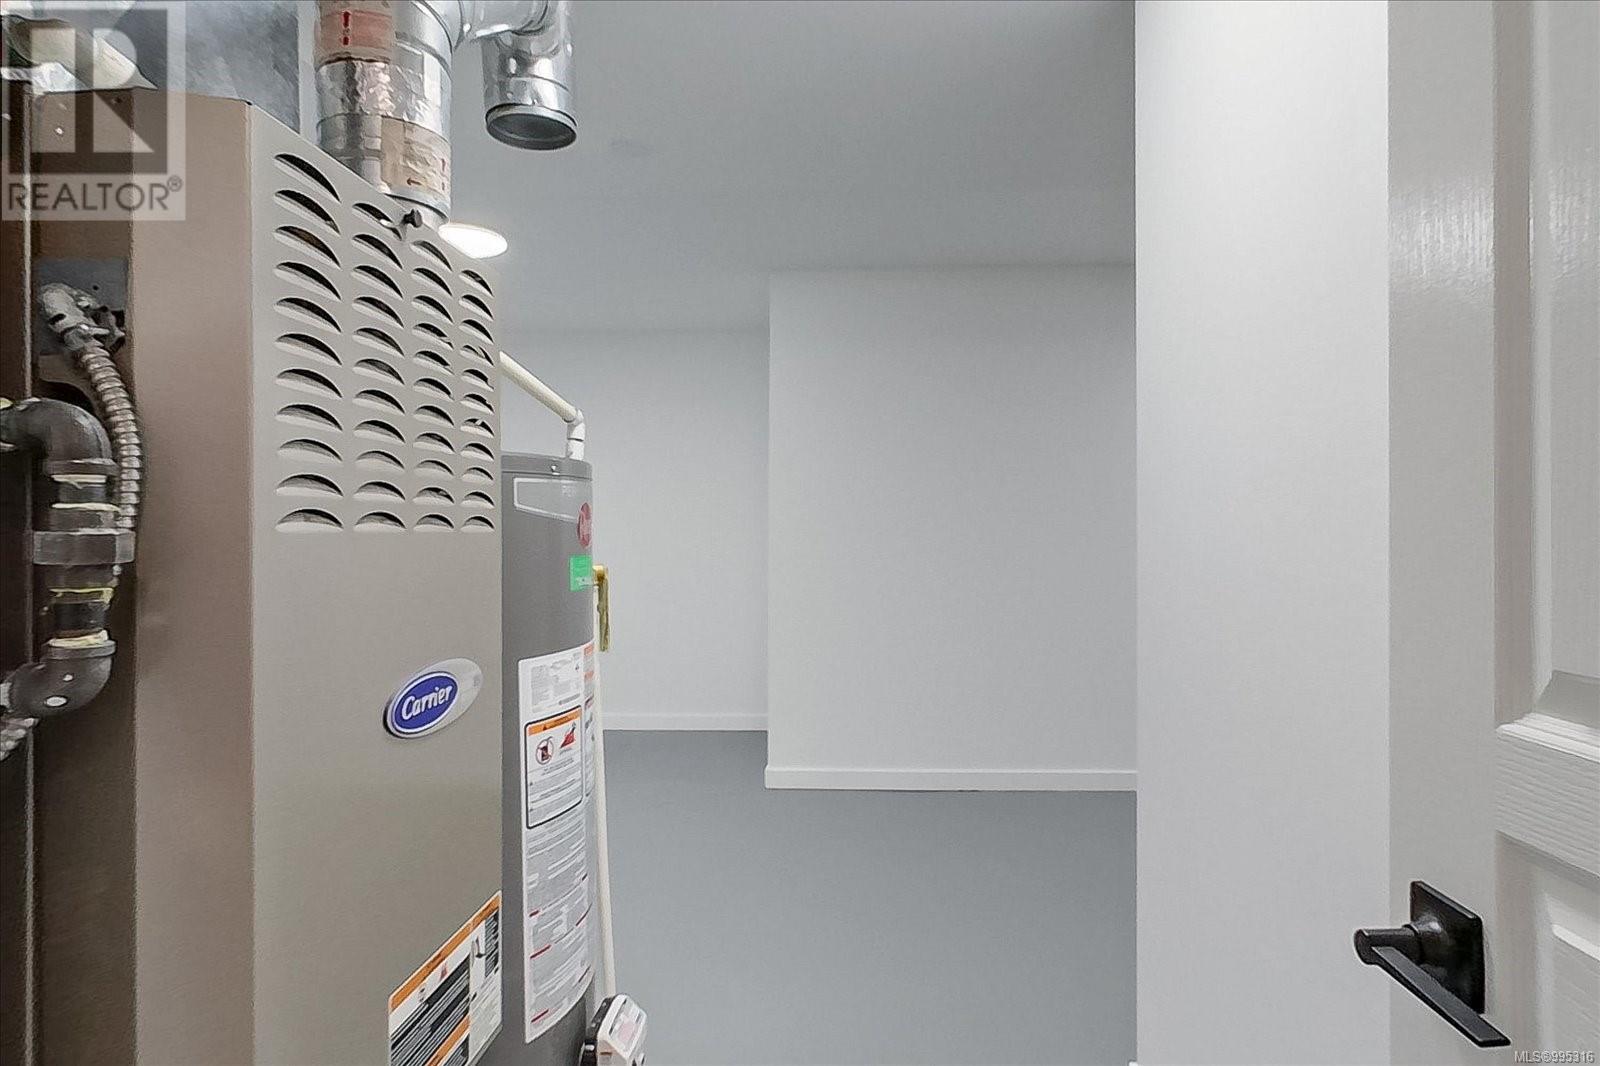
| Heating Type | Forced Air |
| Size Interior | 5520 Sqft |
| Total Finished Area | 3929 Sqft |
| Type | House |
| Access Type | Road Access |
| Acreage | No |
| Size Irregular | 9063 |
| Size Total | 9063 Sqft |
| Size Total Text | 9063 Sqft |
| Zoning Description | Rs1 |
| Zoning Type | Residential |
| Level | Type | Length | Width | Dimensions |
|---|---|---|---|---|
| Lower Level | Patio | 19'8 x 19'0 | ||
| Lower Level | Bedroom | 14'10 x 9'7 | ||
| Lower Level | Family Room | 22'11 x 17'9 | ||
| Lower Level | Dining Room | 9'4 x 21'3 | ||
| Lower Level | Kitchen | 12'7 x 11'4 | ||
| Lower Level | Bathroom | 7'3 x 5'11 | ||
| Lower Level | Kitchen | 9'4 x 14'7 | ||
| Lower Level | Recreation Room | 15'9 x 21'0 | ||
| Lower Level | Bathroom | 5'11 x 9'8 | ||
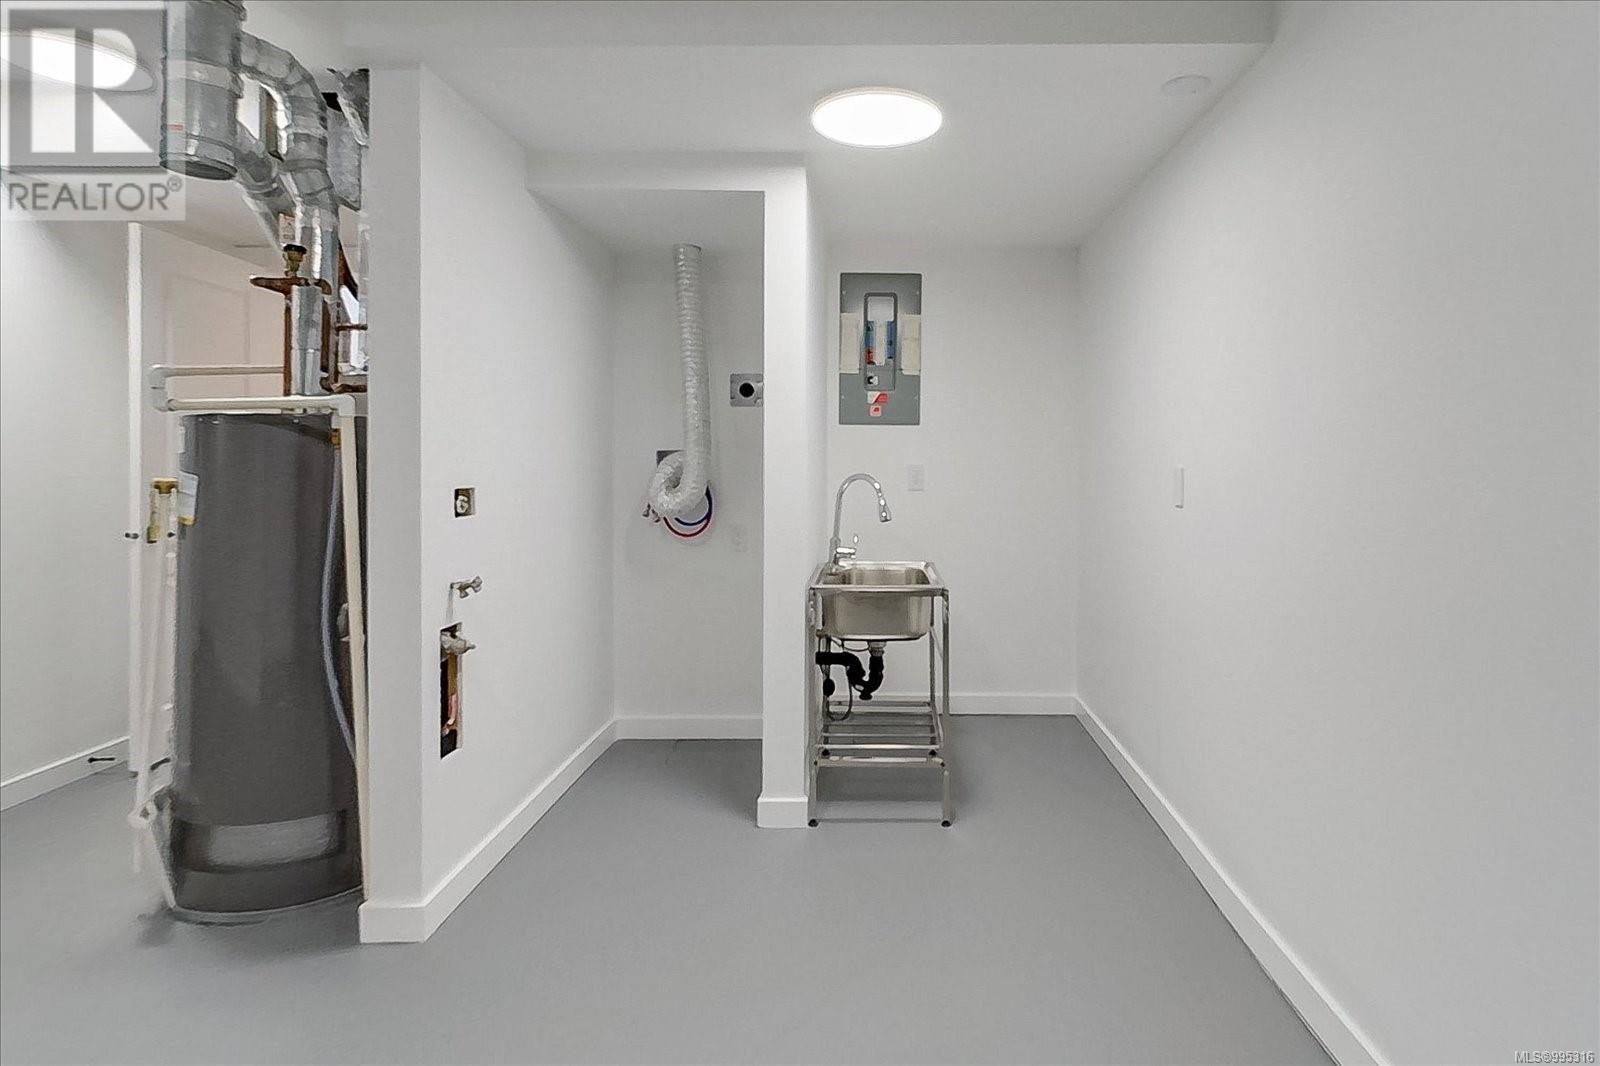
| Lower Level | Laundry Room | 18'1 x 28'1 | ||
| Main Level | Ensuite | 11'5 x 14'8 | ||
| Main Level | Primary Bedroom | 15'11 x 23'1 | ||
| Main Level | Balcony | 18'5 x 13'10 | ||
| Main Level | Great Room | 31'7 x 25'3 | ||
| Main Level | Kitchen | 13'10 x 12'3 | ||
| Main Level | Bathroom | 5'4 x 5'11 | ||
| Main Level | Bedroom | 12'11 x 9'11 | ||
| Main Level | Entrance | 11'4 x 16'8 |
https://www.realtor.ca/real-estate/28166240/6608-golden-eagle-way-nanaimo-north-nanaimo
Contact us for more information

The trademarks REALTOR®, REALTORS®, and the REALTOR® logo are controlled by The Canadian Real Estate Association (CREA) and identify real estate professionals who are members of CREA. The trademarks MLS®, Multiple Listing Service® and the associated logos are owned by The Canadian Real Estate Association (CREA) and identify the quality of services provided by real estate professionals who are members of CREA. The trademark DDF® is owned by The Canadian Real Estate Association (CREA) and identifies CREA's Data Distribution Facility (DDF®)

A password will be e-mailed to you