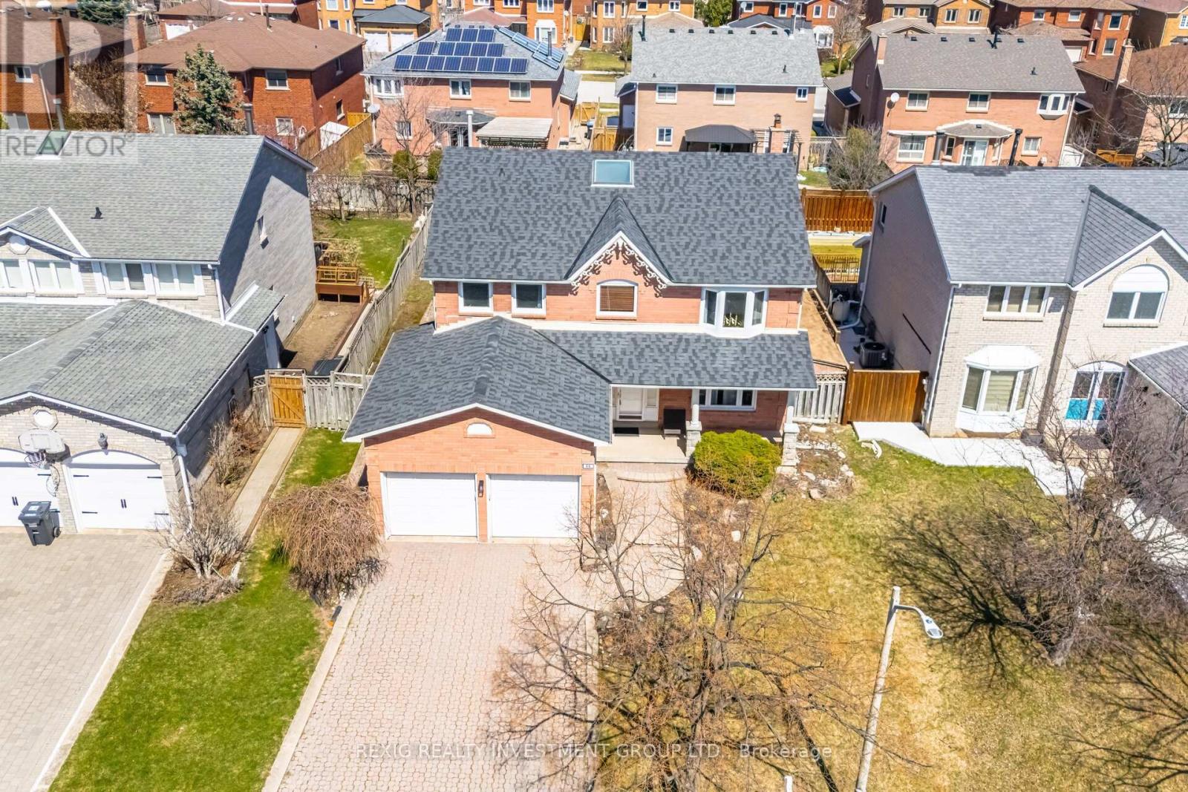

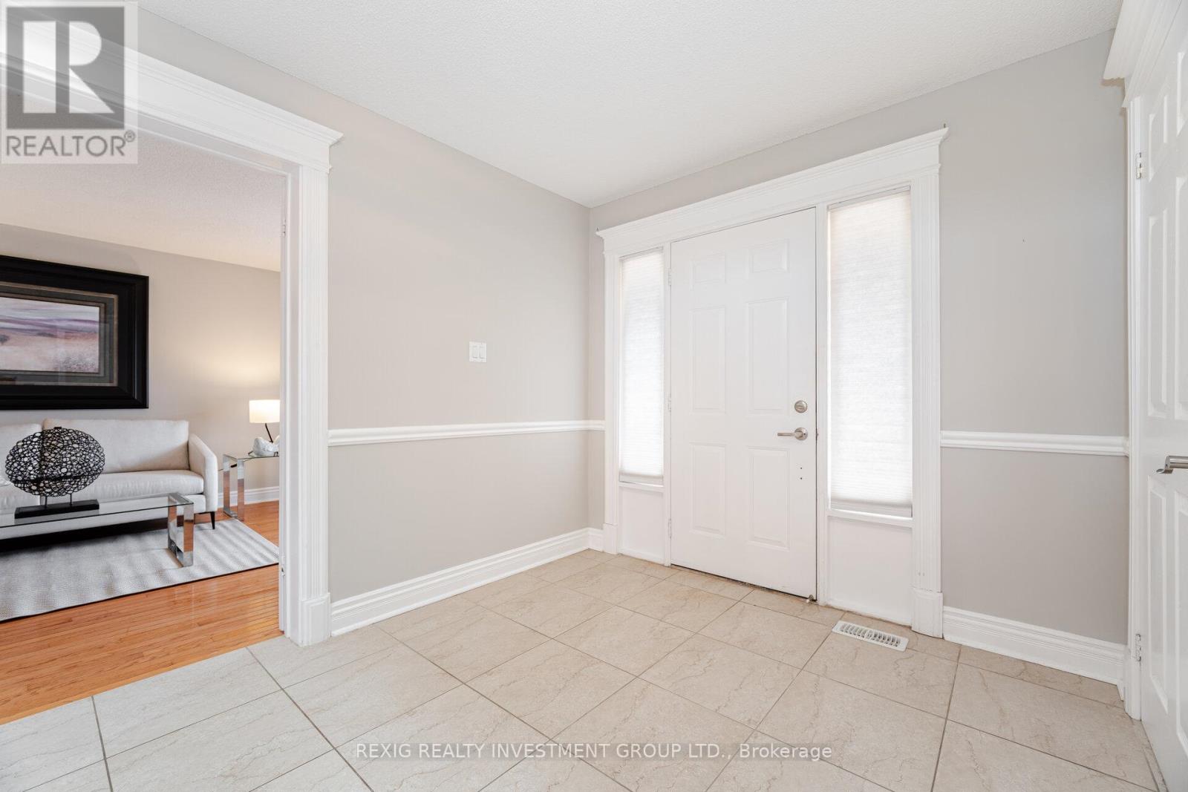
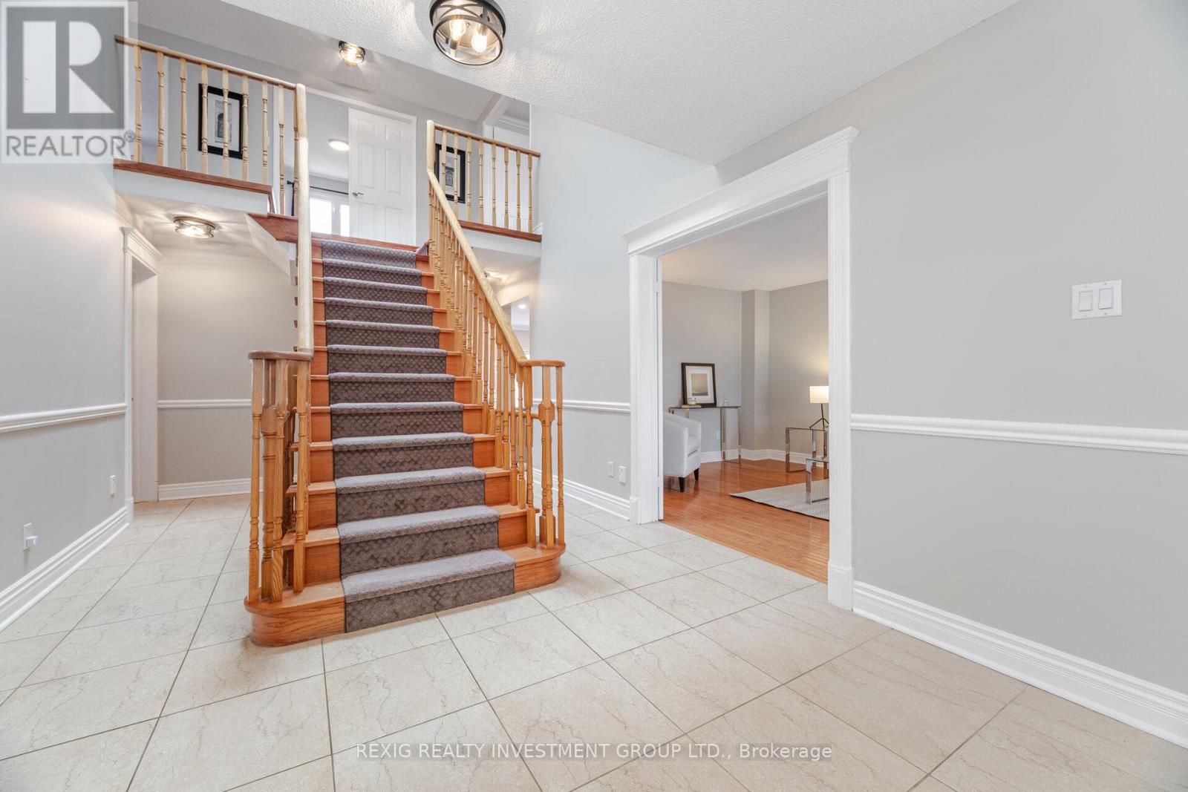
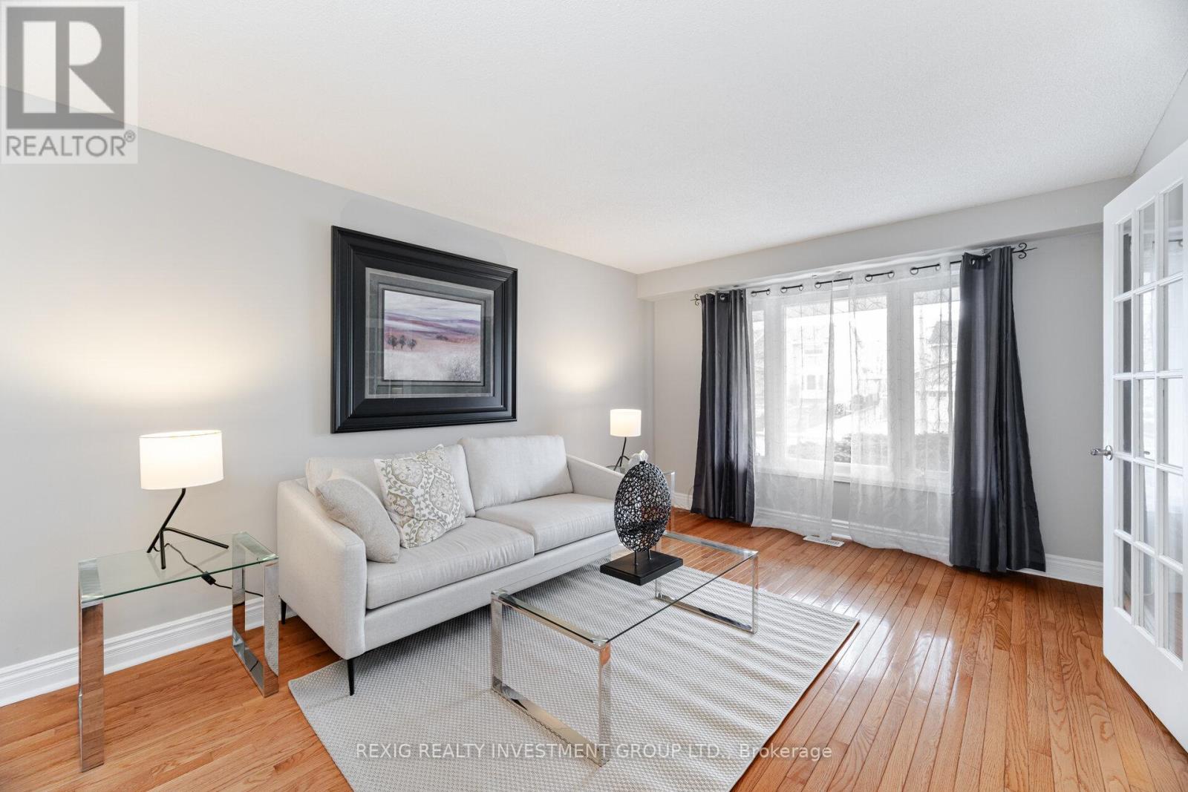
NEW PRICE! Executive Heartlake Home Where Dream Living Meets Smart Value**Welcome to this well maintained executive-style home in the highly sought-after Heartlake community. It offers the perfect blend of charm, functionality, and location. Step inside and enjoy the natural light that floods through large windows, creating a warm, inviting atmosphere. The main floor features formal living and dining rooms (dining currently used as a stylish home office), a sunken family room with fireplace open to the breakfast eating area and overlooking the back yard. , The Open Concept kitchen with breakfast area features a walk out to your private backyard and patio.The kitchen is a true chef's dream complete with granite counters, large island, extended cabinetry, massive pantry, and timeless ceramic flooring. Hardwood and ceramic floors flow throughout, with a stunning Scarlett OHara staircase leading upstairs and open staircase leading downstairs.The spacious primary retreat includes a 5-piece ensuite, linen closet, walk-in closet, and a built-in vanity/desk. All bedrooms are generously sized, each with double closets. The fully finished basement adds incredible space: a large recreation/media room for movie nights or entertaining, a den (used as a guest bedroom), kitchenette with stove plug-in, full bathroom, sauna, cantina, and plenty of storage.Double-car garage with inside access to laundry/mudroom. Truly one of Heartlakes' best kept secret locations "a family friendly quiet court" close to top schools, parks, trails, and every amenity. **Priced to move dont miss your chance to own this Executive Home!** (id:51018)
| MLS® Number | W12262156 |
| Property Type | Single Family |
| Community Name | Heart Lake West |
| Features | Sauna |
| Parking Space Total | 4 |
| Structure | Patio(s) |
| Bathroom Total | 4 |
| Bedrooms Above Ground | 4 |
| Bedrooms Total | 4 |
| Amenities | Fireplace(s) |
| Appliances | Central Vacuum |
| Basement Development | Finished |
| Basement Type | N/a (finished) |
| Construction Style Attachment | Detached |
| Cooling Type | Central Air Conditioning |
| Exterior Finish | Brick |
| Fireplace Present | Yes |
| Fireplace Total | 1 |
| Foundation Type | Concrete |
| Half Bath Total | 1 |
| Heating Fuel | Natural Gas |
| Heating Type | Forced Air |
| Stories Total | 2 |
| Size Interior | 2500 - 3000 Sqft |
| Type | House |
| Utility Water | Municipal Water |
| Attached Garage | |
| Garage |
| Acreage | No |
| Sewer | Sanitary Sewer |
| Size Depth | 114 Ft ,4 In |
| Size Frontage | 55 Ft ,1 In |
| Size Irregular | 55.1 X 114.4 Ft |
| Size Total Text | 55.1 X 114.4 Ft |
| Level | Type | Length | Width | Dimensions |
|---|---|---|---|---|
| Second Level | Primary Bedroom | 7.54 m | 3.59 m | 7.54 m x 3.59 m |
| Second Level | Bedroom 2 | 3.21 m | 3.37 m | 3.21 m x 3.37 m |
| Second Level | Bedroom 3 | 3.33 m | 3.56 m | 3.33 m x 3.56 m |
| Second Level | Bedroom 4 | 4.03 m | 3.56 m | 4.03 m x 3.56 m |
| Basement | Kitchen | 7.05 m | 3.88 m | 7.05 m x 3.88 m |
| Basement | Recreational, Games Room | 3.56 m | 12.14 m | 3.56 m x 12.14 m |
| Basement | Den | 4.55 m | 3.45 m | 4.55 m x 3.45 m |
| Basement | Utility Room | 4.55 m | 3.45 m | 4.55 m x 3.45 m |
| Main Level | Foyer | 2.73 m | 3.41 m | 2.73 m x 3.41 m |
| Main Level | Living Room | 5.37 m | 3.49 m | 5.37 m x 3.49 m |
| Main Level | Dining Room | 3.34 m | 3.56 m | 3.34 m x 3.56 m |
| Main Level | Kitchen | 3.81 m | 3.73 m | 3.81 m x 3.73 m |
| Main Level | Eating Area | 3.41 m | 3.3 m | 3.41 m x 3.3 m |
| Main Level | Family Room | 5.24 m | 3.49 m | 5.24 m x 3.49 m |
Contact us for more information

The trademarks REALTOR®, REALTORS®, and the REALTOR® logo are controlled by The Canadian Real Estate Association (CREA) and identify real estate professionals who are members of CREA. The trademarks MLS®, Multiple Listing Service® and the associated logos are owned by The Canadian Real Estate Association (CREA) and identify the quality of services provided by real estate professionals who are members of CREA. The trademark DDF® is owned by The Canadian Real Estate Association (CREA) and identifies CREA's Data Distribution Facility (DDF®)

A password will be e-mailed to you