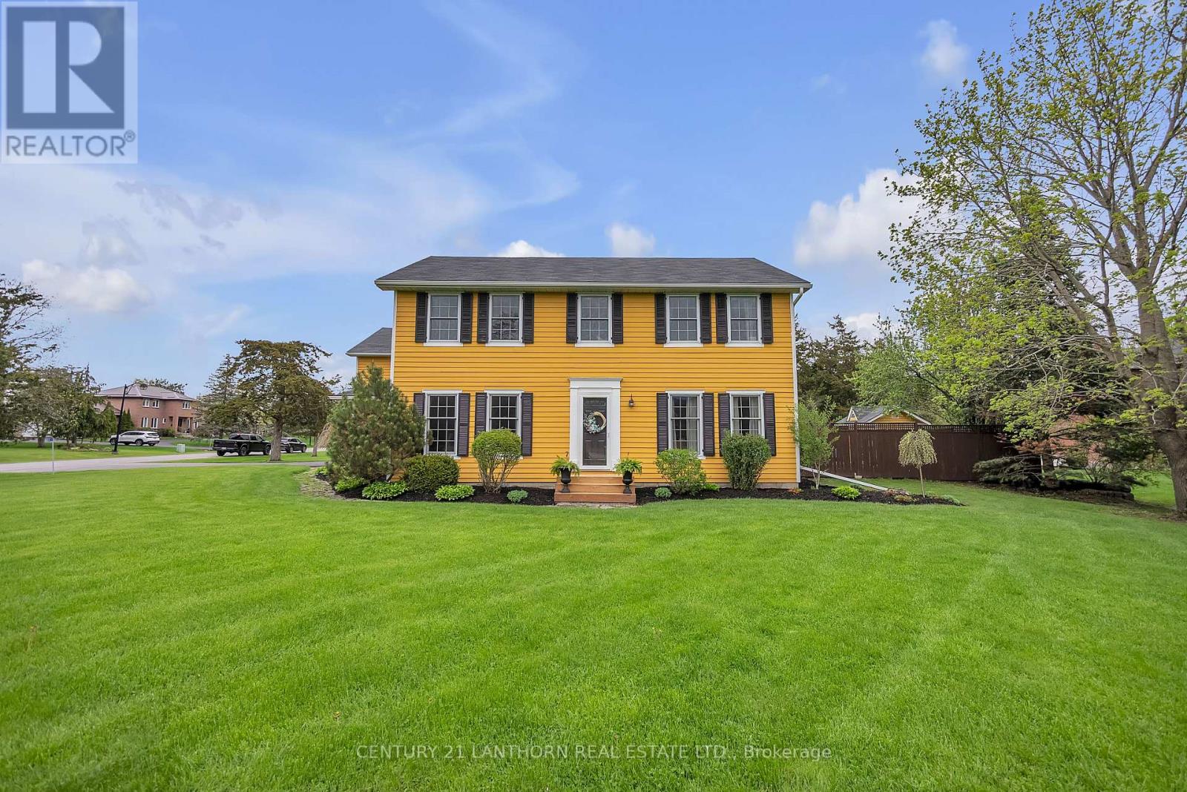
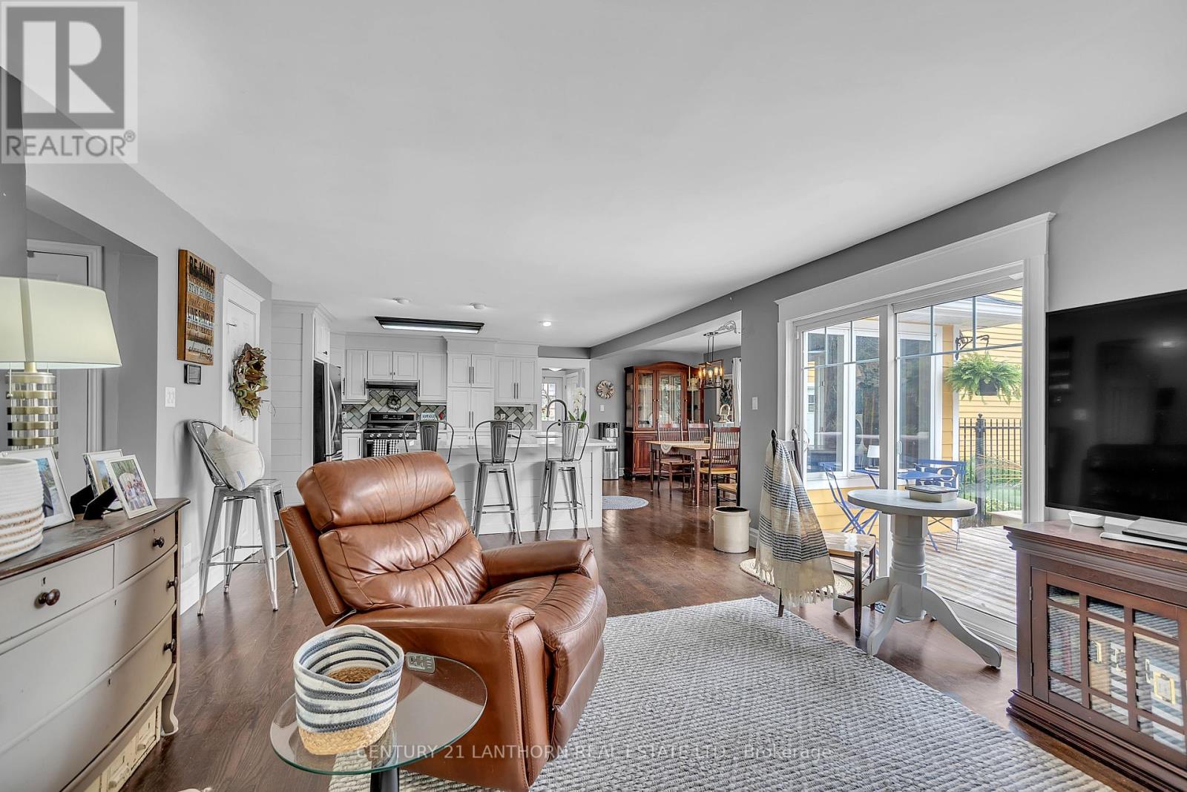
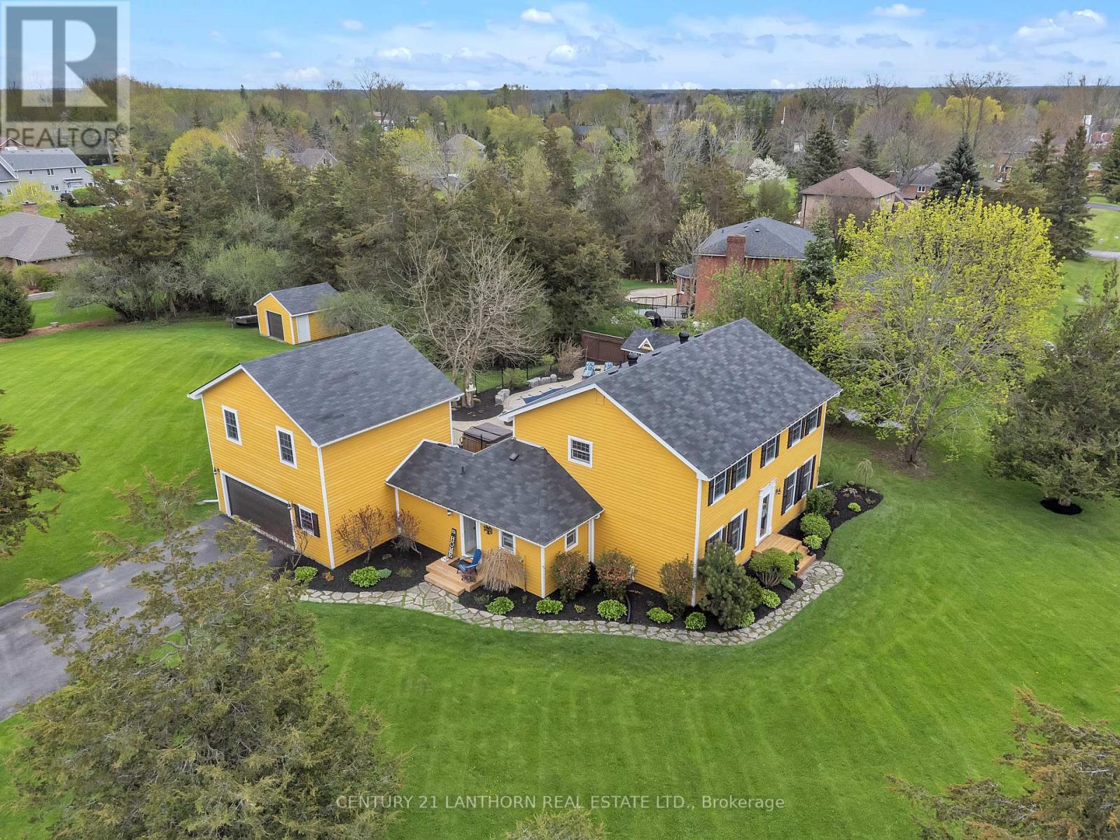
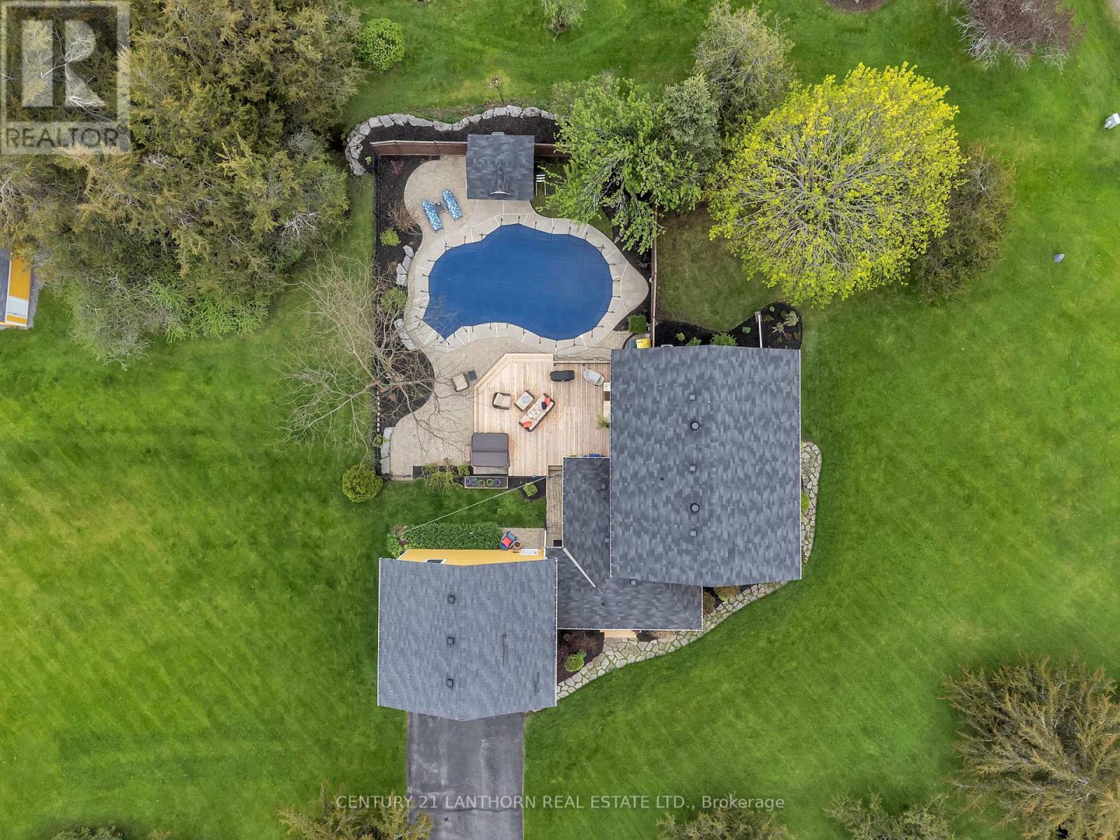
Welcome to 66 ONeill Drive, a beautifully maintained two-storey home located in one of Belleville's most sought-after neighbourhoods. Set on just under an acre, this spacious property offers the perfect blend of comfort, privacy, and functionality. With four bedrooms and two and a half bathrooms, there's plenty of space for the whole family. The main floor features a bright, open-concept layout with a natural flow from the kitchen and living area to the backyard patio, ideal for entertaining or enjoying quiet mornings. Step outside to your private backyard retreat, complete with an in-ground pool, perfect for hosting family gatherings. As an added bonus, the home includes a soundproofed studio room, separate from the main living area. Whether used as a music room, home theatre, or private workspace, it's a flexible space that adds even more value to an already exceptional home. Located on a quiet street with minimal traffic, this is an ideal setting for walking the dog, riding bikes, or taking peaceful evening strolls. Neighbourhoods like this are rare, offering a unique sense of community, space, and tranquility. This is the kind of home where families come together and you can feel it the moment you walk through the door. (id:51018)
| MLS® Number | X12149697 |
| Property Type | Single Family |
| Community Name | Belleville Ward |
| Features | Irregular Lot Size, Flat Site |
| Parking Space Total | 6 |
| Pool Type | Inground Pool |
| Structure | Patio(s) |
| Bathroom Total | 3 |
| Bedrooms Above Ground | 4 |
| Bedrooms Total | 4 |
| Appliances | Garage Door Opener Remote(s), Central Vacuum, Dishwasher, Stove, Refrigerator |
| Basement Type | Crawl Space |
| Construction Style Attachment | Detached |
| Cooling Type | Central Air Conditioning |
| Exterior Finish | Wood |
| Foundation Type | Block |
| Half Bath Total | 1 |
| Heating Fuel | Natural Gas |
| Heating Type | Forced Air |
| Stories Total | 2 |
| Size Interior | 2500 - 3000 Sqft |
| Type | House |
| Attached Garage | |
| Garage |
| Acreage | No |
| Landscape Features | Landscaped |
| Sewer | Septic System |
| Size Depth | 172 Ft |
| Size Frontage | 258 Ft ,1 In |
| Size Irregular | 258.1 X 172 Ft |
| Size Total Text | 258.1 X 172 Ft |
| Level | Type | Length | Width | Dimensions |
|---|---|---|---|---|
| Second Level | Bedroom | 4.01 m | 3.08 m | 4.01 m x 3.08 m |
| Second Level | Bedroom | 4.01 m | 5.21 m | 4.01 m x 5.21 m |
| Second Level | Bedroom | 2.79 m | 4.07 m | 2.79 m x 4.07 m |
| Second Level | Bedroom | 3.71 m | 3.48 m | 3.71 m x 3.48 m |
| Main Level | Dining Room | 4.82 m | 3.89 m | 4.82 m x 3.89 m |
| Main Level | Kitchen | 4.82 m | 3.67 m | 4.82 m x 3.67 m |
| Main Level | Family Room | 6.06 m | 4.38 m | 6.06 m x 4.38 m |
| Main Level | Living Room | 7.17 m | 3.19 m | 7.17 m x 3.19 m |
Contact us for more information

The trademarks REALTOR®, REALTORS®, and the REALTOR® logo are controlled by The Canadian Real Estate Association (CREA) and identify real estate professionals who are members of CREA. The trademarks MLS®, Multiple Listing Service® and the associated logos are owned by The Canadian Real Estate Association (CREA) and identify the quality of services provided by real estate professionals who are members of CREA. The trademark DDF® is owned by The Canadian Real Estate Association (CREA) and identifies CREA's Data Distribution Facility (DDF®)

A password will be e-mailed to you