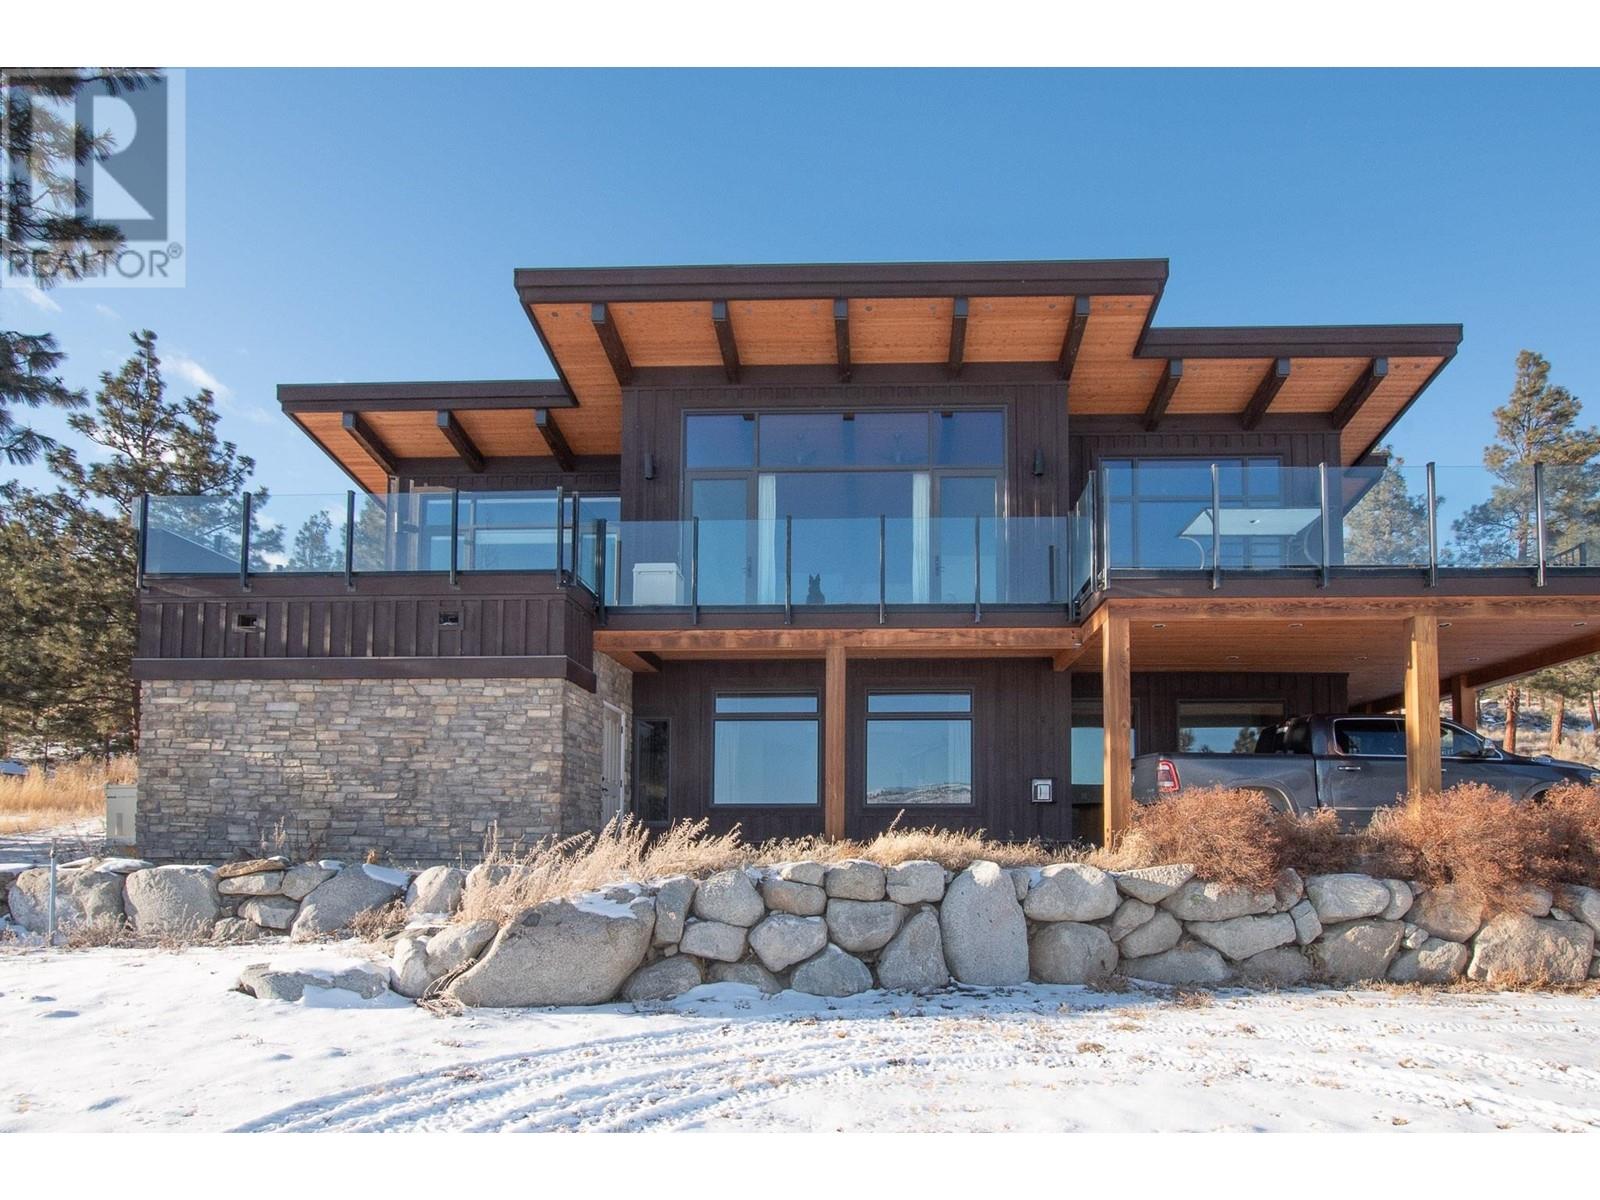






EXTRAORDINARY is the only word that accurately describes this architectural masterpiece. Over 3900sf of luxurious living is provided on a 1.3-acre VIEW lot with PANORAMIC lake views. Stunning 20ft floor to ceiling glass walls allow for an abundance of natural light + an allows for lake view from every vantage point. High end workmanship & attention to detail throughout. Includes: 4 bedrooms/ 4 baths, Granite counters, open wooden bean ceilings, microwave, kiln post & beam, cozy wood burning floor to ceiling stone fireplace, designated space for elevator, and wired for sound throughout. Dream kitchen with a 5-burner propane stove & breakfast bar, beautiful master retreat with lake view, hot tub on deck, self-contained nanny suite with laundry, impressive entrance foyer, generous entertainment den/family room, 850sf party patio with fire pit, full service RV site, 3 car 846sf garage including shopspace. Extras include 2x8 walls with spray foam, back up generator & on demand Hotwater. Lake access a few minutes away. (id:51018)
| MLS® Number | 10335848 |
| Property Type | Single Family |
| Neigbourhood | Merritt |
| Amenities Near By | Golf Nearby, Recreation, Schools |
| Features | Private Setting, Central Island, Balcony |
| Parking Space Total | 2 |
| Storage Type | Storage Shed |
| View Type | Lake View |
| Bathroom Total | 4 |
| Bedrooms Total | 3 |
| Appliances | Dishwasher, Cooktop - Gas, Microwave, See Remarks, Washer & Dryer, Water Softener |
| Constructed Date | 2012 |
| Construction Style Attachment | Detached |
| Cooling Type | Heat Pump |
| Exterior Finish | Stone, Wood Siding, Other |
| Fire Protection | Security Guard |
| Fireplace Fuel | Gas,wood |
| Fireplace Present | Yes |
| Fireplace Type | Unknown,conventional |
| Flooring Type | Ceramic Tile |
| Heating Type | Forced Air, Heat Pump |
| Roof Material | Asphalt Shingle |
| Roof Style | Unknown |
| Stories Total | 2 |
| Size Interior | 3990 Sqft |
| Type | House |
| Utility Water | Community Water User's Utility |
| Carport | |
| Detached Garage | 2 |
| Acreage | Yes |
| Land Amenities | Golf Nearby, Recreation, Schools |
| Landscape Features | Landscaped |
| Sewer | Municipal Sewage System |
| Size Irregular | 1.3 |
| Size Total | 1.3 Ac|1 - 5 Acres |
| Size Total Text | 1.3 Ac|1 - 5 Acres |
| Zoning Type | Residential |
| Level | Type | Length | Width | Dimensions |
|---|---|---|---|---|
| Second Level | 4pc Bathroom | 7'7'' x 8'3'' | ||
| Second Level | 3pc Ensuite Bath | 10'10'' x 8'9'' | ||
| Second Level | Other | 12'7'' x 7'8'' | ||
| Second Level | Laundry Room | 5'11'' x 8'7'' | ||
| Second Level | Storage | 4'10'' x 5'4'' | ||
| Second Level | Bedroom | 12'6'' x 14'2'' | ||
| Second Level | Primary Bedroom | 15'8'' x 19'11'' | ||
| Second Level | Kitchen | 15'6'' x 10' | ||
| Second Level | Dining Room | 18'4'' x 10' | ||
| Second Level | Great Room | 22'6'' x 18'6'' | ||
| Main Level | 4pc Bathroom | 5'5'' x 9'10'' | ||
| Main Level | 3pc Bathroom | 7' x 6' | ||
| Main Level | Utility Room | 4'10'' x 6' | ||
| Main Level | Storage | 7'1'' x 4'10'' | ||
| Main Level | Laundry Room | 5'6'' x 6'1'' | ||
| Main Level | Bedroom | 13' x 11'11'' | ||
| Main Level | Kitchen | 14'7'' x 14'11'' | ||
| Main Level | Family Room | 18'5'' x 18'7'' | ||
| Main Level | Other | 12'2'' x 12'3'' | ||
| Main Level | Recreation Room | 37'1'' x 20'3'' |
https://www.realtor.ca/real-estate/27926950/6557-monck-park-road-merritt-merritt
Contact us for more information

The trademarks REALTOR®, REALTORS®, and the REALTOR® logo are controlled by The Canadian Real Estate Association (CREA) and identify real estate professionals who are members of CREA. The trademarks MLS®, Multiple Listing Service® and the associated logos are owned by The Canadian Real Estate Association (CREA) and identify the quality of services provided by real estate professionals who are members of CREA. The trademark DDF® is owned by The Canadian Real Estate Association (CREA) and identifies CREA's Data Distribution Facility (DDF®)

A password will be e-mailed to you