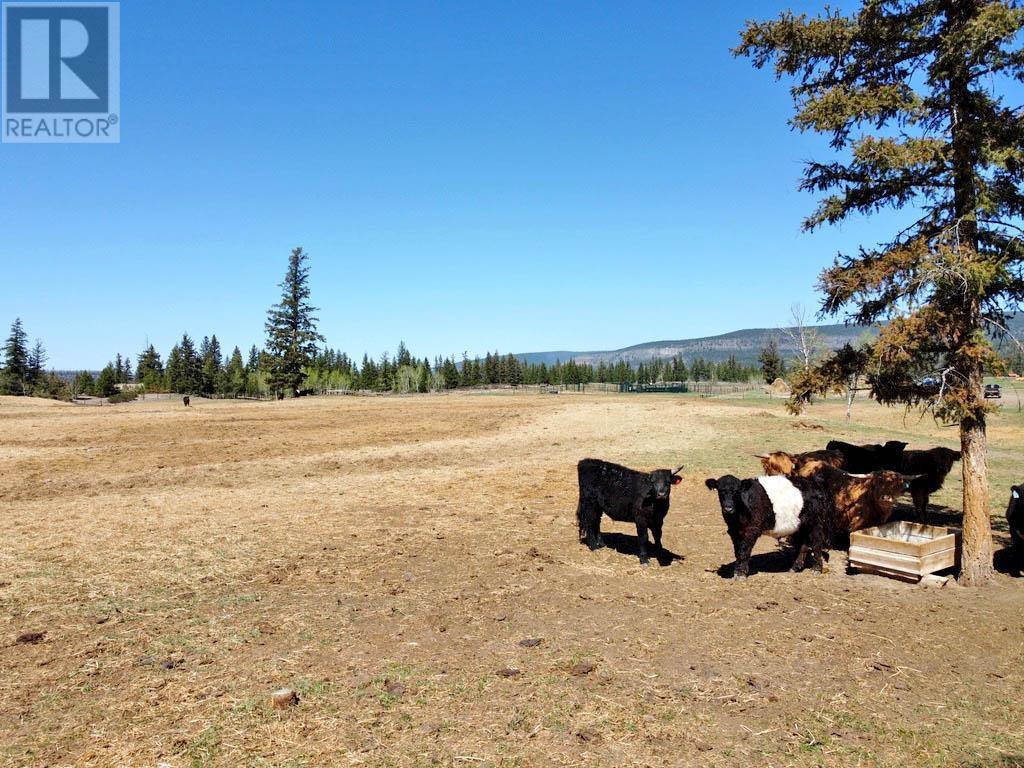
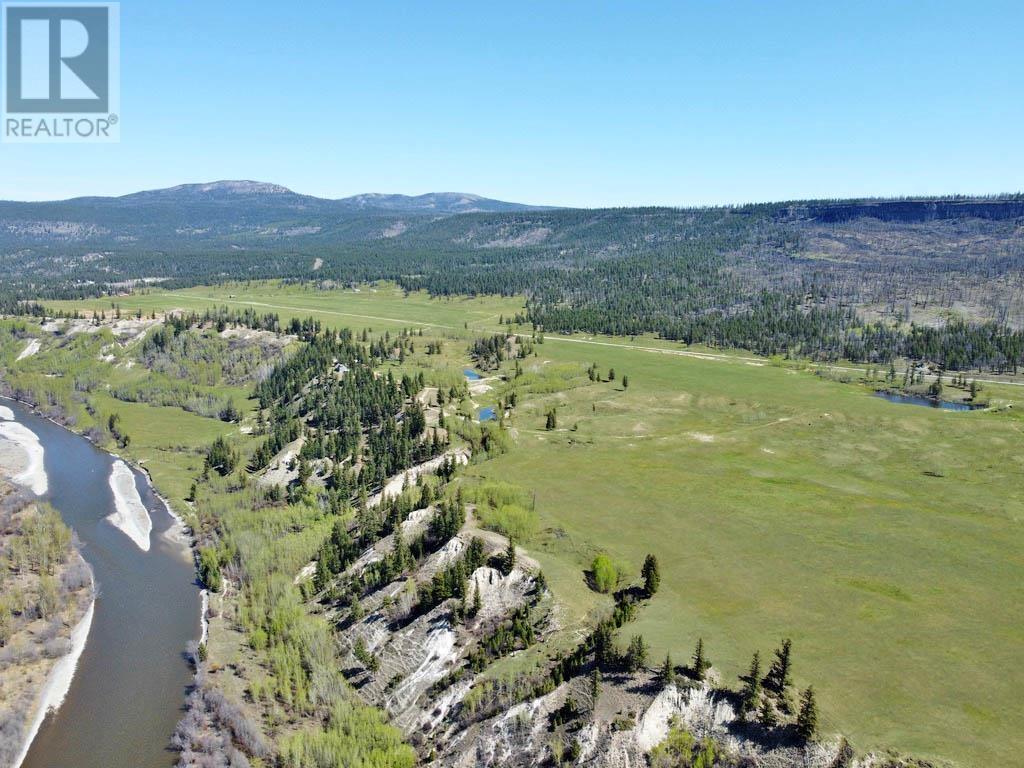
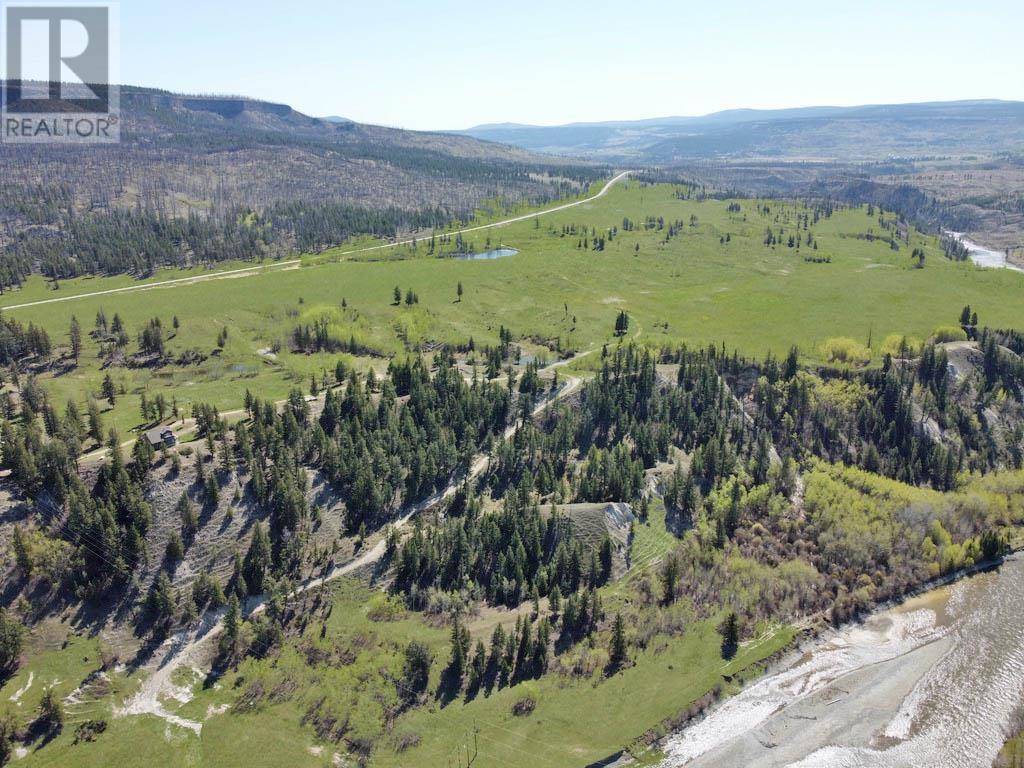
* PREC - Personal Real Estate Corporation. A 639-acre ag powerhouse engineered for high productivity. Currently supporting 90 active hay acres with an additional 100 acres primed for expansion, this property offers full grazing capacity plus a 100 AUM renewable lease/license. The soil diversity opens up opportunities for varied crop production and innovative agricultural ventures. Water is abundant with four licenses: gravity-fed irrigation on Fields 1–4 (Martin/Aloe Creek) and pumped systems on Fields 3–8 (Chilcotin River) ensure reliable supply. Key assets include a historic barn with livestock waterer, miles of modernized 4/5-wire fencing, a dedicated cattle handling setup, and a versatile 3100 sqft three-level residence with updated living spaces, perfectly blending operational efficiency with comfortable on-site living. (id:51018)
| MLS® Number | R2968610 |
| Property Type | Single Family |
| View Type | Mountain View, River View, Valley View |
| Bathroom Total | 2 |
| Bedrooms Total | 3 |
| Appliances | Washer, Dryer, Refrigerator, Stove, Dishwasher |
| Basement Development | Partially Finished |
| Basement Type | Full (partially Finished) |
| Constructed Date | 2006 |
| Construction Style Attachment | Detached |
| Exterior Finish | Vinyl Siding |
| Fireplace Present | Yes |
| Fireplace Total | 1 |
| Foundation Type | Concrete Perimeter |
| Heating Fuel | Electric, Wood |
| Heating Type | Radiant/infra-red Heat |
| Roof Material | Asphalt Shingle |
| Roof Style | Conventional |
| Stories Total | 3 |
| Size Interior | 3176 Sqft |
| Type | House |
| Utility Water | Drilled Well |
| Open | |
| R V |
| Acreage | Yes |
| Size Irregular | 27839196 |
| Size Total | 27839196 Sqft |
| Size Total Text | 27839196 Sqft |
| Level | Type | Length | Width | Dimensions |
|---|---|---|---|---|
| Above | Primary Bedroom | 12 ft | 12 ft | 12 ft x 12 ft |
| Above | Bedroom 2 | 10 ft | 11 ft | 10 ft x 11 ft |
| Above | Office | 12 ft | 10 ft | 12 ft x 10 ft |
| Basement | Bedroom 3 | 12 ft | 16 ft | 12 ft x 16 ft |
| Basement | Recreational, Games Room | 14 ft | 16 ft | 14 ft x 16 ft |
| Main Level | Foyer | 7 ft | 10 ft | 7 ft x 10 ft |
| Main Level | Kitchen | 14 ft | 12 ft | 14 ft x 12 ft |
| Main Level | Dining Room | 14 ft | 12 ft | 14 ft x 12 ft |
| Main Level | Living Room | 14 ft | 18 ft | 14 ft x 18 ft |
https://www.realtor.ca/real-estate/27939135/6547-20-highway-chilcotin
Contact us for more information

The trademarks REALTOR®, REALTORS®, and the REALTOR® logo are controlled by The Canadian Real Estate Association (CREA) and identify real estate professionals who are members of CREA. The trademarks MLS®, Multiple Listing Service® and the associated logos are owned by The Canadian Real Estate Association (CREA) and identify the quality of services provided by real estate professionals who are members of CREA. The trademark DDF® is owned by The Canadian Real Estate Association (CREA) and identifies CREA's Data Distribution Facility (DDF®)

A password will be e-mailed to you