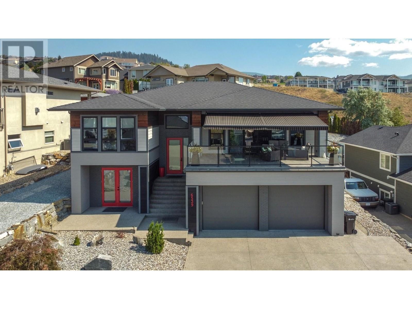
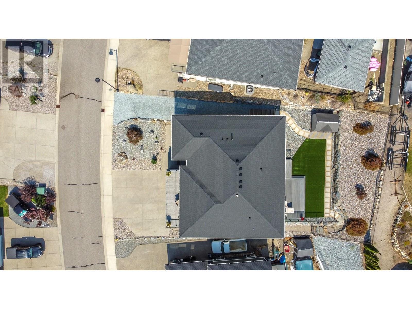
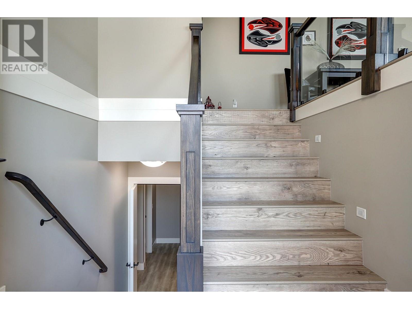
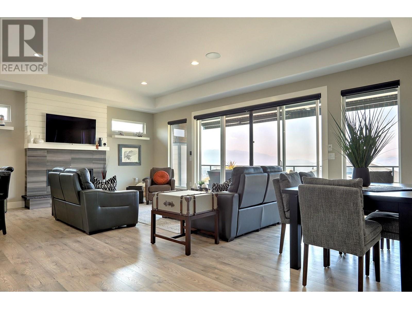
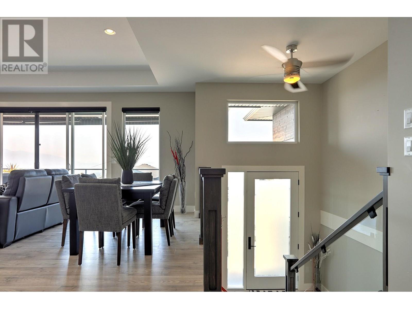
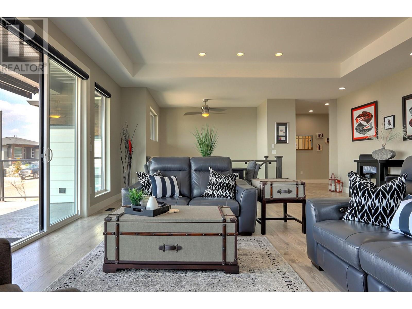
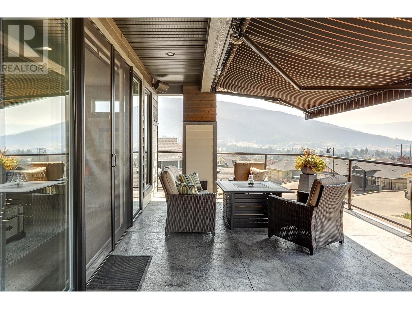
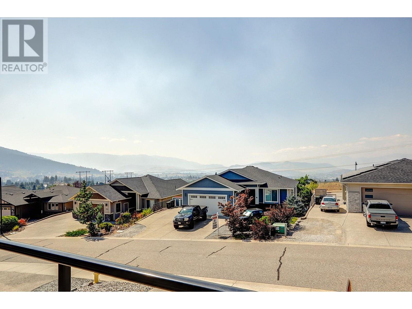
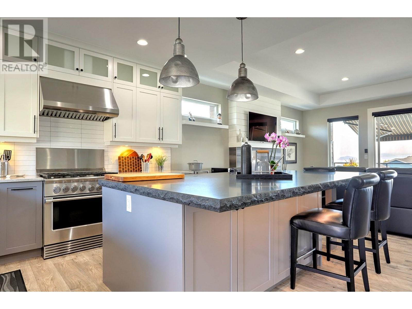
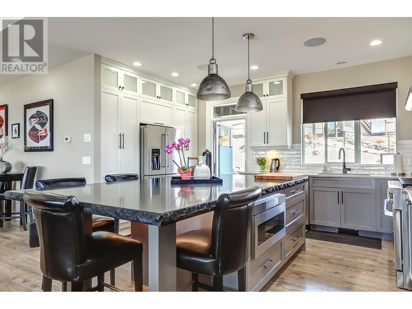
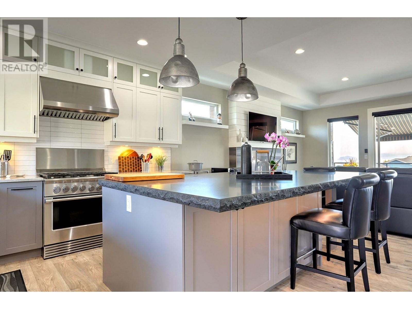
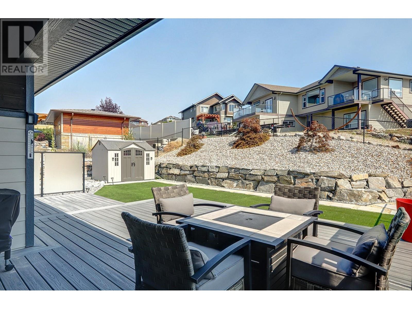
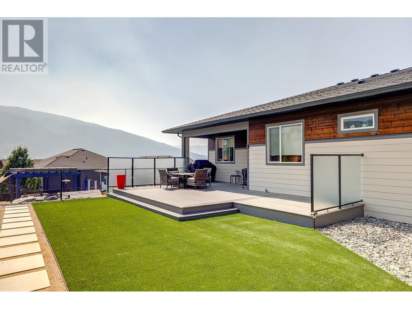
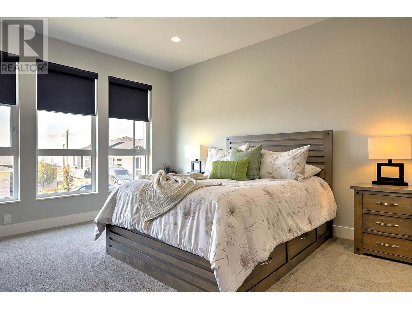
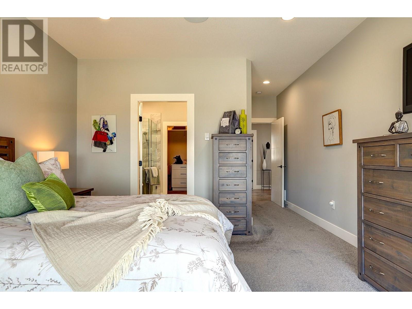
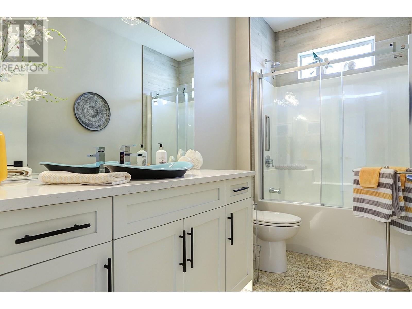
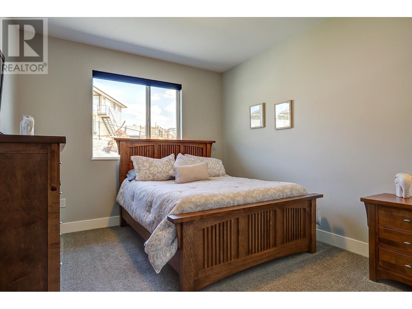

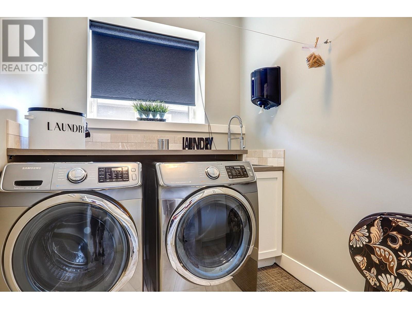
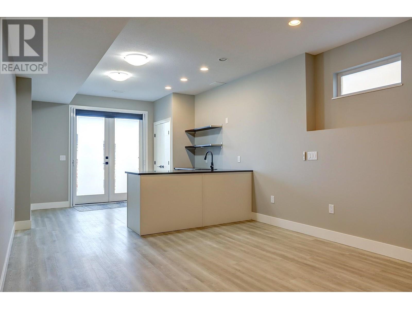
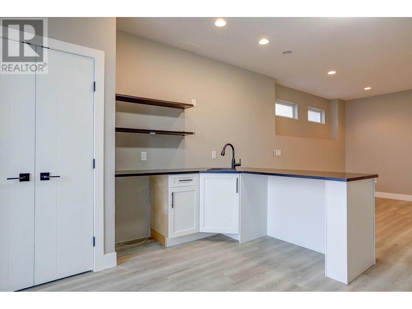
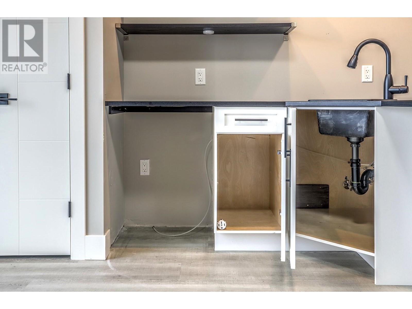
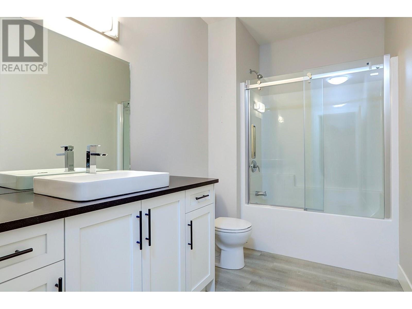
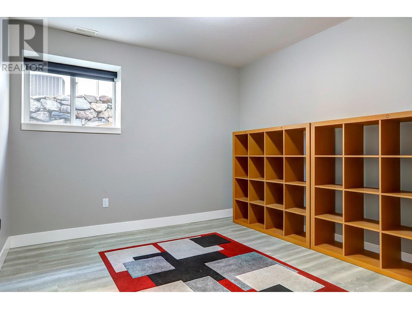
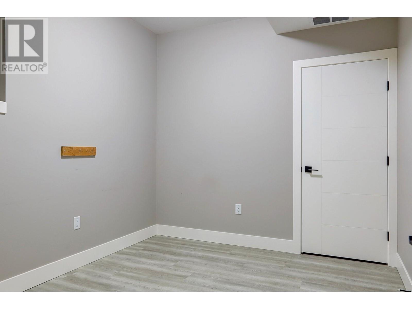
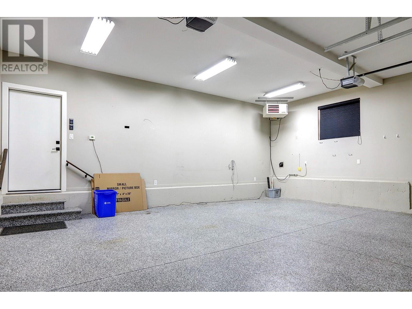
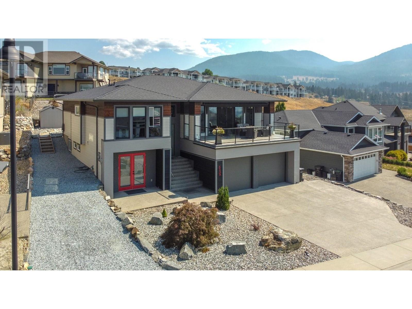

Welcome to a place where comfort meets style—this stunning 5-bedroom, 3-bathroom Foothills home, complete with a 2-bedroom suite and sweeping views of the lake, valley, and city. The main floor features an open-concept layout that seamlessly connects the living room, kitchen, and dining areas—ideal for both daily living and entertaining. The chef-inspired kitchen boasts custom cabinetry, soft-close drawers, a 6-burner Fisher & Paykel gas cooktop, an oversized island with an striking granite live-edge countertop, and generous storage throughout. Step outside to a spacious deck equipped with an automatic awning, built-in speakers, and those breathtaking views—the perfect setting for your morning coffee. The primary suite offers a serene escape with a luxurious 5-piece ensuite, including a glass shower, soaker tub, and double sinks. Two more bedrooms and a full bathroom round out the main level. Downstairs you will find the laundry room and a heated garage with an epoxy-coated floor. The lower level also features a potential fully self-contained 2-bedroom suite with washer/dryer hookups in the bathroom, and separate water and power connections—ready to become a legal suite or a comfortable space for extended family. Outside, enjoy low-maintenance xeriscaping with rock and artificial turf, plus a backyard shed for added storage. This home truly combines modern comfort, flexible living space, and unforgettable views. Move-in ready and packed with potential! (id:51018)
| MLS® Number | 10343287 |
| Property Type | Single Family |
| Neigbourhood | Foothills |
| Amenities Near By | Schools, Ski Area |
| Community Features | Family Oriented |
| Features | Central Island |
| Parking Space Total | 5 |
| Bathroom Total | 3 |
| Bedrooms Total | 5 |
| Basement Type | Full |
| Constructed Date | 2015 |
| Construction Style Attachment | Detached |
| Cooling Type | Central Air Conditioning |
| Fireplace Fuel | Gas |
| Fireplace Present | Yes |
| Fireplace Type | Unknown |
| Flooring Type | Carpeted, Tile, Vinyl |
| Heating Type | Forced Air, See Remarks |
| Roof Material | Asphalt Shingle |
| Roof Style | Unknown |
| Stories Total | 2 |
| Size Interior | 3018 Sqft |
| Type | House |
| Utility Water | Municipal Water |
| Attached Garage | 2 |
| Access Type | Easy Access |
| Acreage | No |
| Fence Type | Chain Link |
| Land Amenities | Schools, Ski Area |
| Landscape Features | Landscaped |
| Sewer | Municipal Sewage System |
| Size Irregular | 0.18 |
| Size Total | 0.18 Ac|under 1 Acre |
| Size Total Text | 0.18 Ac|under 1 Acre |
| Zoning Type | Unknown |
| Level | Type | Length | Width | Dimensions |
|---|---|---|---|---|
| Lower Level | Laundry Room | 9'4'' x 6'7'' | ||
| Lower Level | Utility Room | 13'10'' x 9'11'' | ||
| Main Level | Bedroom | 14'11'' x 10'9'' | ||
| Main Level | 4pc Bathroom | 10'9'' x 14'11'' | ||
| Main Level | Bedroom | 13'2'' x 10'9'' | ||
| Main Level | 5pc Ensuite Bath | 10'1'' x 10'0'' | ||
| Main Level | Primary Bedroom | 13'2'' x 15'2'' | ||
| Main Level | Dining Room | 11'2'' x 19'11'' | ||
| Main Level | Living Room | 14'4'' x 12'3'' | ||
| Main Level | Kitchen | 16'6'' x 16'11'' | ||
| Additional Accommodation | Full Bathroom | 14'5'' x 6'3'' | ||
| Additional Accommodation | Bedroom | 11'6'' x 9'3'' | ||
| Additional Accommodation | Bedroom | 12'3'' x 11'8'' | ||
| Additional Accommodation | Living Room | 12'5'' x 17'2'' | ||
| Additional Accommodation | Other | 12'5'' x 11'0'' |
https://www.realtor.ca/real-estate/28163495/6539-blackcomb-place-vernon-foothills
Contact us for more information

The trademarks REALTOR®, REALTORS®, and the REALTOR® logo are controlled by The Canadian Real Estate Association (CREA) and identify real estate professionals who are members of CREA. The trademarks MLS®, Multiple Listing Service® and the associated logos are owned by The Canadian Real Estate Association (CREA) and identify the quality of services provided by real estate professionals who are members of CREA. The trademark DDF® is owned by The Canadian Real Estate Association (CREA) and identifies CREA's Data Distribution Facility (DDF®)

A password will be e-mailed to you