
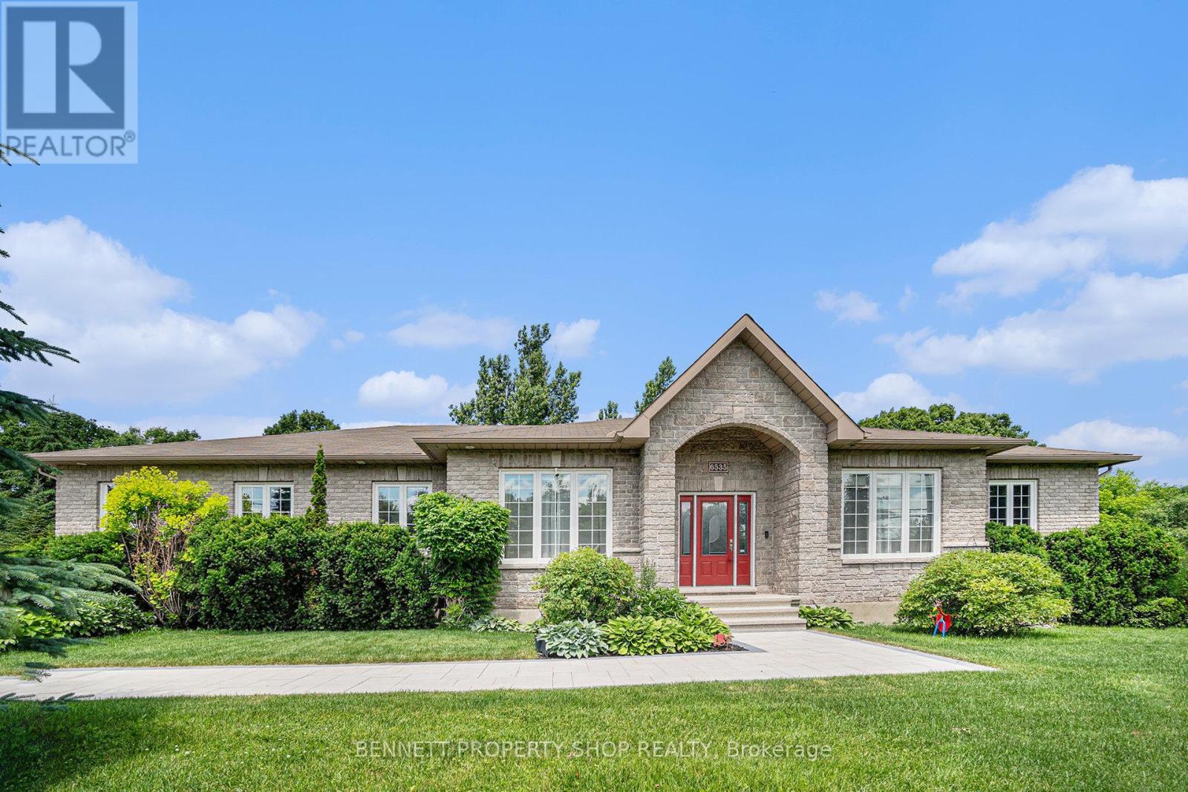
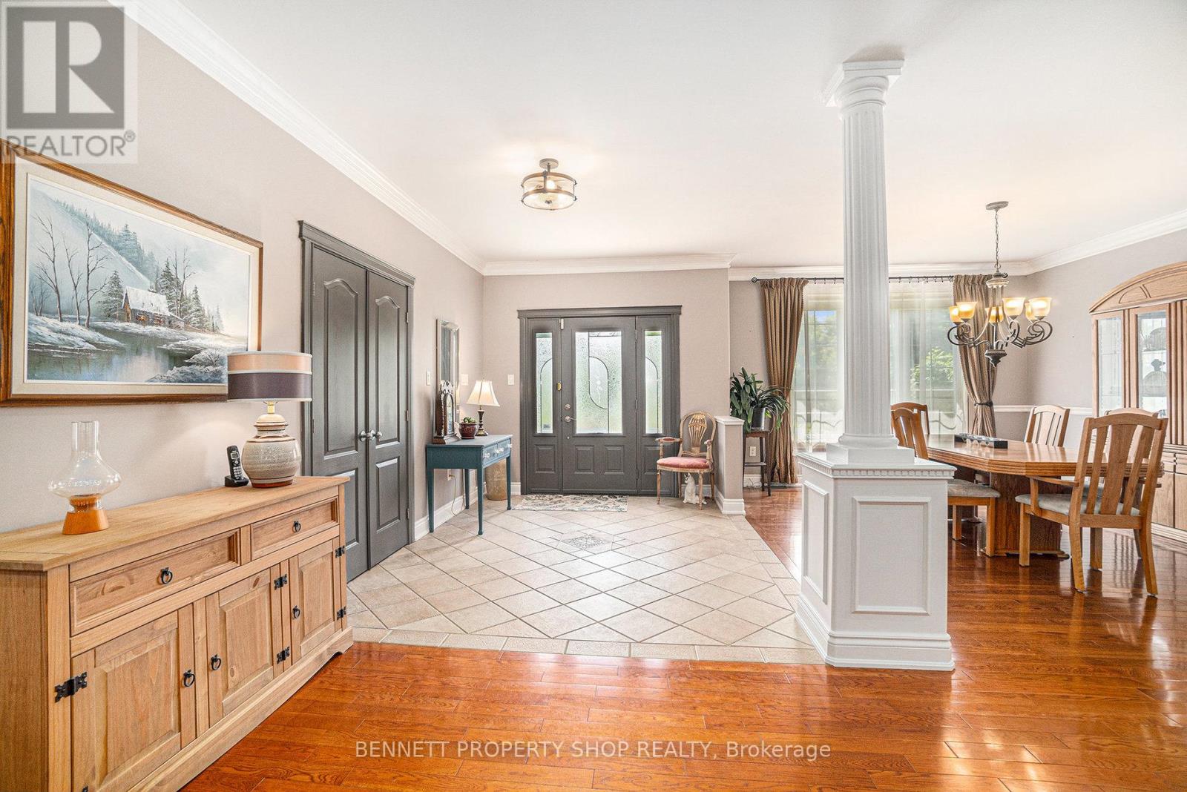
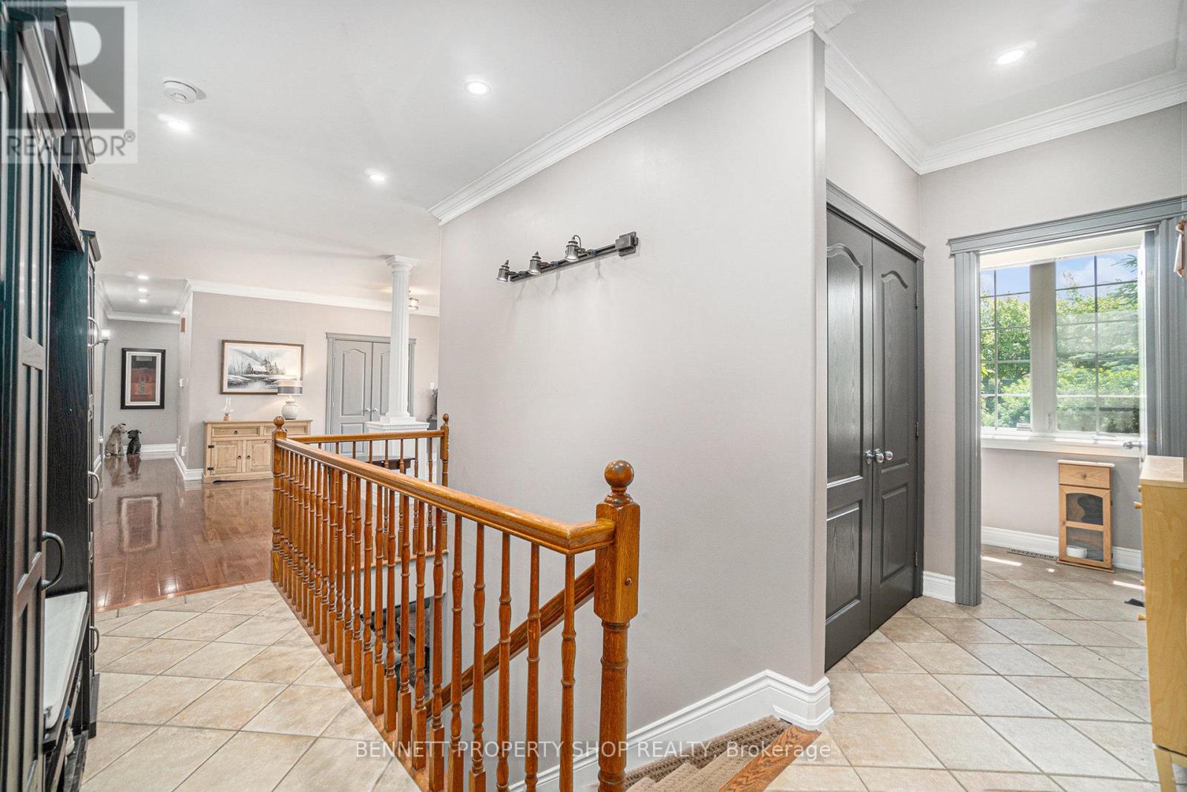
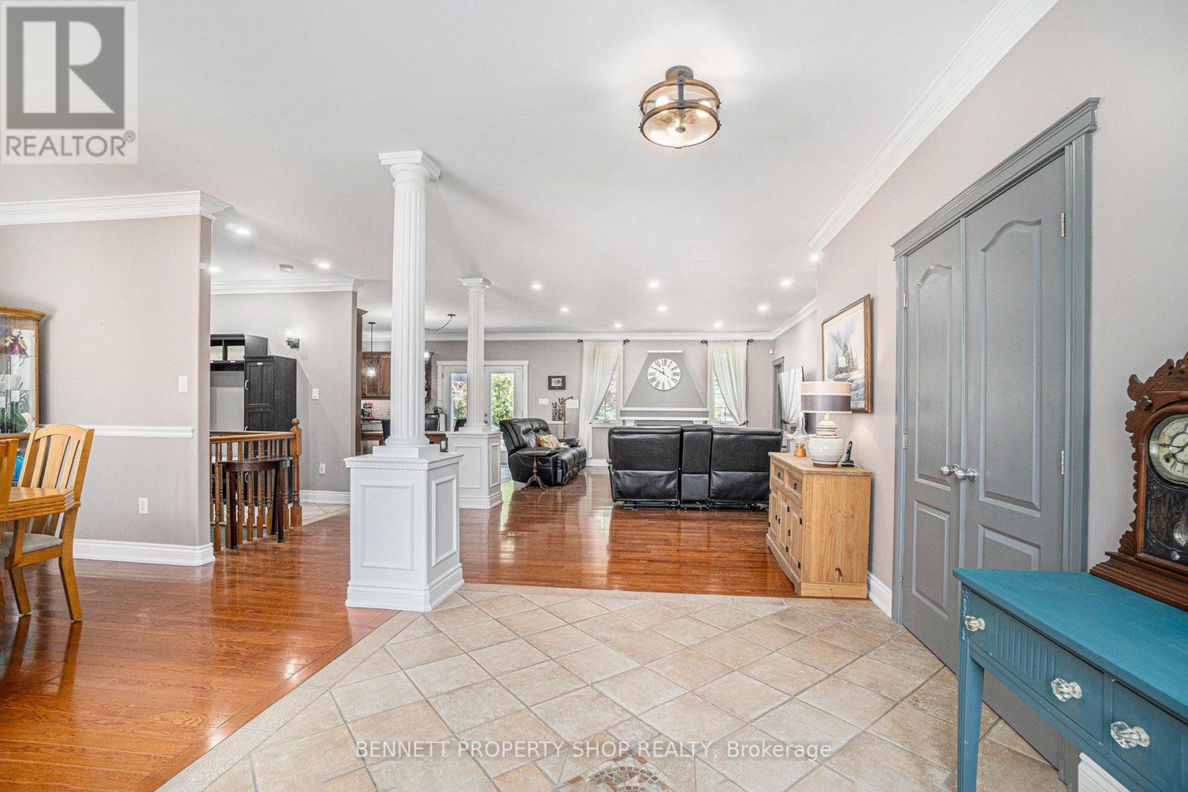
Welcome to your dream home! This beautifully designed bungalow offers a perfect blend of luxury, comfort, and privacy. Nestled in a serene neighbourhood, this expansive 4-bedroom plus den residence features approximately 4,300 sq ft of living space, making it an ideal retreat for families and entertaining guests. The open-concept design creates a seamless flow between the living, dining, and kitchen areas, perfect for gatherings and everyday living. Enjoy your own sanctuary with a spacious primary bedroom, complete with an en-suite bath featuring modern fixtures, a soaking tub, and a separate shower. Three generously sized bedrooms offer ample space for family or guests, each with easy access to beautifully appointed bathrooms. Also, a separate dining area for Sunday evening dinners. A versatile den on the lower level that can serve as a home office, study, or additional guest space, tailored to fit your lifestyle needs. Step outside to your private backyard oasis, where California blue spruce trees provide a stunning backdrop and complete privacy for outdoor relaxation and entertaining, along with a newer 6-person hot tub and stunning gazebo to sit and enjoy your evening wine. Ample outdoor space equipped with a patio, perfect for summer gatherings, BBQs, or peaceful evenings under the stars. All of this with a triple-car garage that has new epoxy floors. This property perfectly encapsulates the essence of luxurious living. The landscaping, 15-car driveway and new interlock in the front brings amazing curb appeal to this luxury home, along with a sprinkler system to take care of your yard on these hot days! (id:51018)
| MLS® Number | X12247912 |
| Property Type | Single Family |
| Community Name | 1601 - Greely |
| Amenities Near By | Golf Nearby, Park |
| Equipment Type | Water Heater |
| Features | Wooded Area, Carpet Free |
| Parking Space Total | 10 |
| Rental Equipment Type | Water Heater |
| Bathroom Total | 4 |
| Bedrooms Above Ground | 3 |
| Bedrooms Below Ground | 1 |
| Bedrooms Total | 4 |
| Age | 16 To 30 Years |
| Amenities | Fireplace(s) |
| Appliances | Hot Tub, Garage Door Opener Remote(s), Central Vacuum |
| Architectural Style | Bungalow |
| Basement Development | Finished |
| Basement Type | Full (finished) |
| Construction Status | Insulation Upgraded |
| Construction Style Attachment | Detached |
| Cooling Type | Central Air Conditioning, Air Exchanger |
| Exterior Finish | Brick |
| Fire Protection | Alarm System, Monitored Alarm |
| Fireplace Present | Yes |
| Foundation Type | Poured Concrete |
| Half Bath Total | 1 |
| Heating Fuel | Natural Gas |
| Heating Type | Forced Air |
| Stories Total | 1 |
| Size Interior | 2000 - 2500 Sqft |
| Type | House |
| Utility Water | Drilled Well |
| Attached Garage | |
| Garage |
| Acreage | No |
| Land Amenities | Golf Nearby, Park |
| Landscape Features | Landscaped |
| Sewer | Septic System |
| Size Depth | 177 Ft ,2 In |
| Size Frontage | 123 Ft |
| Size Irregular | 123 X 177.2 Ft |
| Size Total Text | 123 X 177.2 Ft |
| Level | Type | Length | Width | Dimensions |
|---|---|---|---|---|
| Lower Level | Recreational, Games Room | 12.46 m | 9.16 m | 12.46 m x 9.16 m |
| Lower Level | Office | 7.32 m | 6.09 m | 7.32 m x 6.09 m |
| Lower Level | Bathroom | 2.28 m | 2.36 m | 2.28 m x 2.36 m |
| Lower Level | Bedroom 4 | 4.04 m | 4.24 m | 4.04 m x 4.24 m |
| Lower Level | Utility Room | 3.11 m | 3.3 m | 3.11 m x 3.3 m |
| Lower Level | Office | 3.97 m | 3.14 m | 3.97 m x 3.14 m |
| Main Level | Foyer | 2.79 m | 3.79 m | 2.79 m x 3.79 m |
| Main Level | Dining Room | 3.75 m | 4.61 m | 3.75 m x 4.61 m |
| Main Level | Kitchen | 2.59 m | 4.68 m | 2.59 m x 4.68 m |
| Main Level | Eating Area | 2.49 m | 4.7 m | 2.49 m x 4.7 m |
| Main Level | Living Room | 4.34 m | 4.77 m | 4.34 m x 4.77 m |
| Main Level | Bathroom | 2.52 m | 1.46 m | 2.52 m x 1.46 m |
| Main Level | Primary Bedroom | 4.76 m | 4.67 m | 4.76 m x 4.67 m |
| Main Level | Bathroom | 3.33 m | 2.11 m | 3.33 m x 2.11 m |
| Main Level | Bedroom 2 | 3.94 m | 3.46 m | 3.94 m x 3.46 m |
| Main Level | Bedroom 3 | 3.74 m | 4.83 m | 3.74 m x 4.83 m |
https://www.realtor.ca/real-estate/28526426/6535-empire-grove-street-ottawa-1601-greely
Contact us for more information

The trademarks REALTOR®, REALTORS®, and the REALTOR® logo are controlled by The Canadian Real Estate Association (CREA) and identify real estate professionals who are members of CREA. The trademarks MLS®, Multiple Listing Service® and the associated logos are owned by The Canadian Real Estate Association (CREA) and identify the quality of services provided by real estate professionals who are members of CREA. The trademark DDF® is owned by The Canadian Real Estate Association (CREA) and identifies CREA's Data Distribution Facility (DDF®)

A password will be e-mailed to you